SPACE July 2026 (No. 704)
Amidst the busy flow of urban life, many are constantly on the move to keep the city running. Foremost among them, delivery riders. Emerging in large numbers following the contactless environment accelerated by the pandemic, this profession, and the spaces created for it, raise important questions for us today. Behind the Baemin Rider School, which recognises platform workers as subjects of architecture, lie numerous unresolved issues such as poor working conditions, pressure from speed-driven competition, and the public’s ambivalent attitude that views riders as both essential and as threats to road safety. The Baemin Rider School was conceived within these contradictions, and through questioning what a corporation can do between the poles of profit-seeking and social responsibility. Within it coexist aspirations and frustrations, achievements and unresolved ambitions. Conversations with the planner and designer of the project trace the making of this space and explore its potential as an initial step toward confronting these challenges. Editor
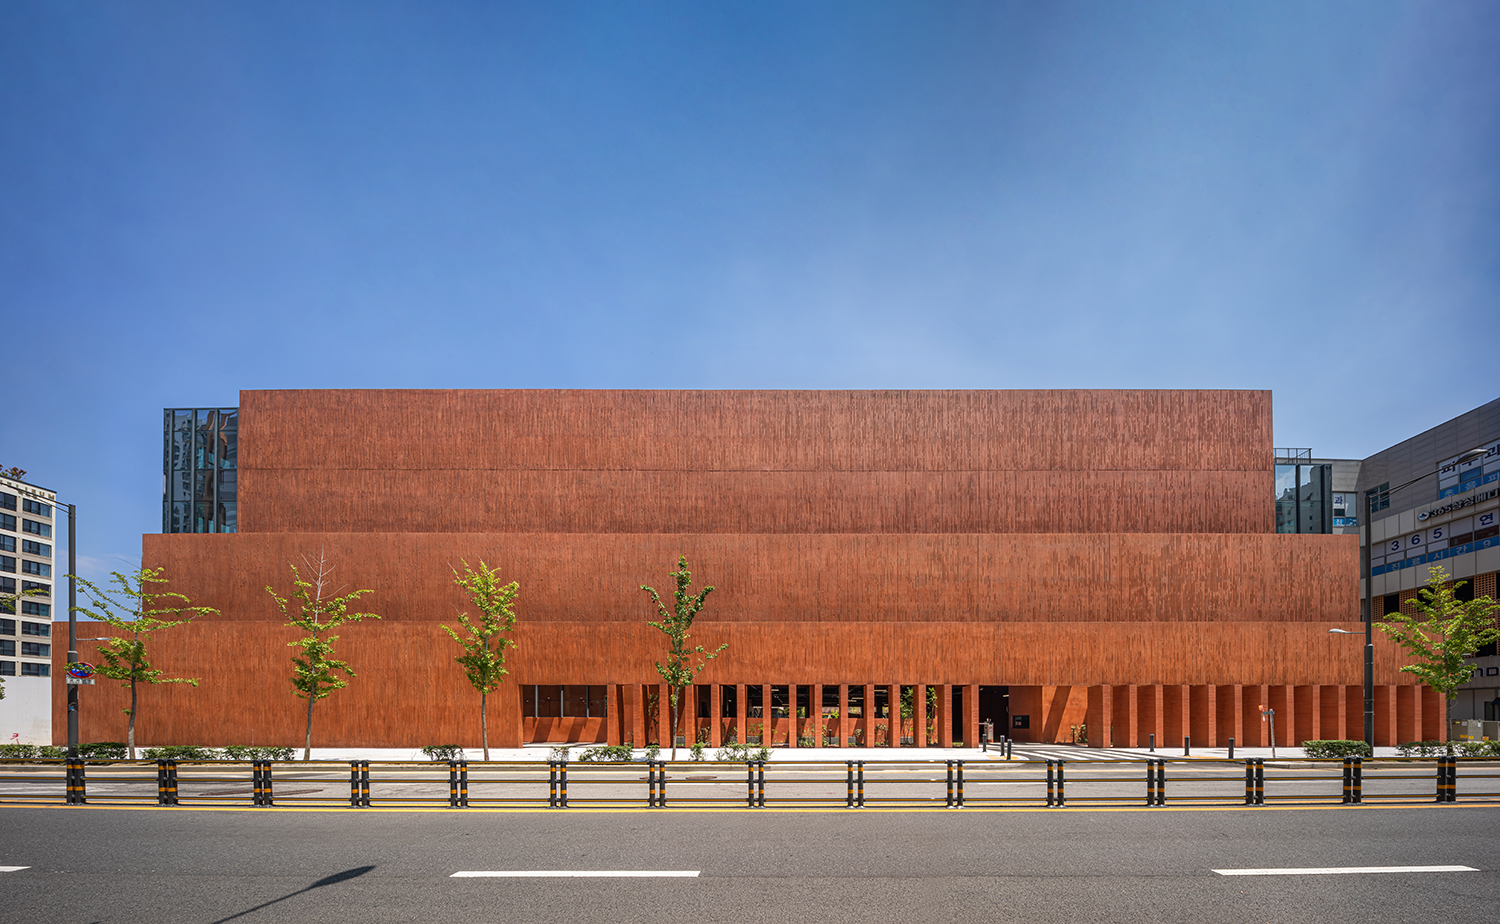
The front façade of Baemin Rider School. A massive wall – 22m high and 77m wide – was built to block views of the interior from the outside. The surface of the wood-grain exposed concrete, which serves as both the load-bearing structure and the final finish for the entire building, is tinted with colours designated by the local district unit plan.
interview Kim Suyoung Director of Value-add BU, Junglim Architecture, Kim Chulyoung Leader of Workplace Department, Woowa Brothers × Bang Yukyung
Bang Yukyung: The Baemin Rider School opened in Hanam in April this year. Could you tell us about the specific objectives and plans behind its creation?
Kim Chulyoung: The Woowa Brothers, who operates Baedal Minjok (Baemin), considered their social commitments ever since the early stages of the business. As a delivery platform operator connecting merchants and riders, we recognised the importance of education for both groups. In particular, we saw education as a way of improving situations and conditions for riders key platform connecting customers and services — and addressing the areas in which they were not receiving appropriate treatment. The Baemin Rider School was therefore conceived not simply as a training facility for riding skills, but as a space to consider how delivery work might operate more safely within the city and gain greater social and communal respect. By recreating real road conditions indoors, we aimed to enhance practical training effects while fostering pride, respect, and a sense of belonging among riders.▼1 Ultimately, it is both a safety education facility to reduce motorcycle accidents and a project that spatialises the social responsibility of a platform company.
Bang Yukyung: I understand there was previously a Baemin Rider School in Namyangju. How is this one different?
Bang Yukyung: A facility dedicated to training riders is quite an unfamiliar architectural type. What ideas were included in the initial planning stage during the design competition in February 2022?
Kim Suyoung: While participating in the competition, I noticed that many people knew the Baemin service but not the company Woowa Brothers. Reviewing the request for proposal (RFP) revealed a surprisingly wide spectrum of operations. Woowa Brothers worked on not only delivery mediation, but also design, artwork collaborations, merchandise production, and even robot development. Based on this, we approached the project not as a simple training facility but as a complex cultural space capable of expressing the brand identity and accommodating diverse programmes. The plan connected retail, reception, and lounge spaces three-dimensionally to activate both the main road facing an apartment complex and the public pedestrian path at the rear.
Kim Chulyoung: The RFP included the brief phase, ‘coexist with the local community’, but Junglim Architecture’s proposal expanded this into an ambitious vision. It included gathering spaces and a counseling room for riders, retail shops for rider equipment, convenience stores, cafés, and brand exhibition areas. It is unfortunate that this initial vision as a cultural and community space could not be fully realised at the later stages.
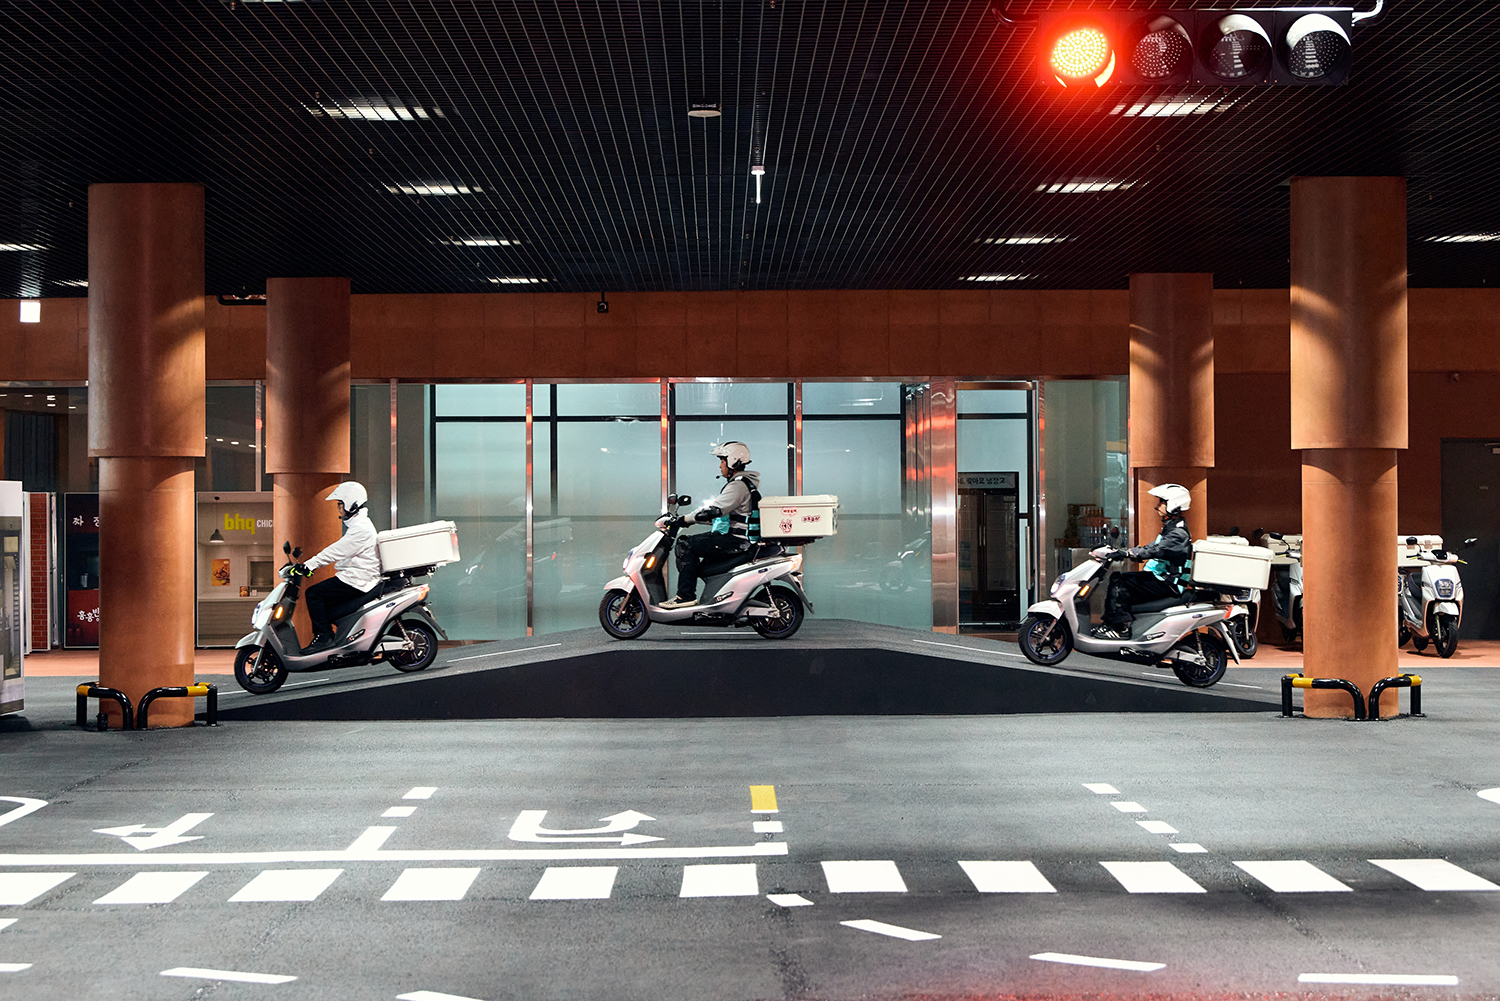
View of road-driving training underway. Training is conducted exclusively with electric motorcycles, generating no noise. All educational spaces were planned as indoor environments where environmental conditions can be fully controlled. Image courtesy of Woowa Youths
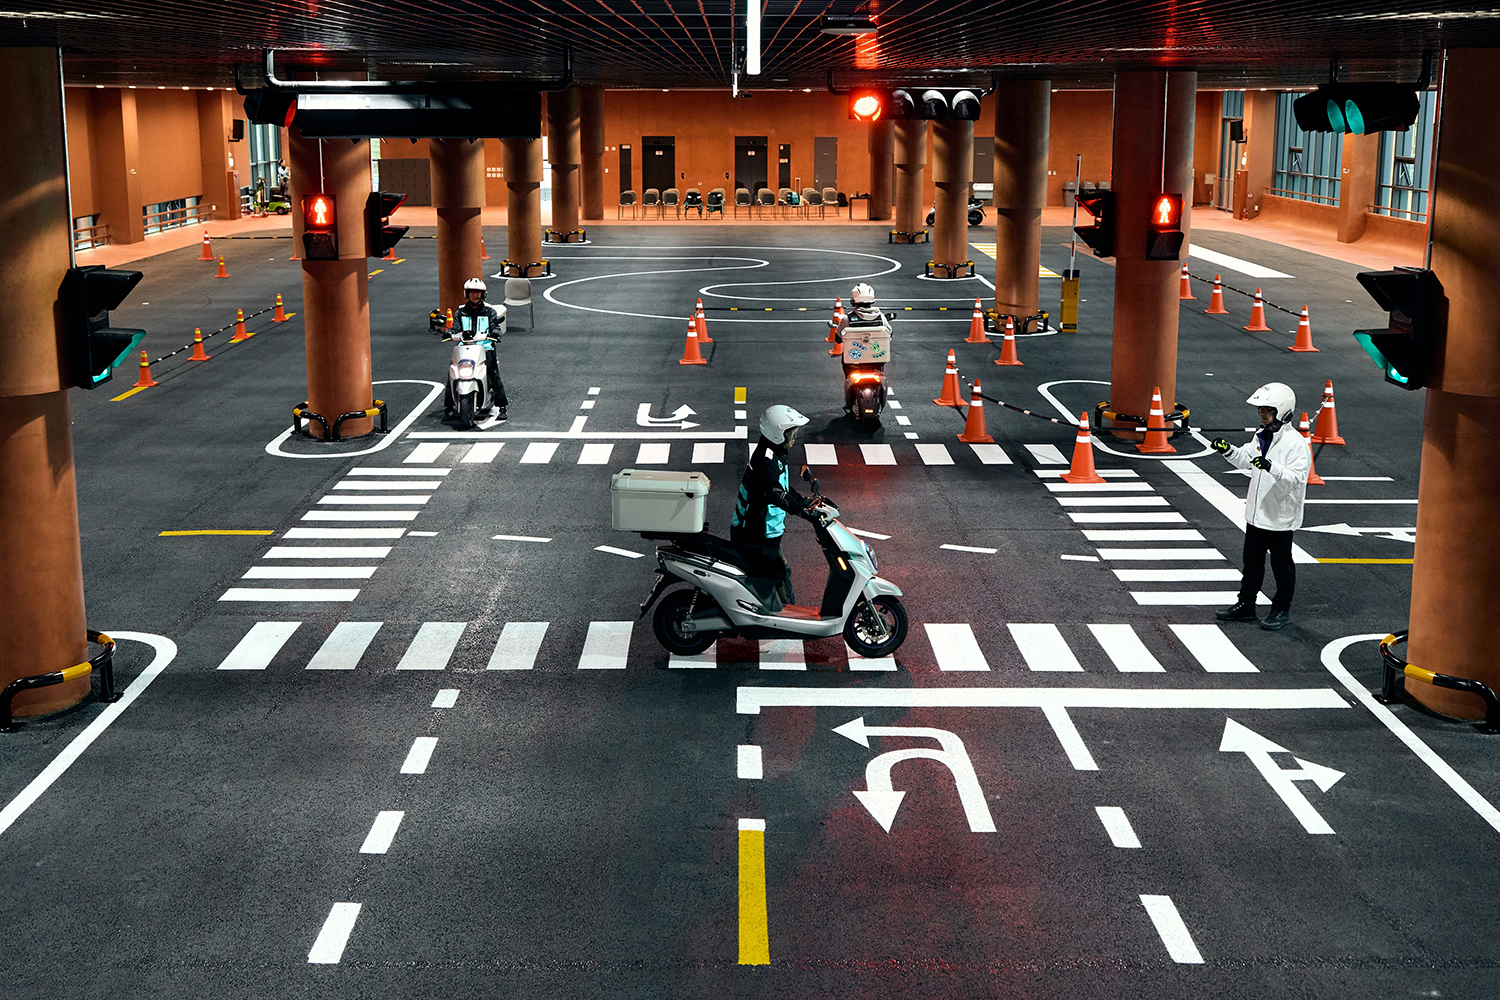
View of road-driving training underway. Training is conducted exclusively with electric motorcycles, generating no noise. All educational spaces were planned as indoor environments where environmental conditions can be fully controlled. Image courtesy of Woowa Youths
Bang Yukyung: The facility is now primarily organised around education. What changes took place in the interim?What changes took place in the interim?
Kim Chulyoung: After the design competition, the project remained on hold for about a year before entering the detailed-design phase. In May 2023, its planning direction was fundamentally revised. One major factor was the rapid growth of the delivery business during the pandemic, which also coincided with a deterioration in public perceptions of riders and delivery work. Rather than pursuing the original mixed-use model which combined education, exchange, and support functions, we came to focus on the more essential purpose of education: enhancing rider safety and helping delivery work establish itself as a healthy part of urban life. The programme was reorganised to emphasise repeated training in risk scenarios and the development of safe driving habits. Additionally, complaints from nearby residents who perceived the facility negatively led us to minimise signage and brand expression, aiming for a quieter coexistence with the neighbourhood. This shift did not reduce the project’s scope but clarified its purpose.
Bang Yukyung: How did you respond to these major changes as a designer?
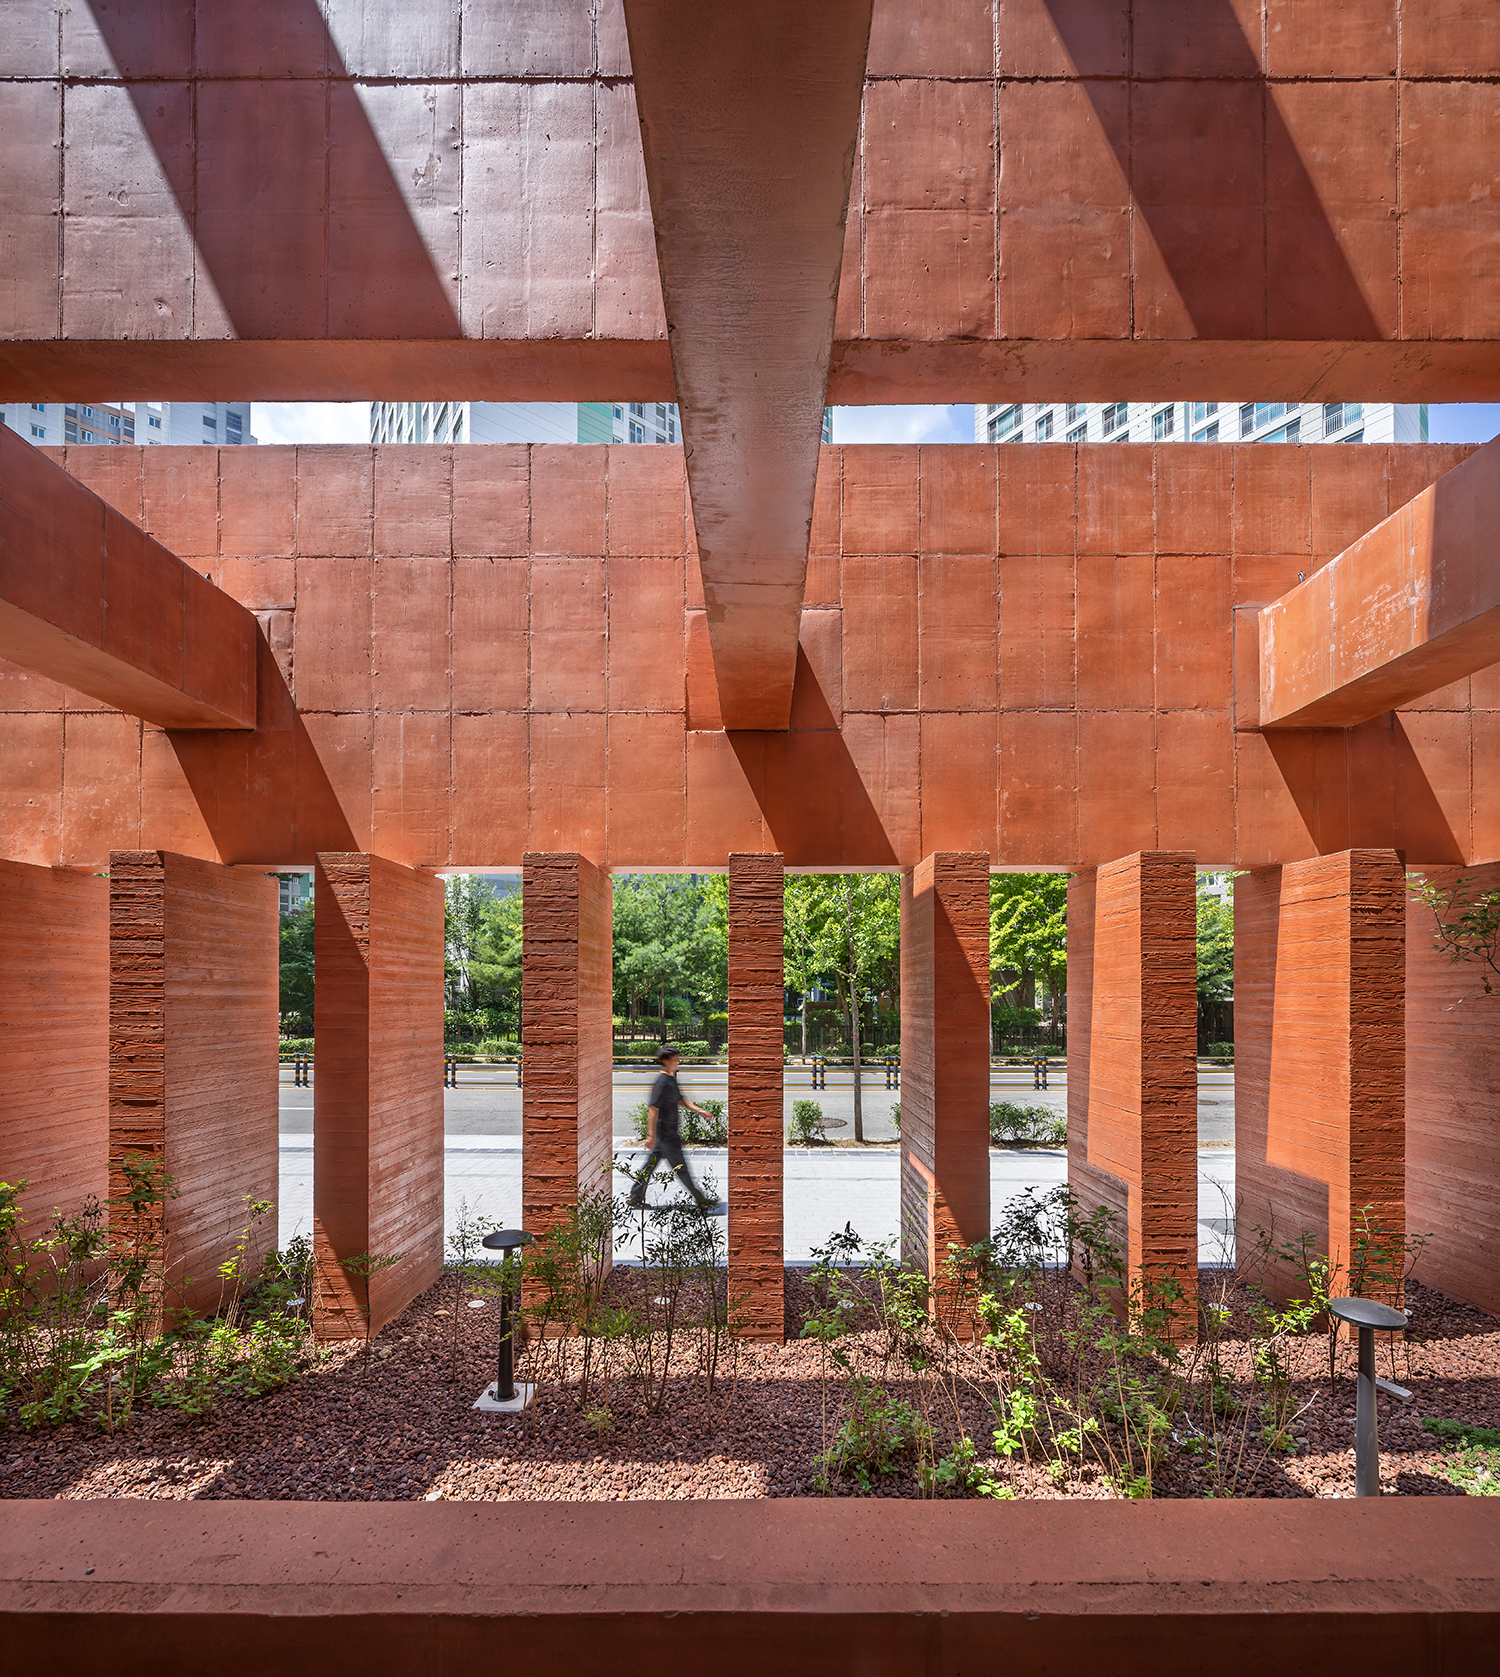
Kim Suyoung: When told by the Space Design Department to restart the design from scratch, we were taken aback, but we returned to the first principles. From a purely functional perspective, the programme could resemble a driver’s license examination centre. However, considering user experience, riders visit only once or twice a year, so we asked what kind of memory the space should preserve. The closest reference became a museum where exhibition is central, but spatial experience is just as important. We hoped that experiencing a distinctive space would strengthen riders’ sense of belonging and make the educational experience more memorable. At the same time, we responded to the client’s request to address complaints from nearby residents. Based on the idea of ‘voluntary disconnection’, we created a paradoxical condition, a visually strong yet ambiguous presence. This was achieved through a massive concrete wall spanning the site frontage, with the educational building mass positioned behind it. We carefully studied proportions, segmentation, structure, and materiality to prevent the 77m-long wall from feeling overly oppressive. A set-back form opens the view upward, while functional spaces are arranged behind the wall by floor. The gap between the wall and the building allows light and air to penetrate. The façade uses irregular vertical fins and shadows from surrounding buildings to create a constantly changing visual effect. The external space is divided into three zones, the main entrance, resting area, and promenade. Each zone has distinct roles.
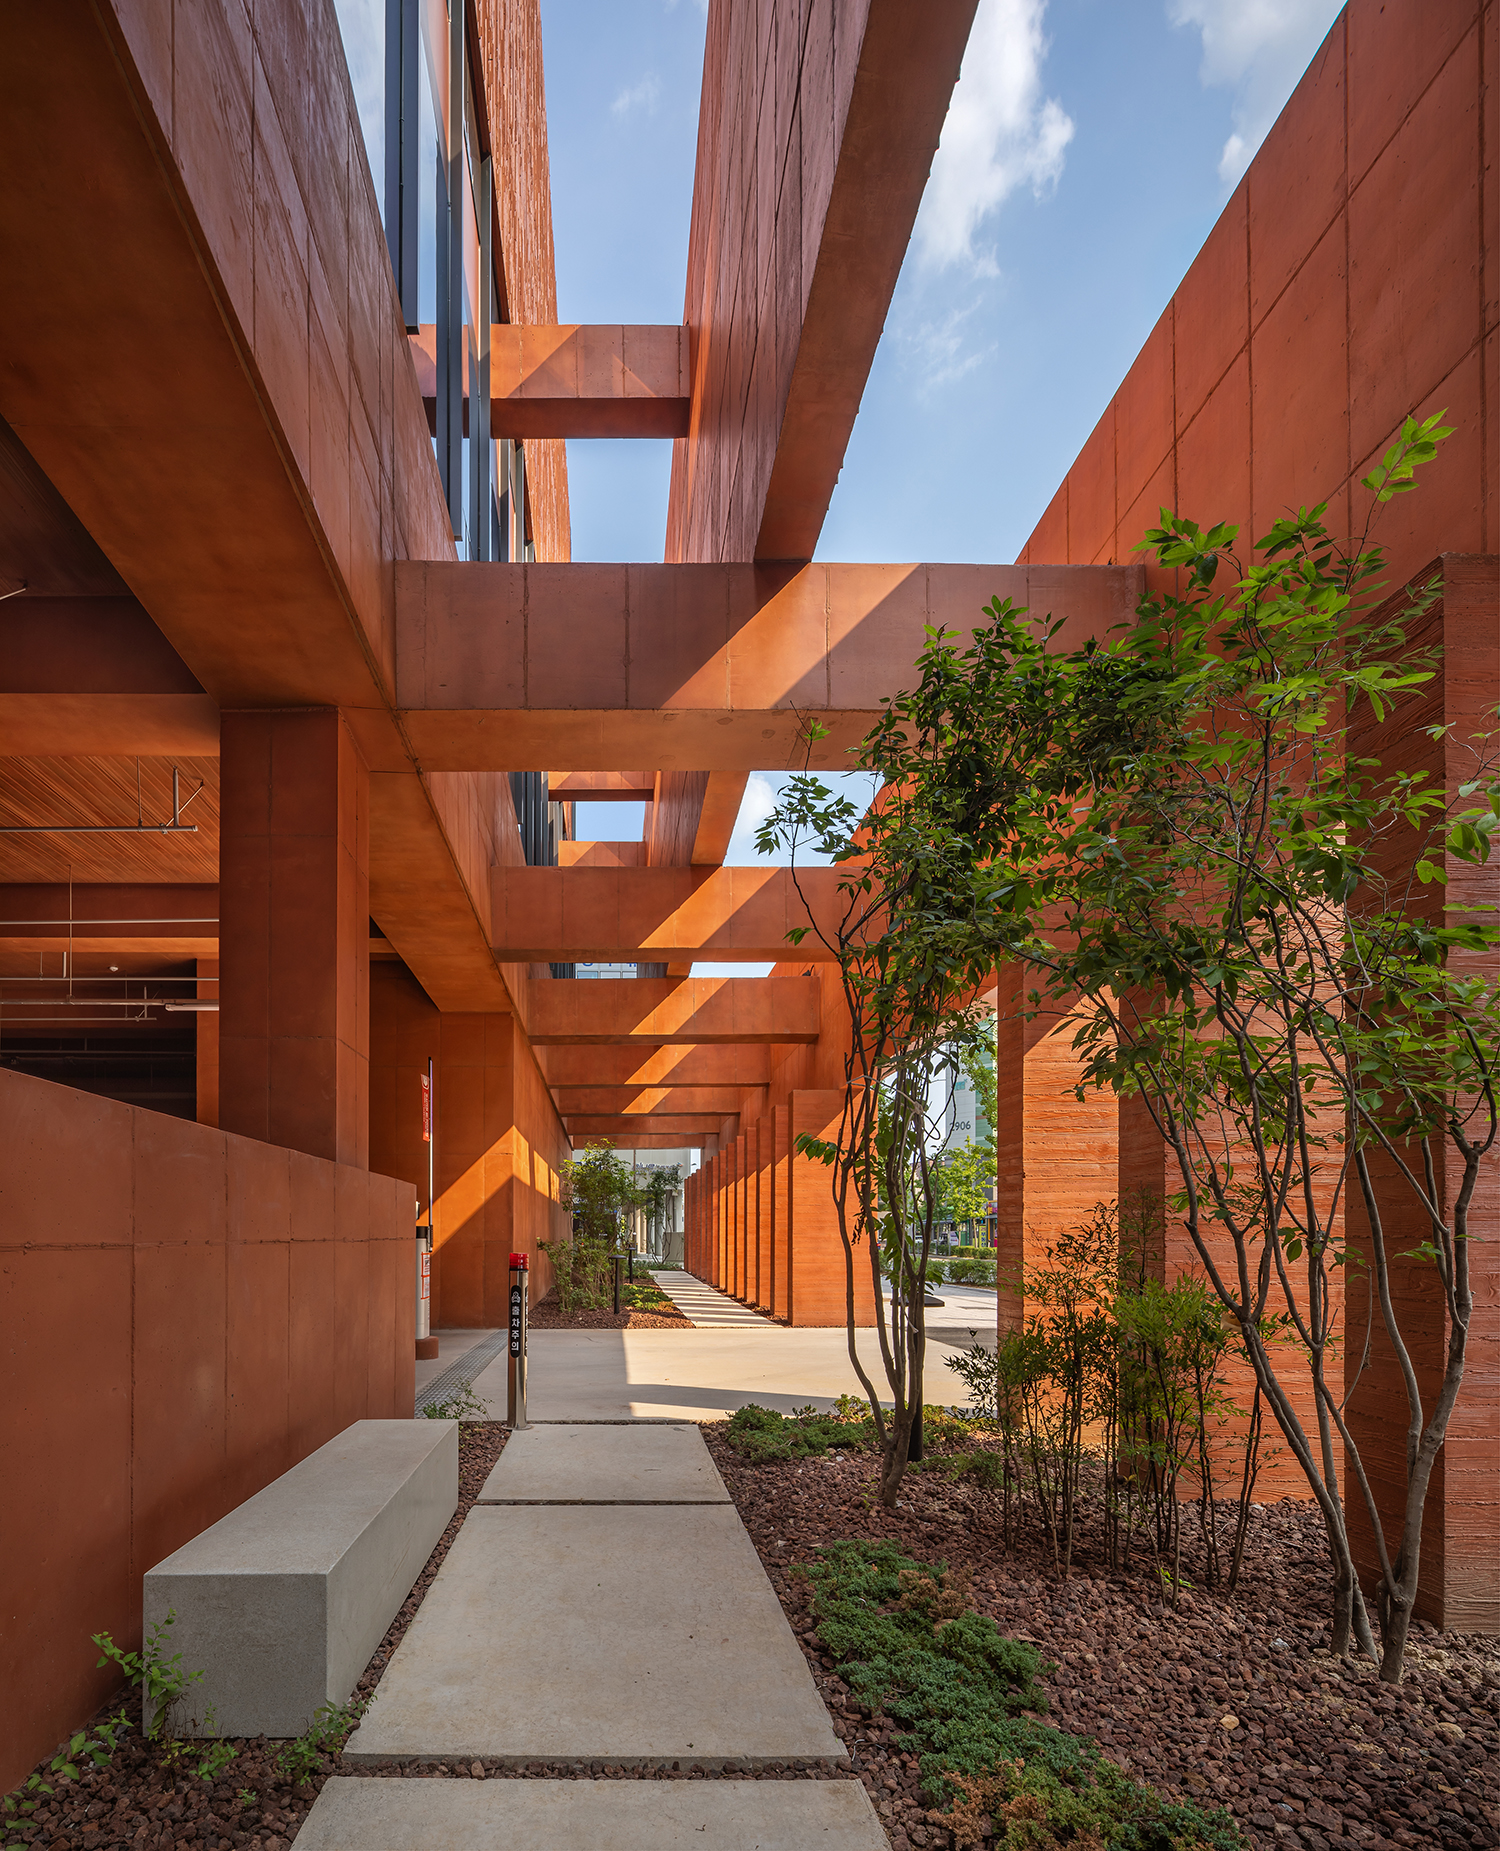
The reinforced concrete wall, set-back in three tiers, was originally designed with an independent footing separated from the rear mass. However, because the connection points intended to hold the wall could not be securely fastened, the design was altered to ensure structural stability: the ground-floor wall was integrated into the basement structure, and the wing wall on the topmost floor was fixed to the rear building. Consequently, only the middle section could be realised as a ‘floating wall’. In the actual construction process, the concrete for the rear building mass was poured first, after which the wall section was poured separately. The void space created between the wall and the building was planned as an open public space.
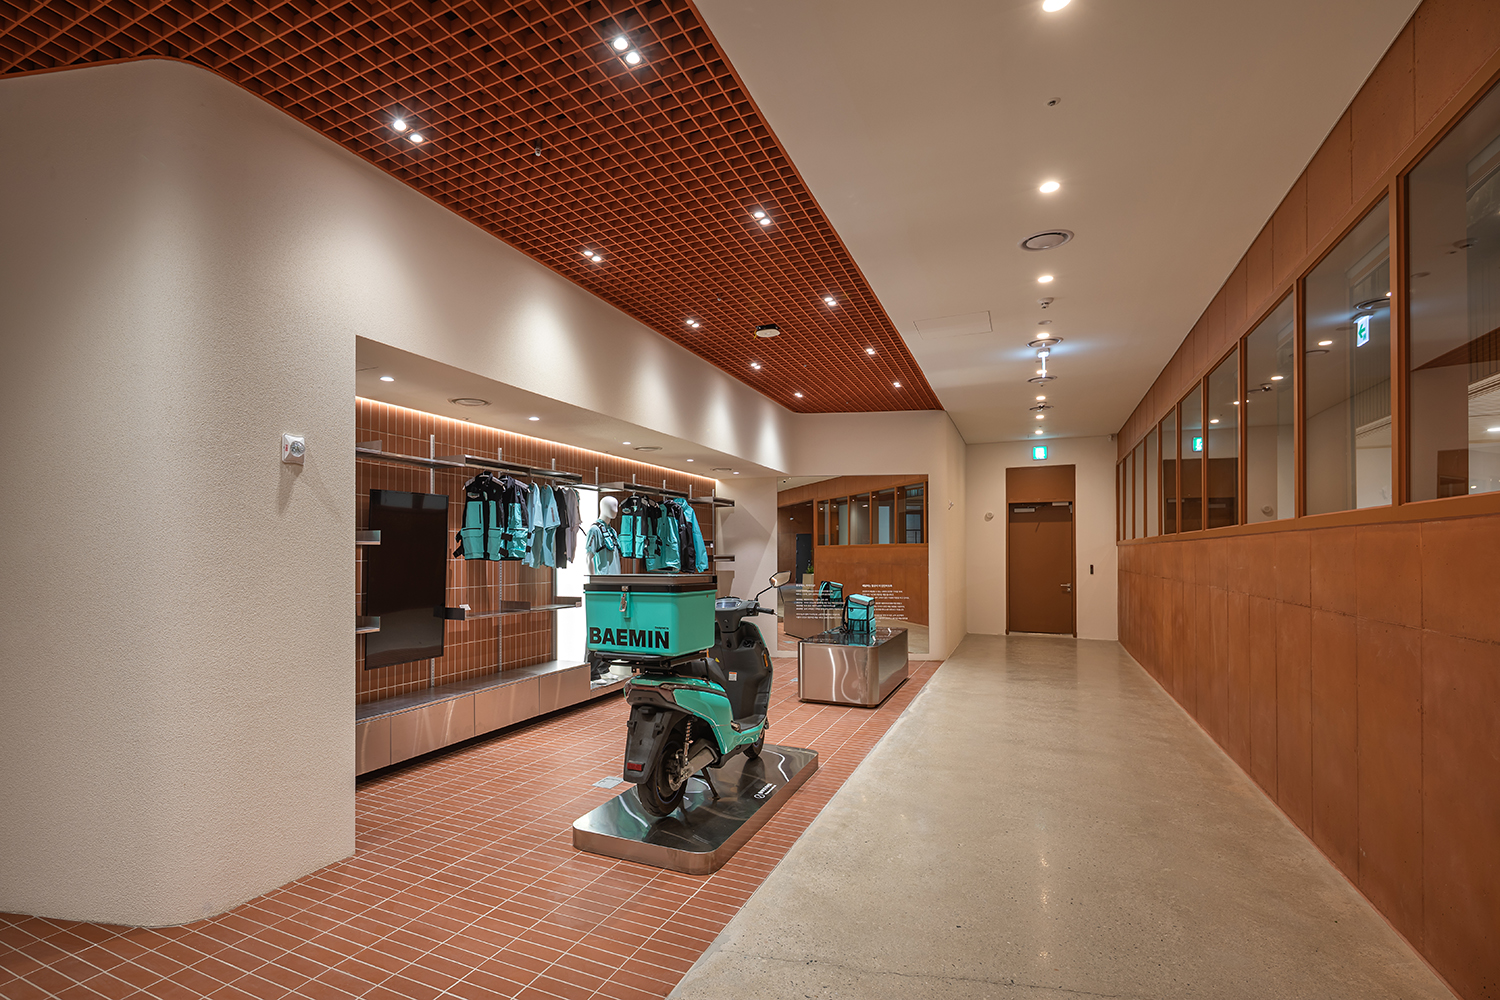
The brand promotion space on the first floor, exhibiting Baemin Rider equipment and merchandise
Bang Yukyung: The heavy concrete façade contrasts with an impression of agile riders. How did the design evolve with the shift towards an educational focus?
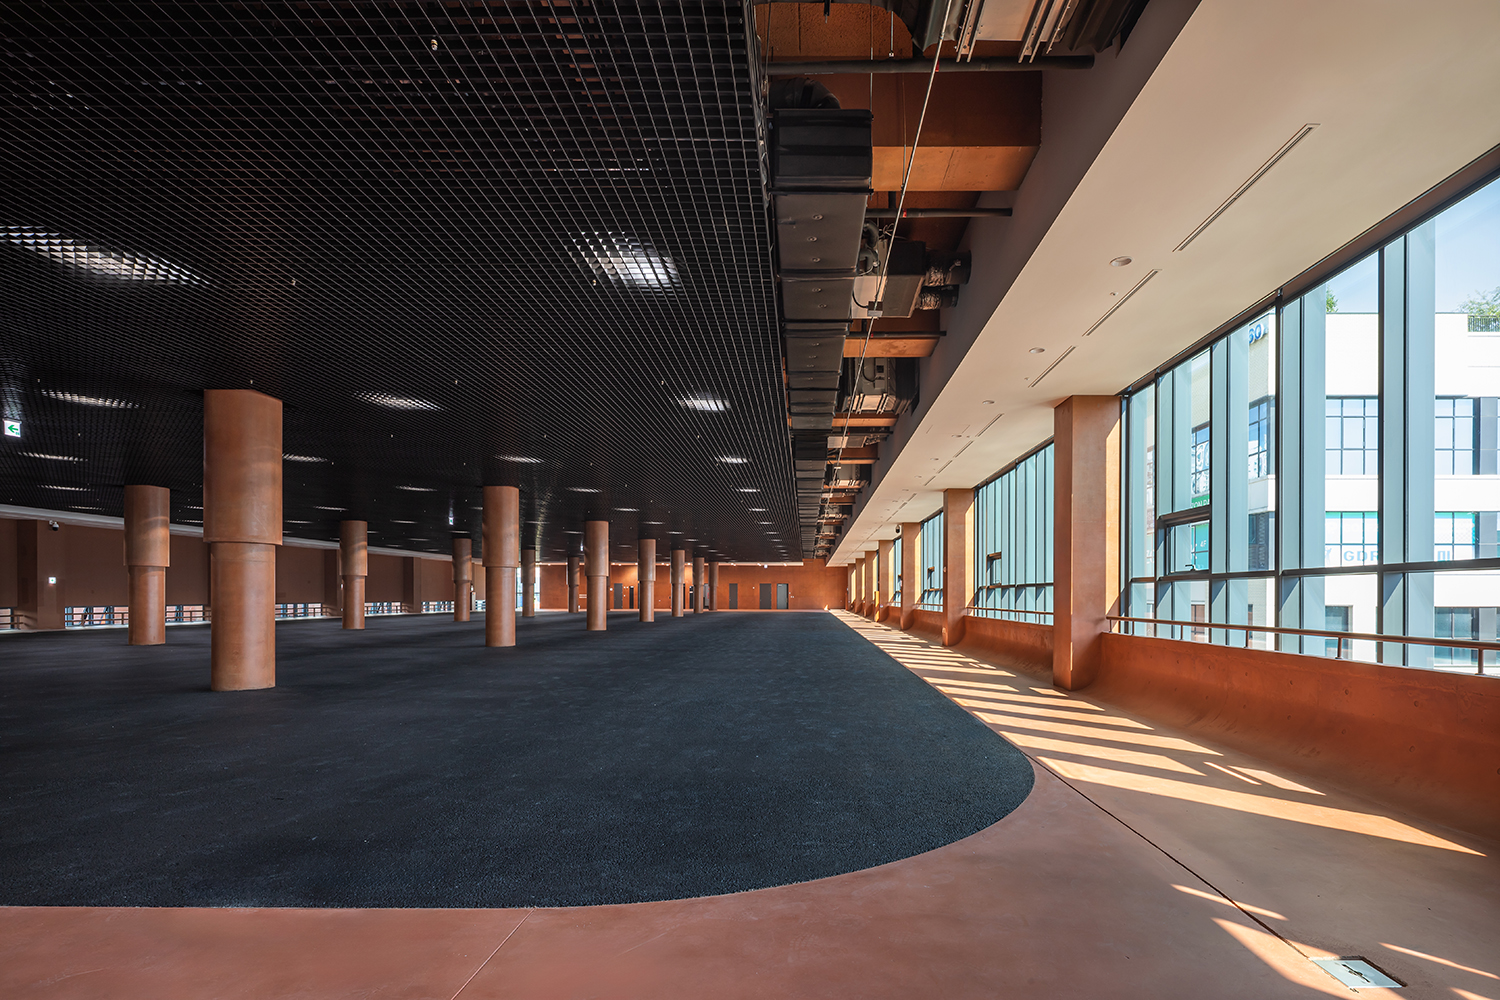
Kim Suyoung: The required track length for training acceleration and the braking of electric two-wheelers was 50m, which became the basis for organising the interior space. While the initial design divided spaces according to various programmes, the final scheme consolidated them within a large, flexible hall. The riding space prioritises the simulation of real road conditions, allowing indoor reproduction of day, night, and weather variations.
Kim Chulyoung: Baemin Academy provides education for commerce partners and covers a wide range of subjects including the humanities, menu development, operational know-how, taxation, and legal matters. Baemin Rider School, on the other hand, offers safety and riding-skills training designed to improve riders’ ability to respond to accidents through hands-on operation of electric motorcycles. To maximise the effectiveness of the programme, it also provides VR-based simulation training, basic equipment-repair instruction, and simulated riding on wet roads. With a clear goal of ‘rider education’, decision-making became more straightforward. Even the training floor evolved from a flexible projection-based surface to an asphalt finish with painted lanes to replicate real riding conditions. Since the training motorcycles are electric, noise is minimal.
Bang Yukyung: What kind of organisational framework was pursued in the Space Design Department, which was in charge of the project? What was its role in this project?
Kim Chulyoung: The Space Design Department (currently the Workplace Department) translates the company’s culture and identity into space. From the early startup phase of 30 people to our current scale as a 2,000-strong organisation, we have designed employee workspaces throughout our company’s growth.▼2 In practice, we have overseen the entire process directly, from initial design and construction through to site supervision. Recently, as the scale of the company’s operations has expanded, our role has expanded to project management (PM). For the Baemin Rider School, we acted not merely as a client but as a key facilitator, defining why the space is needed, what experience it should provide, and how it should exist within the community. We aimed to reflect Baemin’s core values of honesty, wit, restraint, and respect for people through materials and design, using exposed concrete, steel plates, and water features. Ultimately, our role was to ensure that the project’s purpose and attitude remained intact from start to finish.
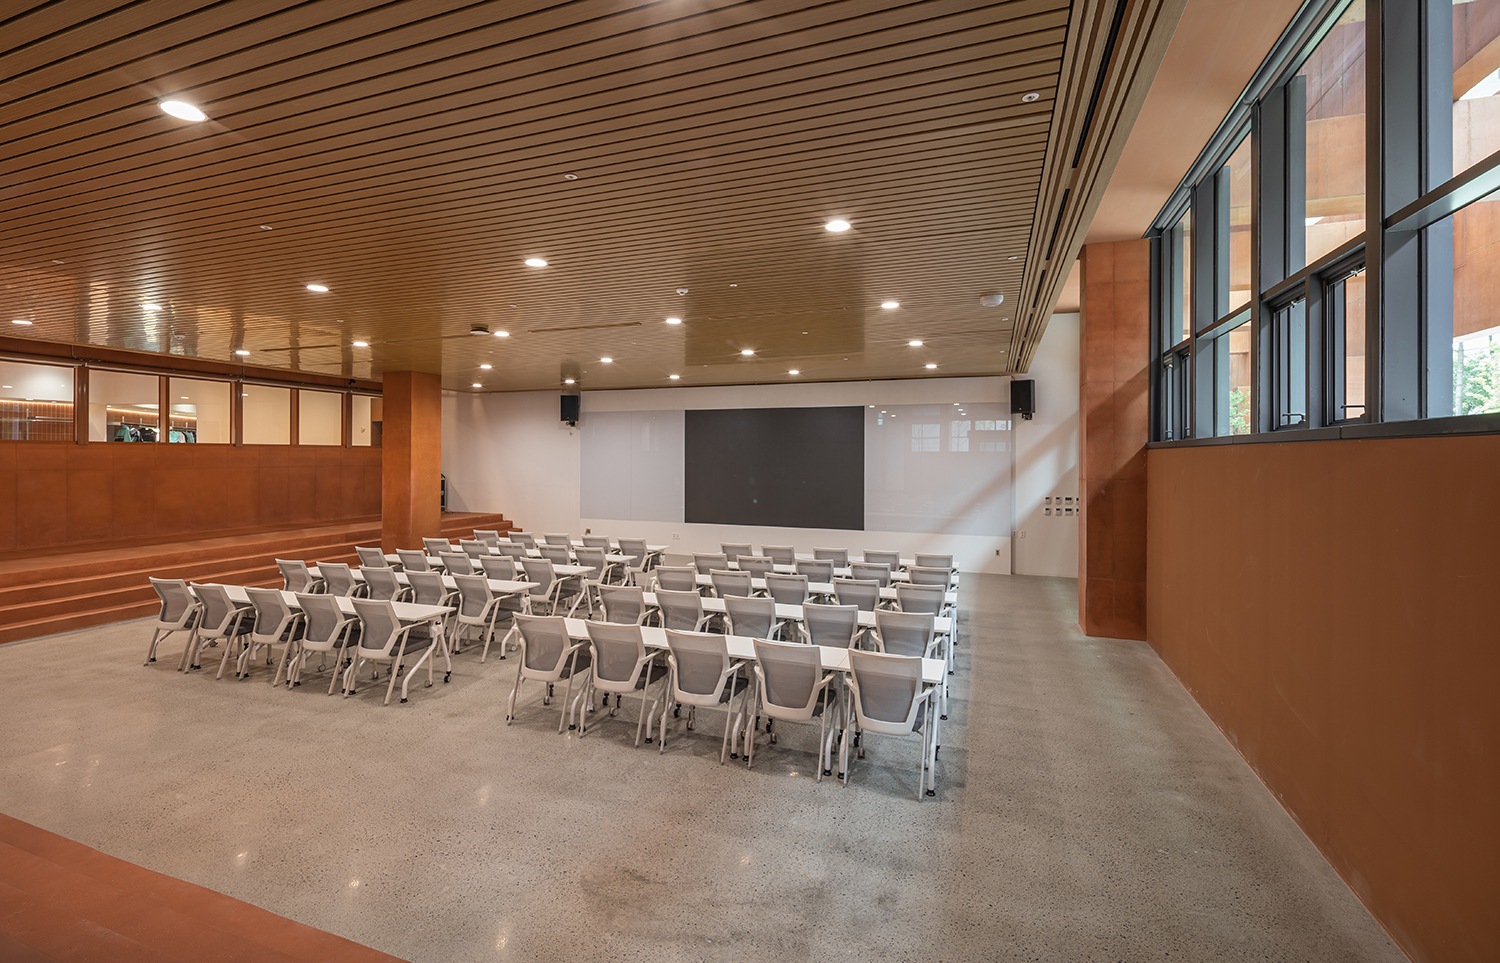
Accessible directly from the first-floor lobby, the main auditorium is where theoretical education is conducted prior to practical bike training. To enhance focus during sessions, the floor level was lowered to create a sense of depth, while solid materials such as concrete were used to heighten the feeling of enclosure. High-level windows (clerestory windows) were installed to provide light and ventilation while preventing trainees’ attention from being distracted.
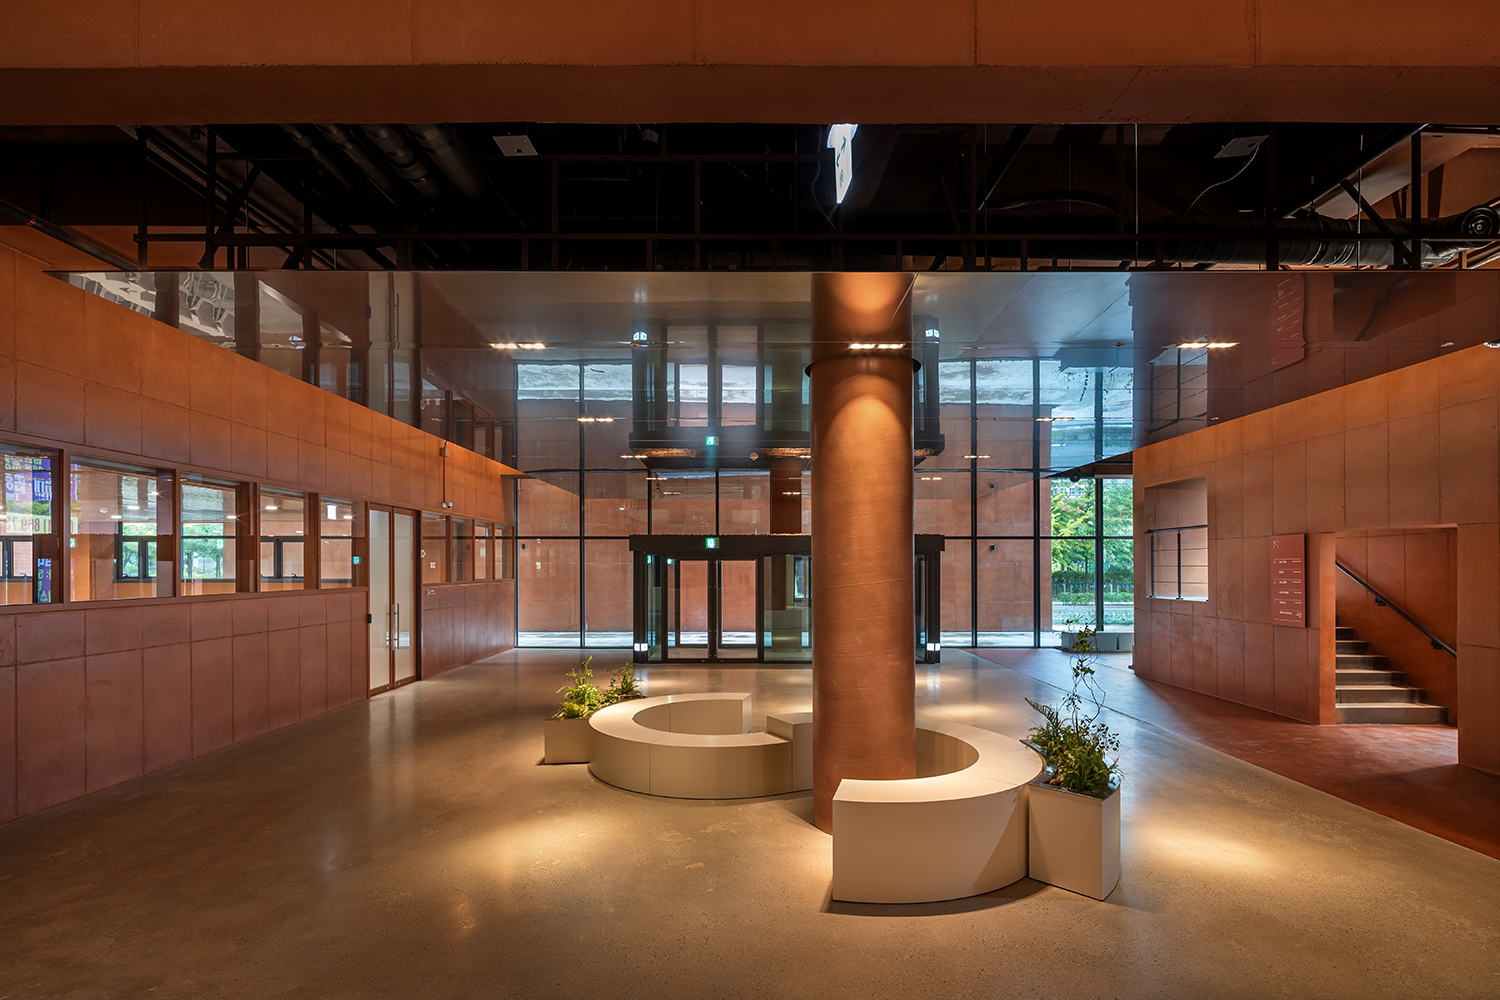
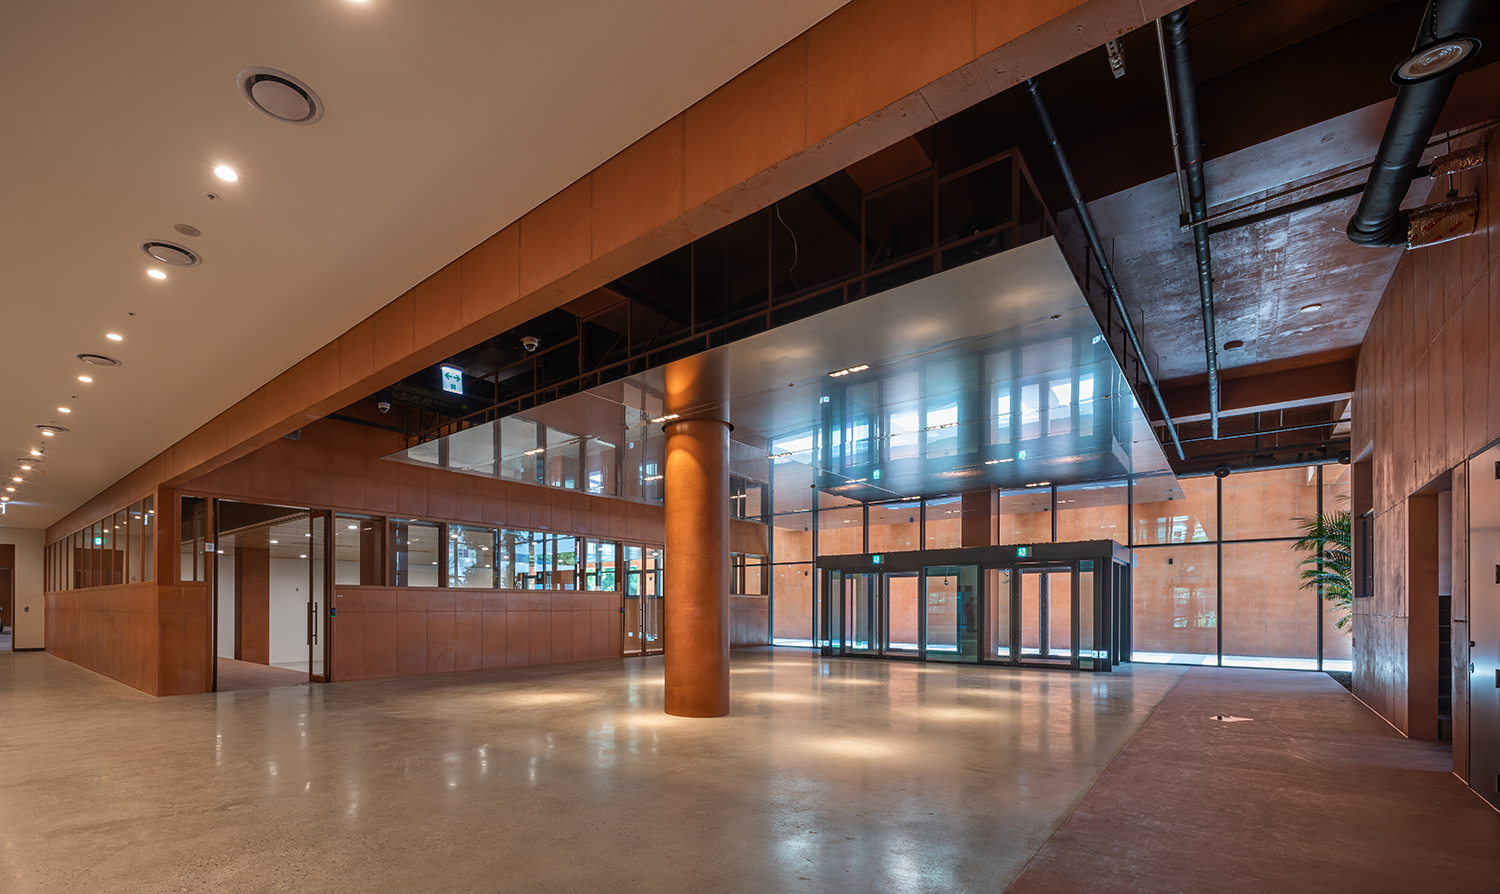
The lobby, which defines the first impression of the space, was intended to evoke a three-dimensional spatial experience by having the reflective material on the ceiling mirror the materials of the floor. It was envisioned as a space where riders would feel a sense of belonging and pride when visiting for their training.
Bang Yukyung: How would you describe the collaborative process between architects?
Kim Suyoung: After the initial proposal was discarded, we developed a new scheme through regular meetings with the Workplace Department. It was less about reporting and approval. It was more about collaborative discussion. Communication was particularly effective, as architectural ideas could be conveyed even through rough sketches.
Kim Chulyoung: Once a consensus was reached, we reported directly to the decision-makers to avoid later reversals. We ensured that the design intentions were preserved by involving Junglim Architecture in design supervision and even selecting the construction site manager. The contract required the contractor to consult with Junglim Architecture on all decisions, allowing the building to be completed as intended within schedule.
Bang Yukyung: As suggested by its weighty, closed façade and the concealed public space that unfolds like an arcade, this is a building in which the visual screening required in the city coexists with a sense of publicness. It also appears to have the merit of deviating from the standardised architectural language of the new-town urban blocks filled with neighbourhood commercial facilities. Do you have any final reflections?
Kim Suyoung: The street-facing wall was actually planned during the initial design stage as a space to convey messages that Baemin wished to deliver to society. Whether through kinetic methods or text-engraved artwork, it had the potential to form a relationship not only with the building’s users but with passersby—and, by extension, the city itself. It remains a matter of some regret that this possibility was not realised.
Kim Chulyoung: We also considered a system through which messages such as ‘I love you’ or ‘Dad, when are you coming home?’ could be displayed on a large electronic display through the Baemin Application. We studied kinetic façades such as Ned Kahn’s ‘Wind Arbor’ (2011) installed at Marina Bay Sands in Singapore, and explored responsive building skins, but these ideas ultimately could not be realised as the design direction changed. If circumstances allow someday, I hope there will be an opportunity to address that lingering regret. (laugh)
Bang Yukyung: What are your future plans? Are there plans to create additional rider schools?
Kim Chulyoung: Unfortunately, there are currently no plans for additional developments. However, if this kind of social contribution can demonstrate its effectiveness and utility through quantitative data, the situation might change. Recently, I happened to see a Baemin Rider getting off their motorcycle and pushing it by hand across a crosswalk before getting back on. It made me feel a sense of efficacy in what we are doing. It may still be a small change, but I hope we can eventually reach the goals we have envisioned.
_
1 The Education Support Department of Woowa Youths, a subsidiary of Woowa Brothers, developed the educational programmes for both Baemin Academy and Baemin Rider School. Baemin Academy is currently operated by Woowa Brothers, while Baemin Rider School is operated by Woowa Youths, the subsidiary responsible for Baemin’s logistics services.
2 The team works from the belief that ‘space creates culture.’ That is, that space shapes the ways people think and work. During the pandemic, as the company expanded and its work environment shifted from contactless to more in-person modes of interaction, the team designed Big House (2022), a workplace in Lotte World Tower organised around the concept of ‘mingling’ that emphasises coworking rather than a conventional office layout. Intended as a setting for the company’s community, it incorporates a variety of spaces where people can gather, converse, and enhance creativity.