SPACE May 2026 (No. 702)
I AM AN ARCHITECT
‘I am an Architect’ was planned to meet young architects who seek their own architecture in a variety of materials and methods. What do they like, explore, and worry about? And how are architects in various regions expanding their own worlds in different ways? SPACE is going to discover individual characteristics of them rather than group them into a single category.
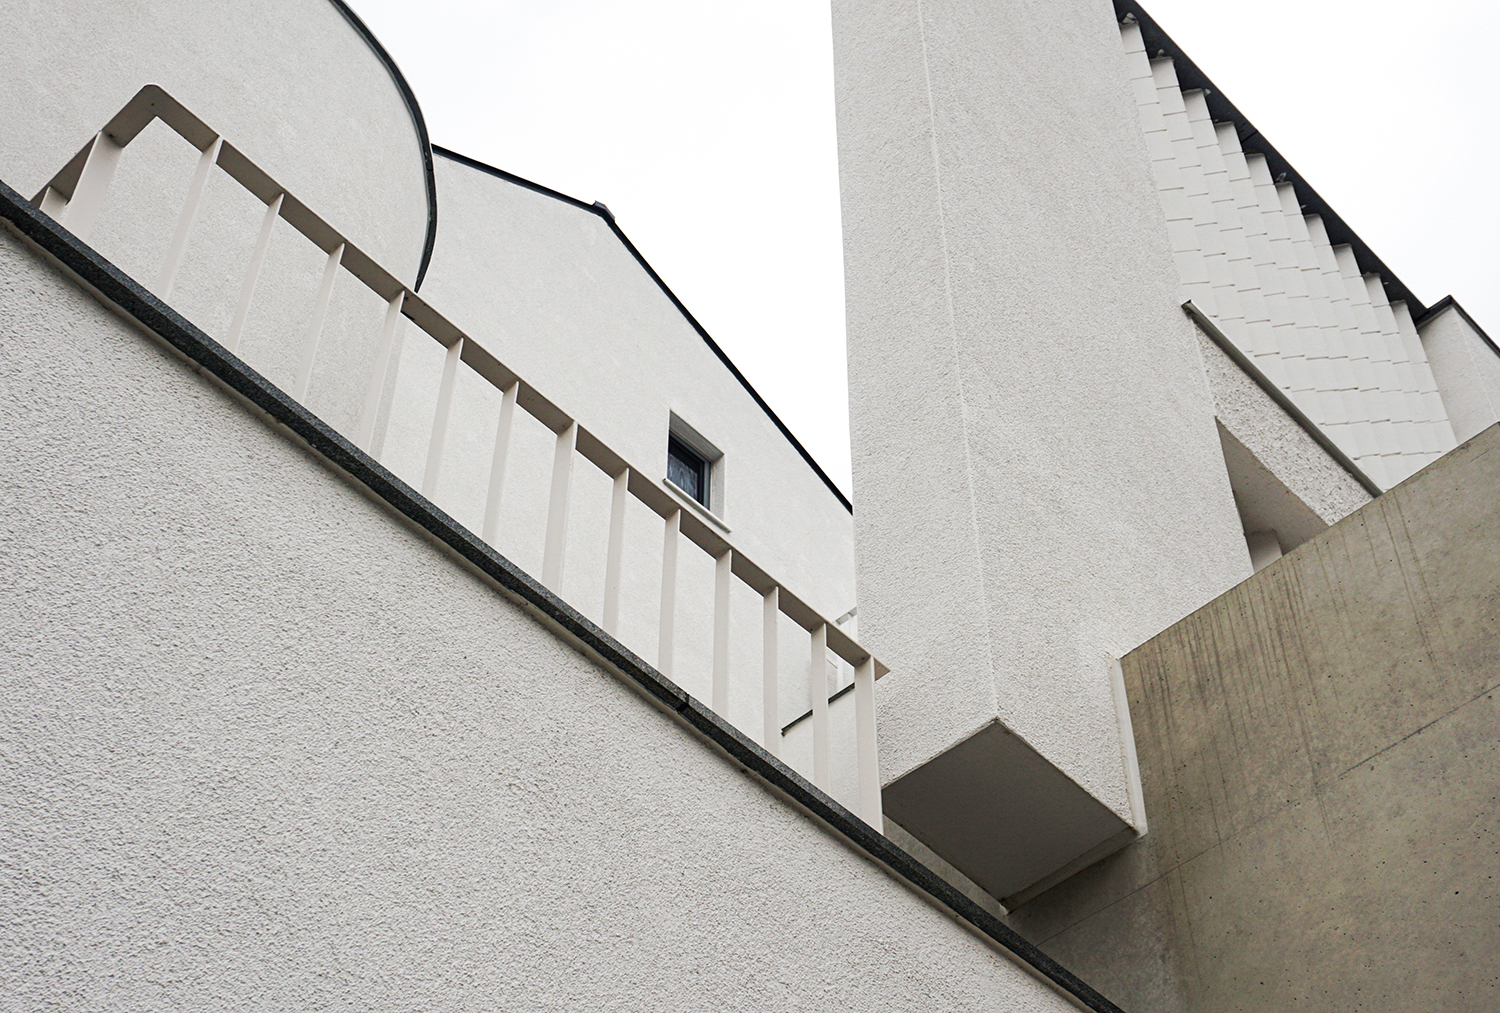
Single Family House in Jangyu (2025)
interview Kim Taeyun Principal, M Play Architecture × Kim Hyerin
The Story Behind M Play Architecture
Kim Hyerin: You opened M Play Architecture in Changwon in 2019. What is the meaning behind the studio’s name?
Kim Taeyun: The first letter ‘m’ refers to the metre unit in the metric system. I had my first architectural work experience at Christian de Portzamparc’s studio, which is well-known also for urban design in France. I was a part of the architecture team under the urban team. During my short time there working in urban design and architecture, I became fascinated by how plans drawn at a millimetre scale expanded to a kilometre scale as projects transitioned into urban design. I found it rather significant and wanted to open a studio that would foreground the contemplation of measurement and size. And, I added the word ‘play’ in the hopes that the studio would be full of people who know how to have fun while performing their architectural work.
Kim Hyerin: After graduating from college in Korea, you went to study abroad in France where you lived for nine years.
Kim Taeyun: I chose to go to France because I wanted to learn about architecture that will outlive changing trends. Of course, there were other practical reasons such as affordable living costs. Also, I considered myself too rigid in my way of thinking, and so I wanted to study in an environment that would make me more flexible in that respect.
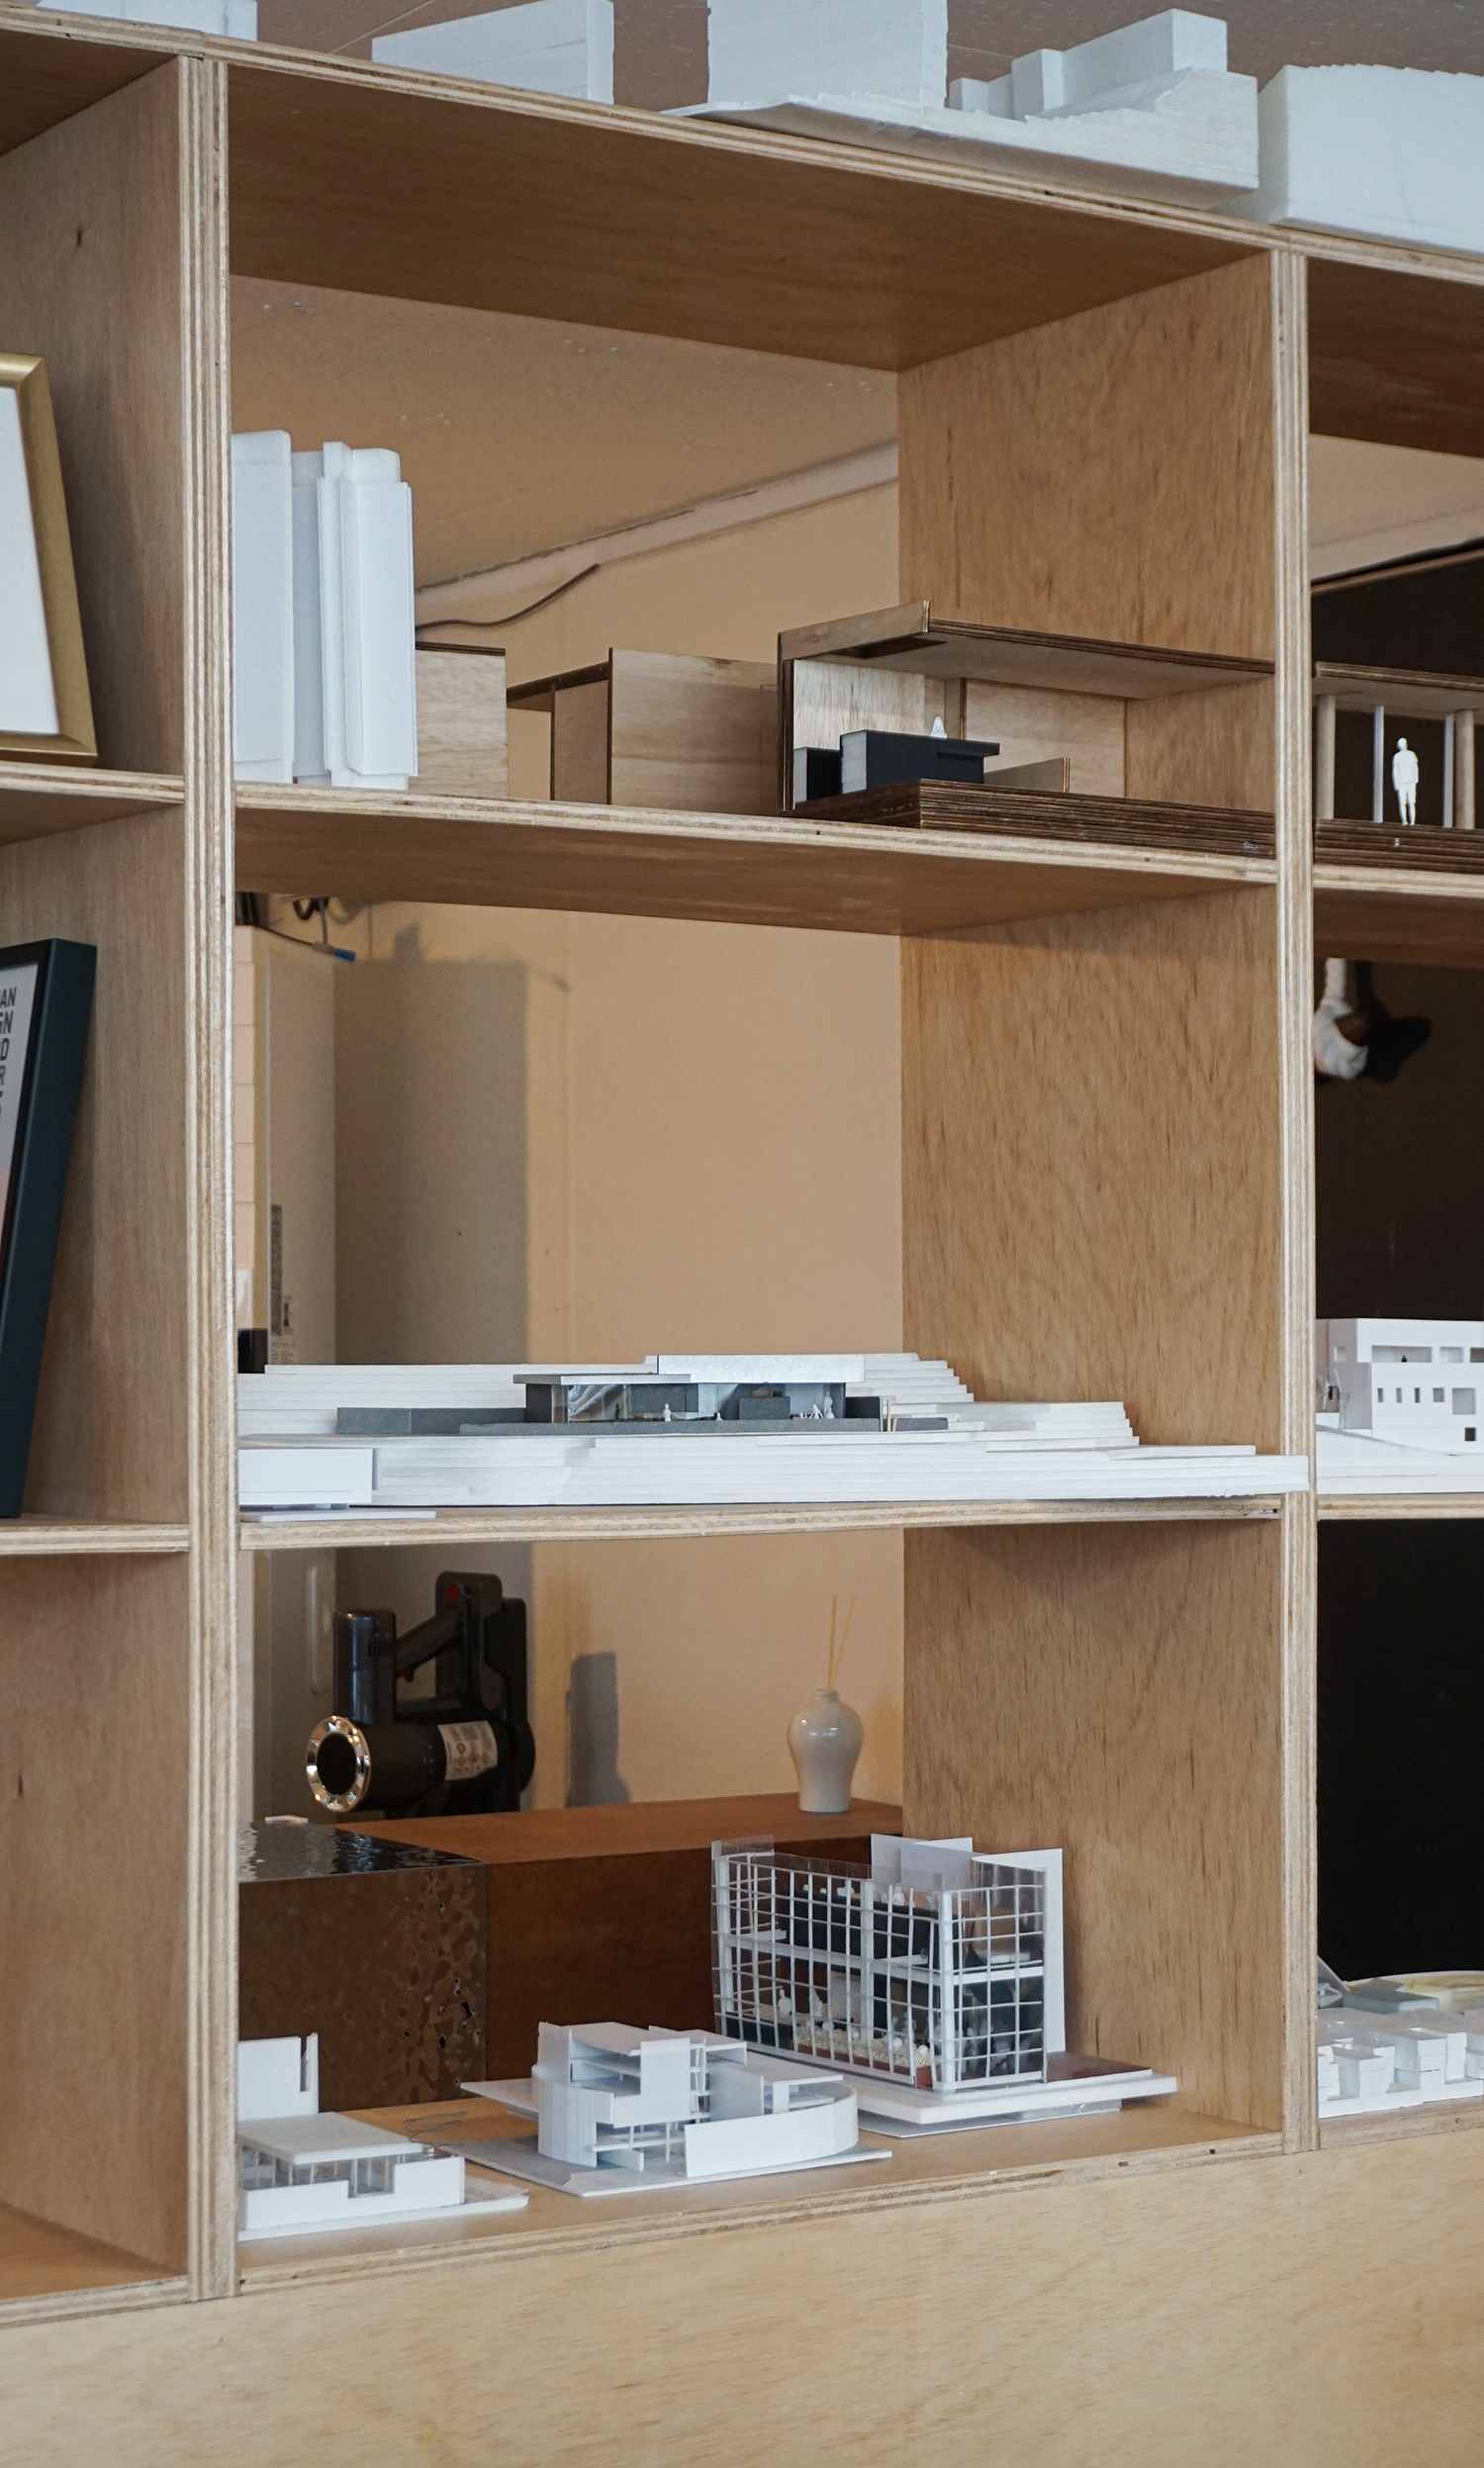
Office of M Play Architecture
Kim Hyerin: Your first work experience post was in France. What was the working culture and environment like?
Kim Taeyun: In general, everyone is given sufficient time to work in a French working environment. In Korea, for example, when one is commissioned to build a public architecture as part of a design competition, one is typically given less than a year to complete the project. In France, however, I once worked on the same project continuously for two years. We were given plenty of time to carefully contemplate and test appropriate methods and approaches with the given materials. But this is also reflected in the French administrative system which takes things just as slowly!
Kim Hyerin: Why did you choose to settle in Changwon?
Kim Taeyun: Before leaving for France, I never stepped out of Gyeongsangnam-do. I was born in Busan, spent my middle and high school years at Geojedo Island, and did my college in Jinju. After spending nine years in Paris, I felt it would be much better for me to stay in a familiar neighbourhood and make something out of it than living in a metropolis. I also thought of going back to Geojedo Island where I lived for a long time, but it was a little too spatially constraining for architectural activities. So, I came to choose Changwon which is not only relatively spacious but also a part of Gyeongsangnam-do.
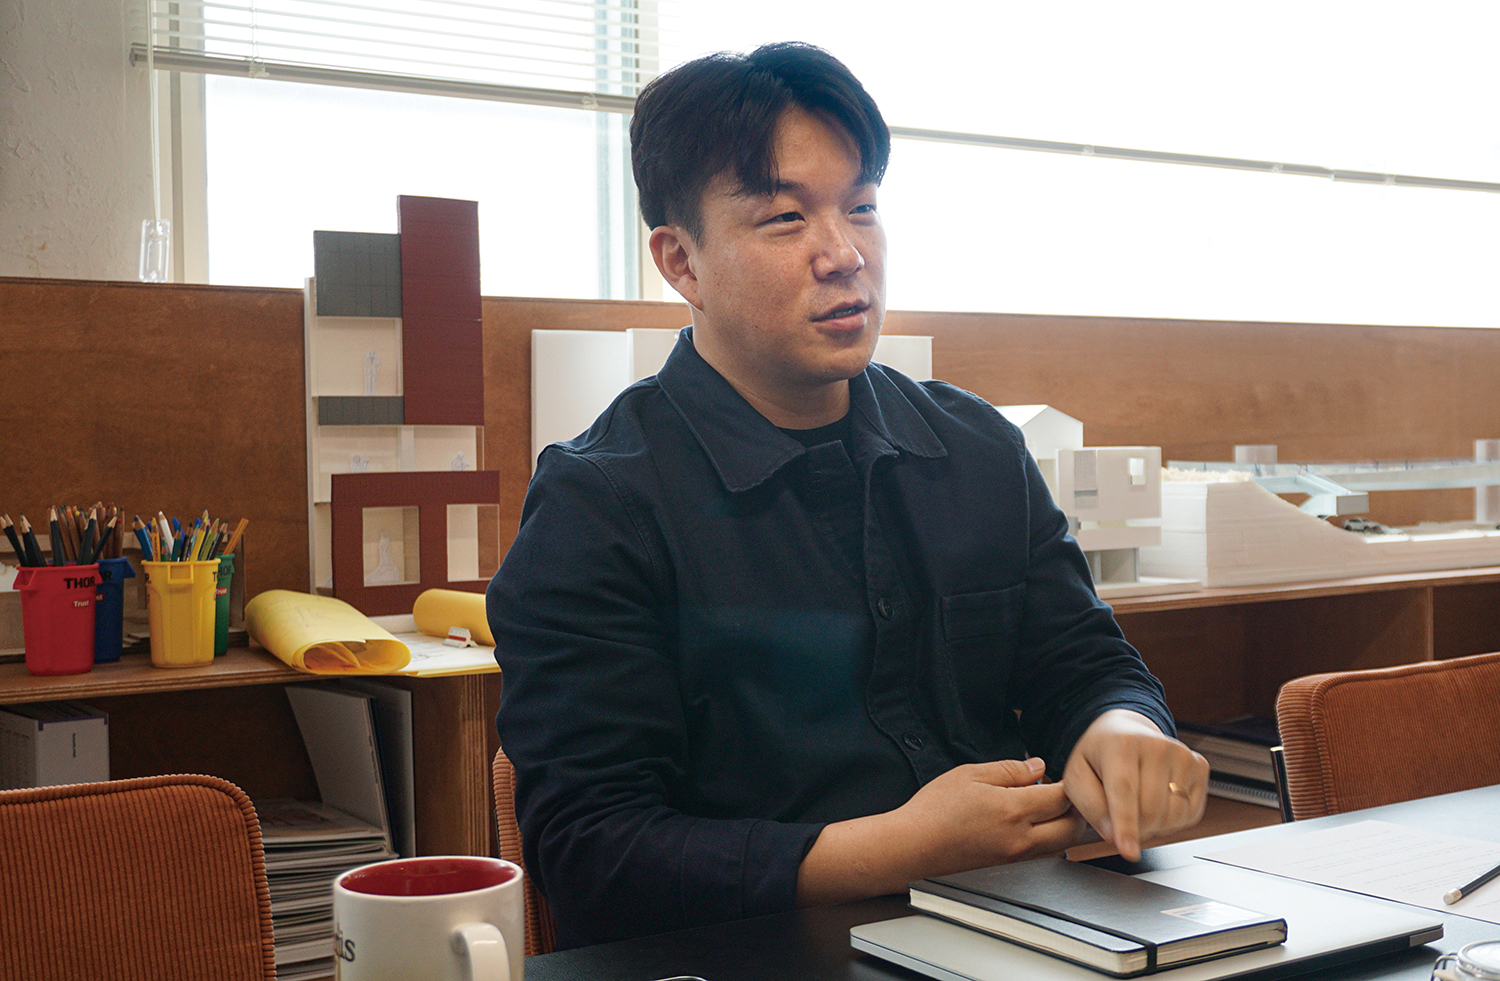
Kim Taeyun
Layer, 1:1, Materials and Identity
Kim Hyerin: How would you describe your project, A Tout de Sweet (2019)?
Kim Taeyun: The client was a friend that I made while studying French in France. After returning to Korea, after studying pastry and baking, that friend contacted me to design a bakery that also functioned as a house in Ganghwado Island. While Ganghwado Island is filled with many things to see and do, the site where A Tout de Sweet was to be built was located one block from the main commercial district. It was not a particularly scenic spot, lacking a view of the sea or nice surroundings. While one might think the brick façade surrounding the front of the residential unit serves an ornamental purpose, it was in fact designed to maximise natural light while protecting interior privacy. I believe that a living space should be designed in a way that enables its inhabitants to move about in it freely with the windows and curtains open without worrying about privacy. However, since the houses in that neighbourhood face narrow streets, the residents could not open their curtains because of passersby and cars. For me, resolving this problem was the highest priority. This was also a problem in my relatively recent Single Family House in Jangyu (2025), and so I created a layered wall structure albeit using a different approach.
Kim Hyerin: How would you characterise the Single Family House in Jangyu?
Kim Taeyun: The Single Family House in Jangyu is located on a newly developed residential site. Because of all the specific requirements of the district-level zoning plan, it was difficult to develop buildings with a distinctive character on that site. Hence, similar looking buildings occupied the site and an overwhelming variety of materials had been intermixed in their design and construction. Because of this, I suggested to the client that we should use no more than two materials. We left the exposed concrete visible on the first floor, which is used for a commercial space, and cladded the residential section above with white exterior insulation. We matched the thickness of the junction where the two materials meet at a 1:1 ratio. The part where the exterior insulation is attached to the exposed concrete should have protruded further, but that was a detail we absolutely could not tolerate according to our standards! (laugh) Aligning the thickness of the junction between materials at a 1:1 ratio is a design vocabulary that our studio frequently employs. Also, to give it a more distinctive identity, we let a small structural element protrude at the façade. It was the perfect spot to install a store sign, and so we specifically asked the client to not install any store signs there. (laugh)
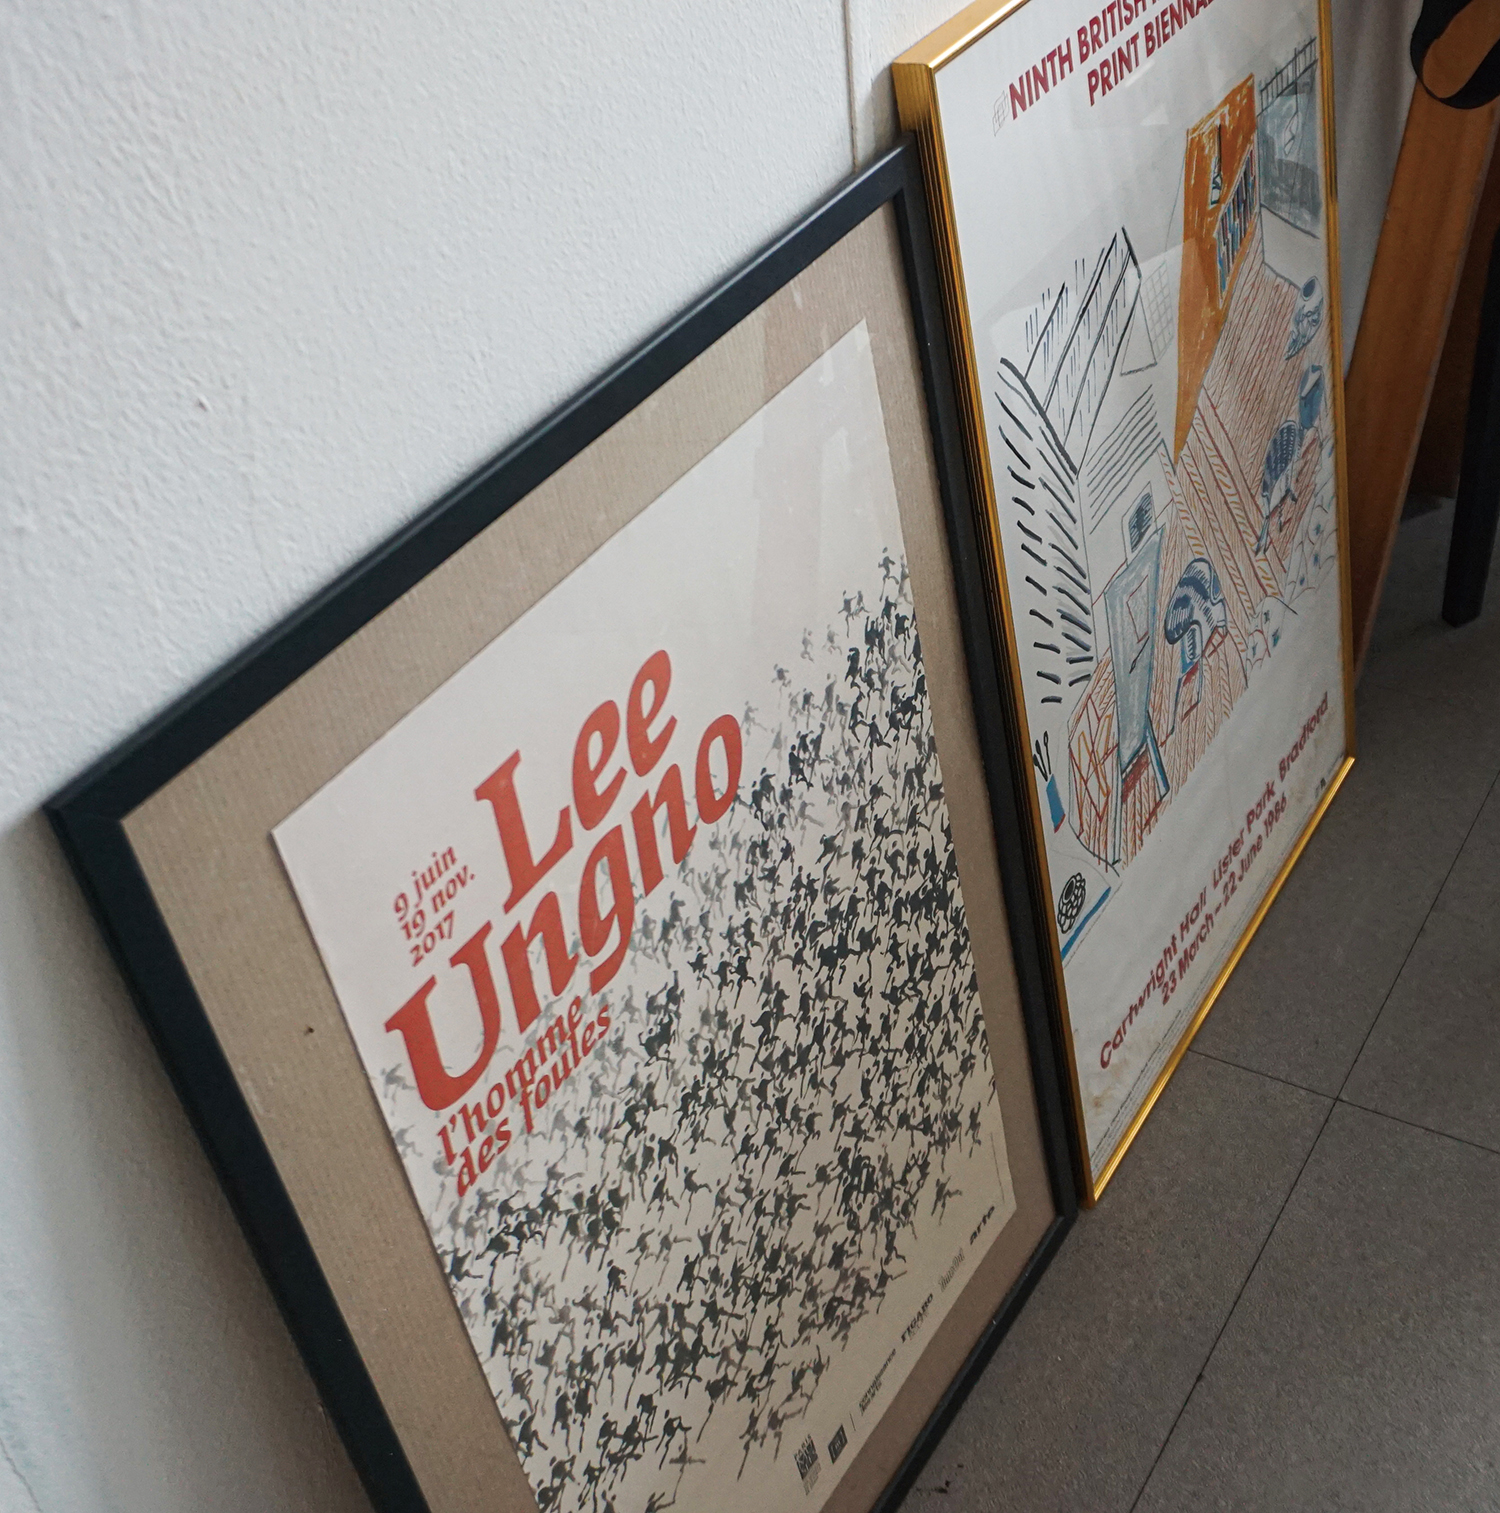
Office of M Play Architecture
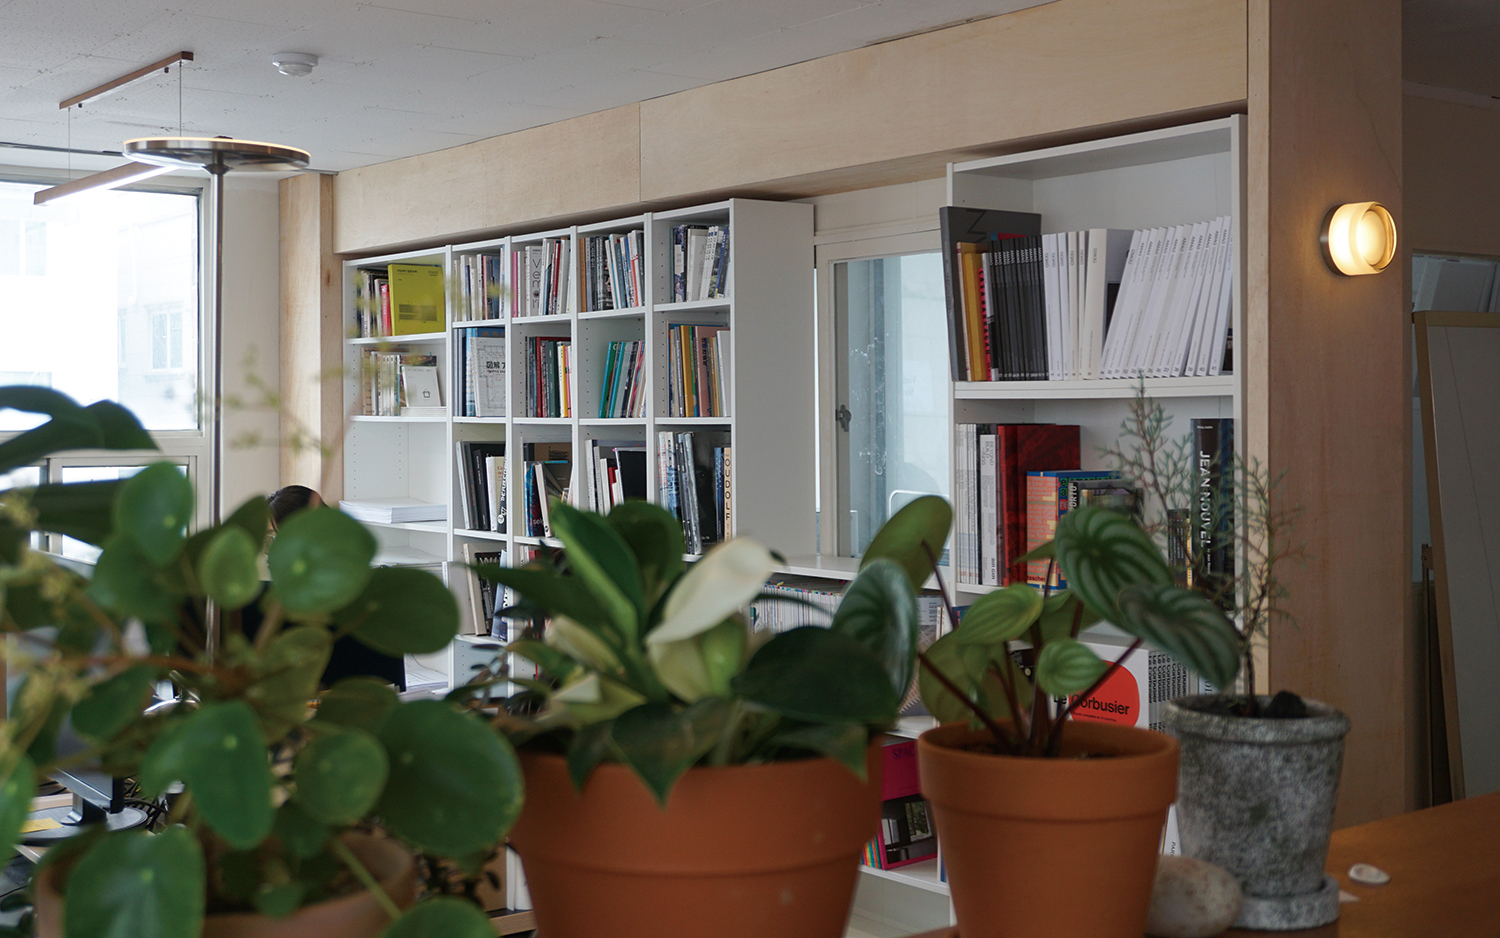
Office of M Play Architecture
Kim Hyerin: Are you currently working on a new project?
Kim Taeyun: We are currently working on the remodel of two old two-storey buildings in Masan: one as a brewery pub and one as a residence respectively. The project was turned down by a previous studio, so the client eventually found their way to us through word of mouth. Masan is a neighbourhood with a lot of old houses. There are no records of when the two houses were originally built—they do not match the building registry and no blueprints exist. The only records left are repair orders made in the 1970s and 1980s. The project involved creating a pub and brewery in one building and a brewery and living space in the other. Since it was a remodeling project rather than a new construction, things were not always straightforward. Specific entrance dimensions were needed to physically accommodate the brewing equipment, and the equipment’s placement had to be very precise to the centimetre. With a limited budget, there were constraints on what we could attempt, and since we were renovating old houses, we had no choice but to make countless readaptations in design to respond to unforeseen variables (laugh). But when a project is challenging, it can be fun as well. As of now, we are in the final steps of detailed design.
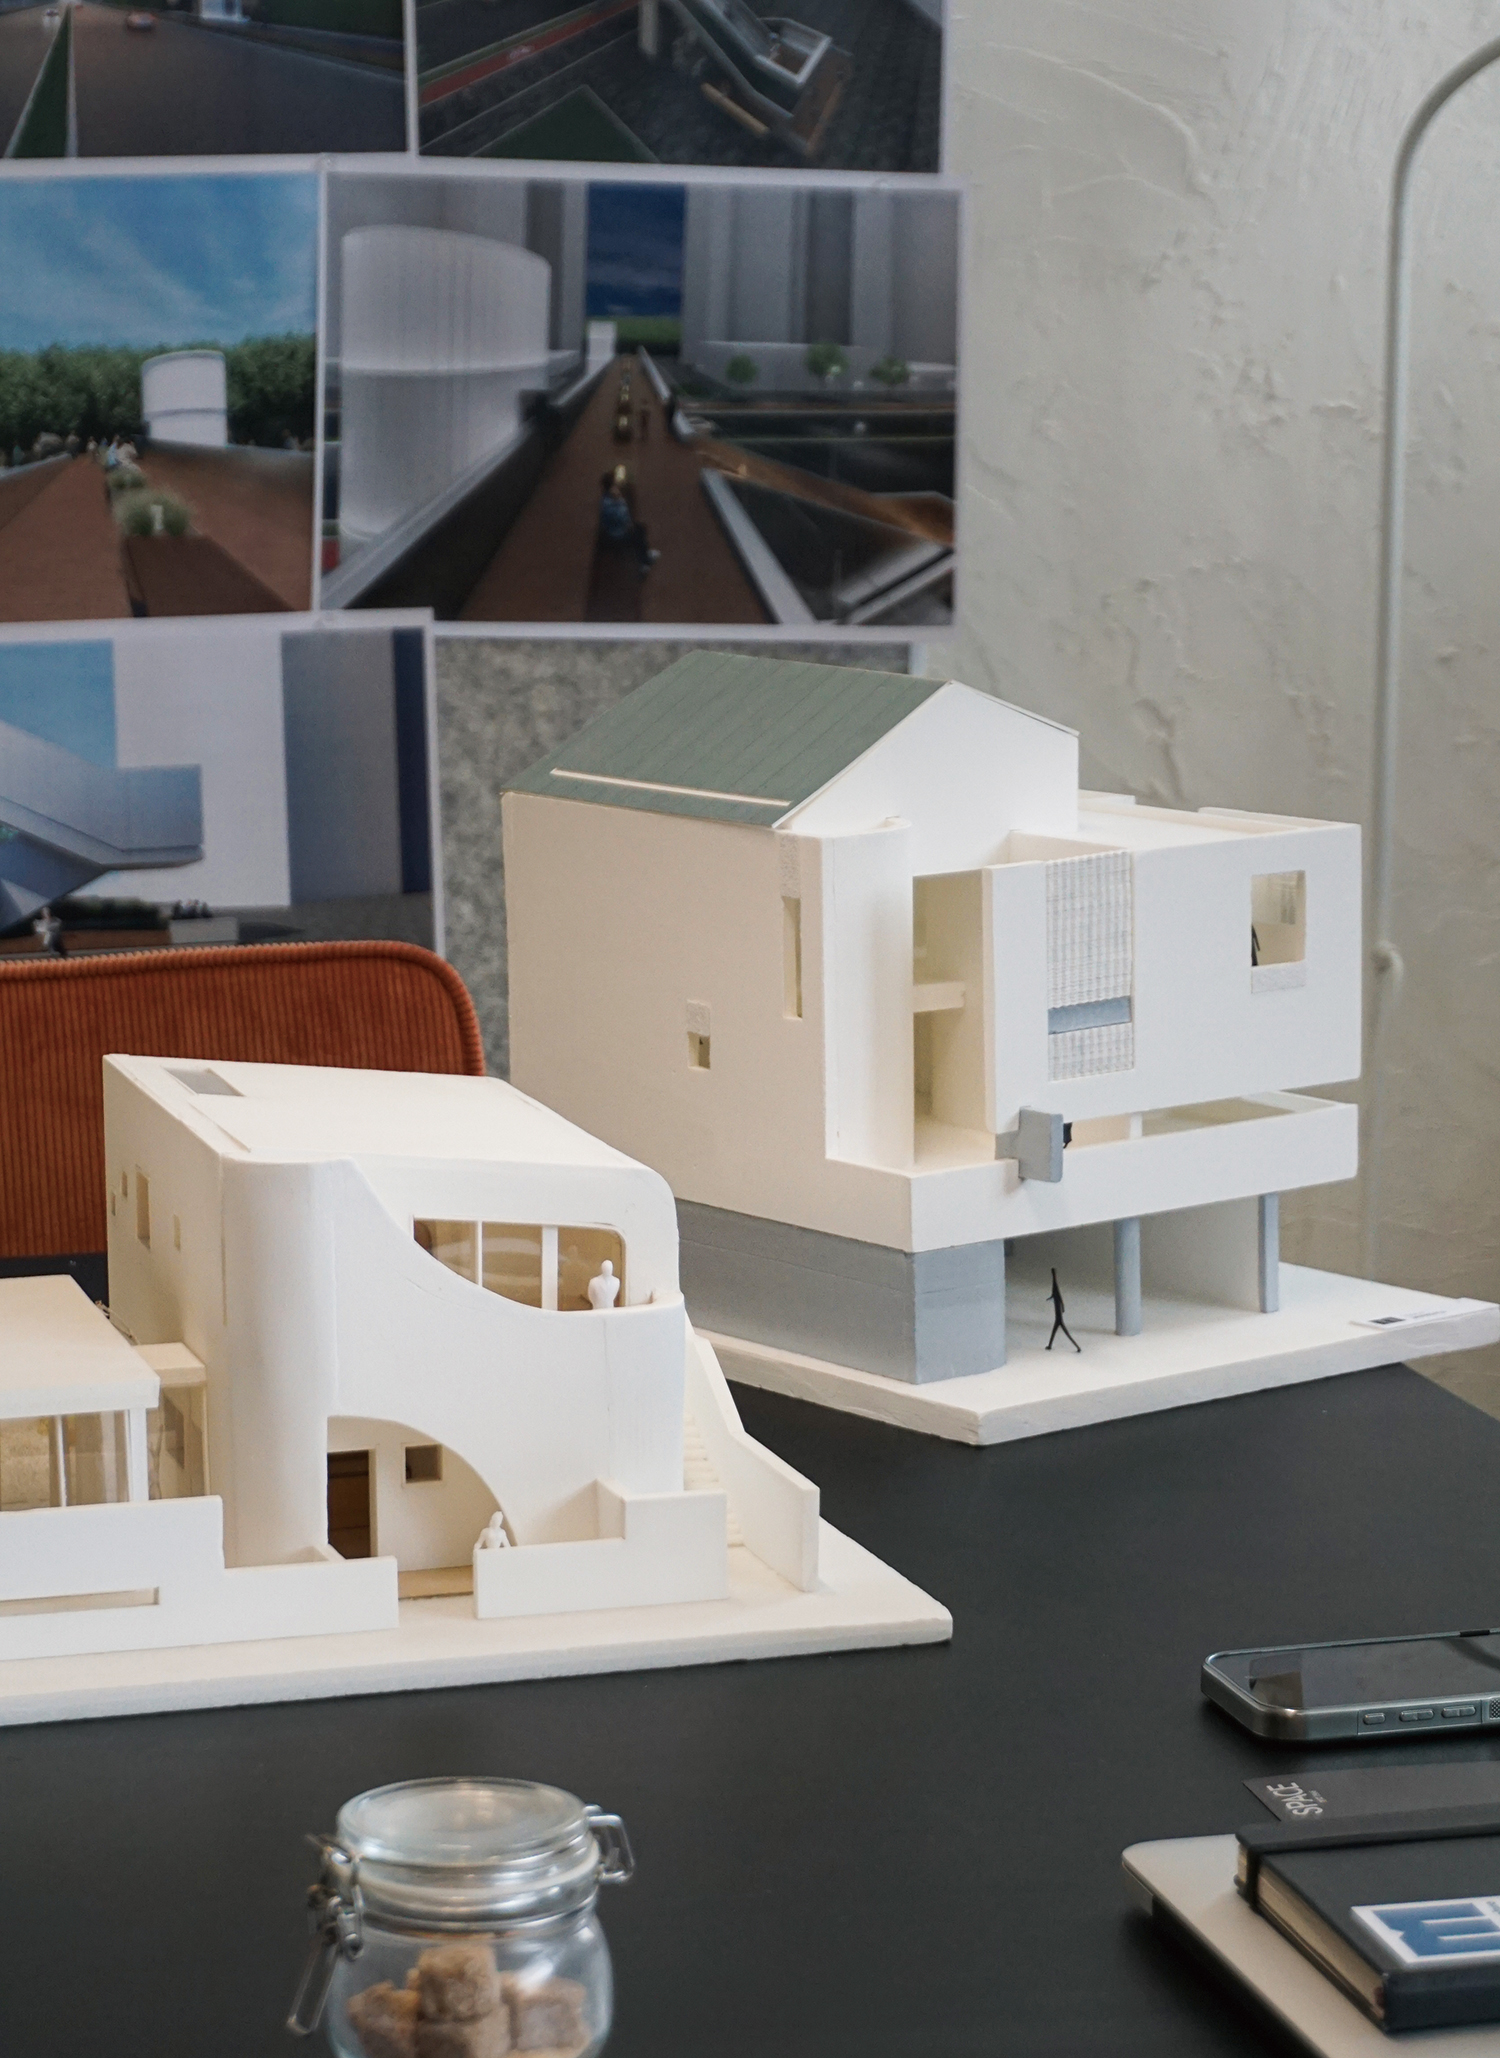
Architectural Models of A Tout de Sweet and Single Family House in Jangyu
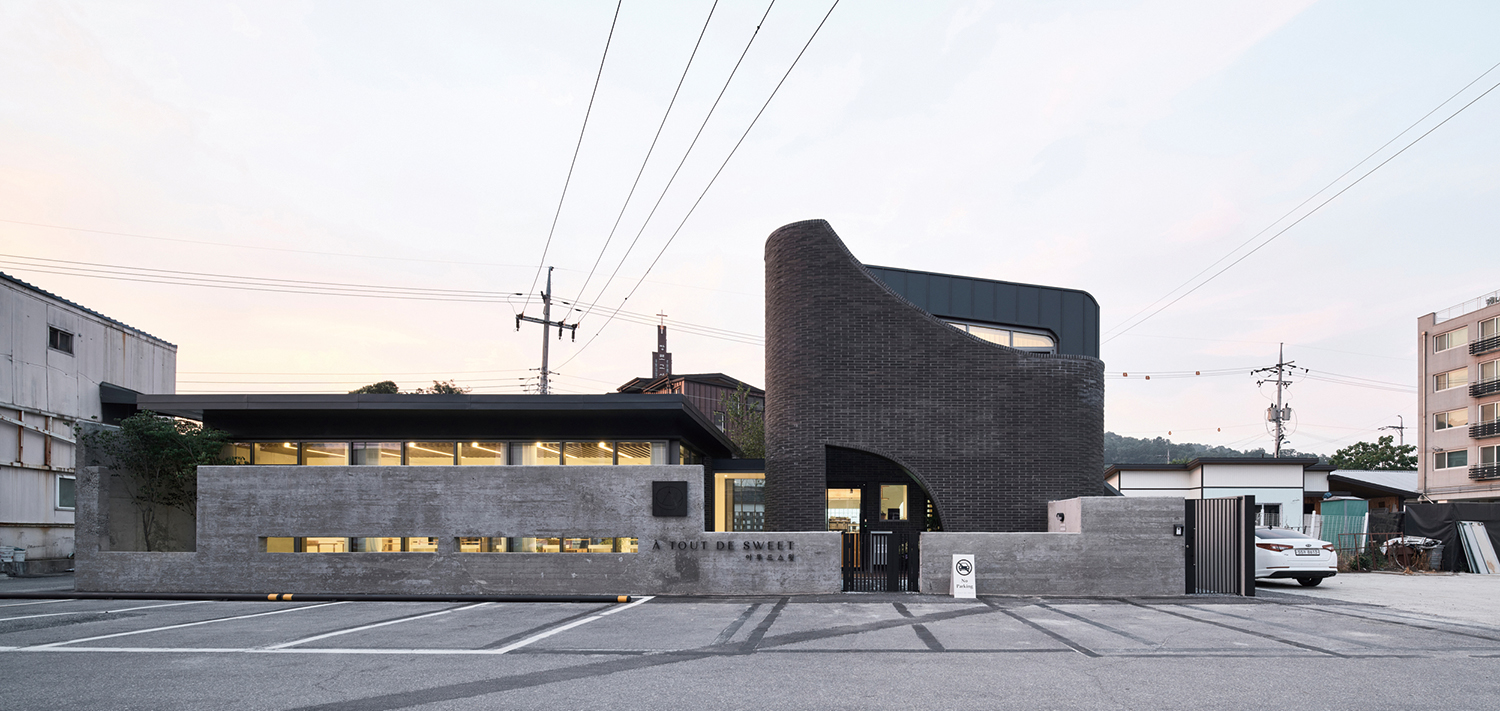
A Tout de Sweet (2019) ©Choi Jinbo
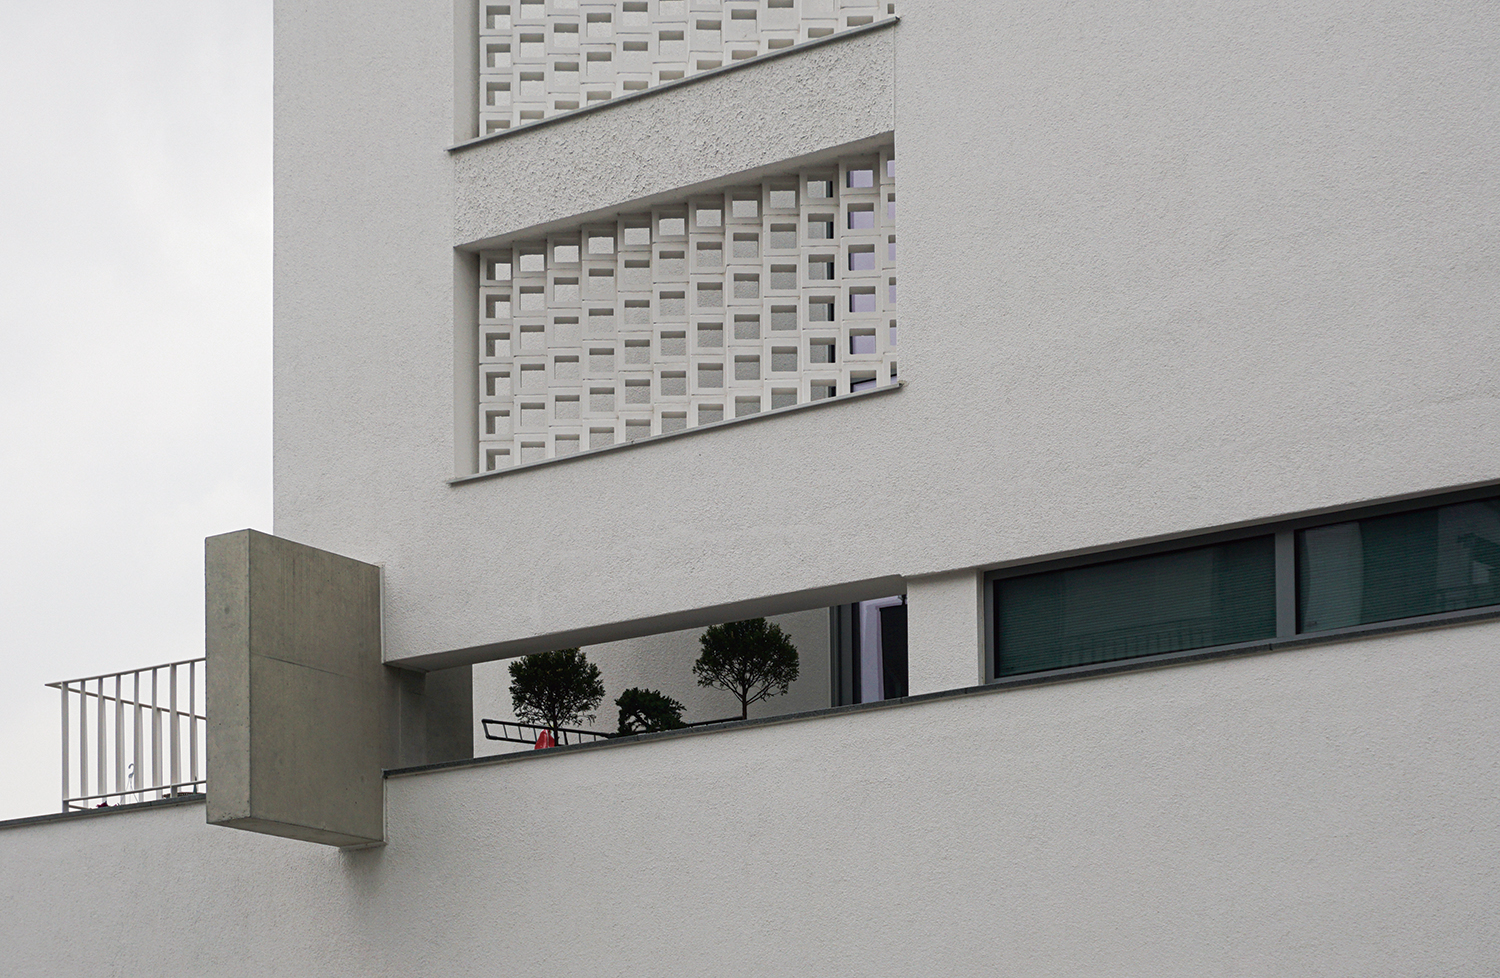
Single Family House in Jangyu
Interpreting and Uncovering the Neighbourhood
Kim Hyerin: You are registered as a public architect for Jinju, Changwon, and Gyeongsangnam-do.
Kim Taeyun: Public architect regulation varies by region. In Jinju, for example, public architects are actively involved from the planning stage. Whether in the preliminary stage or the stage for developing guidelines, active participation from public architects is common as is the case in Jinju. In contrast, the public architect team in Changwon focuses less on planning and more on identifying issues in current urban spaces and proposing ways to improve them. Since their work is research-oriented, many of their proposals do not result in actual projects. Public architects in Gyeongsangnam-do review the just-mentioned activities of city-level public architects and determine whether projects are sufficiently prepared for implementation. Although each of these roles differ, they are all important. Aside from those exceptions with unique characteristics, most cities in Korea share a homogenous urban environment. Through public architecture, we are striving to identify programmes and architectural solutions that are appropriate and sensitive to each neighbourhood. For example, Jinju City is working to transform its urban landscape by focusing on wooden architecture while Changwon City is grappling with various urban issues such as how to use the reclaimed land in Masan.
Kim Hyerin: As an architect, what are the unique characteristics of Changwon?
Kim Taeyun: Changwon is a special self-governing city that is formed by merging Masan, Changwon, and Jinhae. As such, for the people of Changwon, the word ‘Changwon’ has two distinct meanings: the administratively unified Changwon and the original geographical area of Changwon. It will probably take another generation for these distinct meanings to become fully reconciled. On a broader scale, Changwon is undoubtedly a charming city. Masan is a very old downtown area, while Jinhae is a city centred around a naval port. There are many Japanese-style houses, and various festivals such as the cherry blossom festival are being held there. Following a modern city plan, original Changwon was developed as a satellite city with the establishment of a state-run industrial complex. Since then, life continued to develop upon this established framework, and I think this is where the city’s charm comes from. Because each of the three cities has its own distinctive character, it is incredibly interesting to experience them and to feel them firsthand.
Kim Hyerin: What public projects are you currently working on?
Kim Taeyun: Our most recent project is Footbridge in Jinju. As pedestrian overpasses are classified under civil engineering in Korea, there are not many opportunities for architects to design them. Also, the recent trend is to build fewer overpasses. However, I was fortunate enough to participate and win in a design competition as a public architect for Jinju. While conceptualising the design, I envisioned the overpass as a path that would connect to a park. I did not want it to stand out as an architecturally designed overpass; instead, the idea was to make a single object defined by clean and simple lines. As for the material, I decided on highly corrosion-resistant panels with low reflectivity – similar in appearance to aluminum – so that the colour would subtly shift depending on the time of the day, the nature of the sky, and weather conditions. The two elevator towers on either side serve as lighting elements. I designed them using opaque materials so that they would softly illuminate the neighbourhood at night.
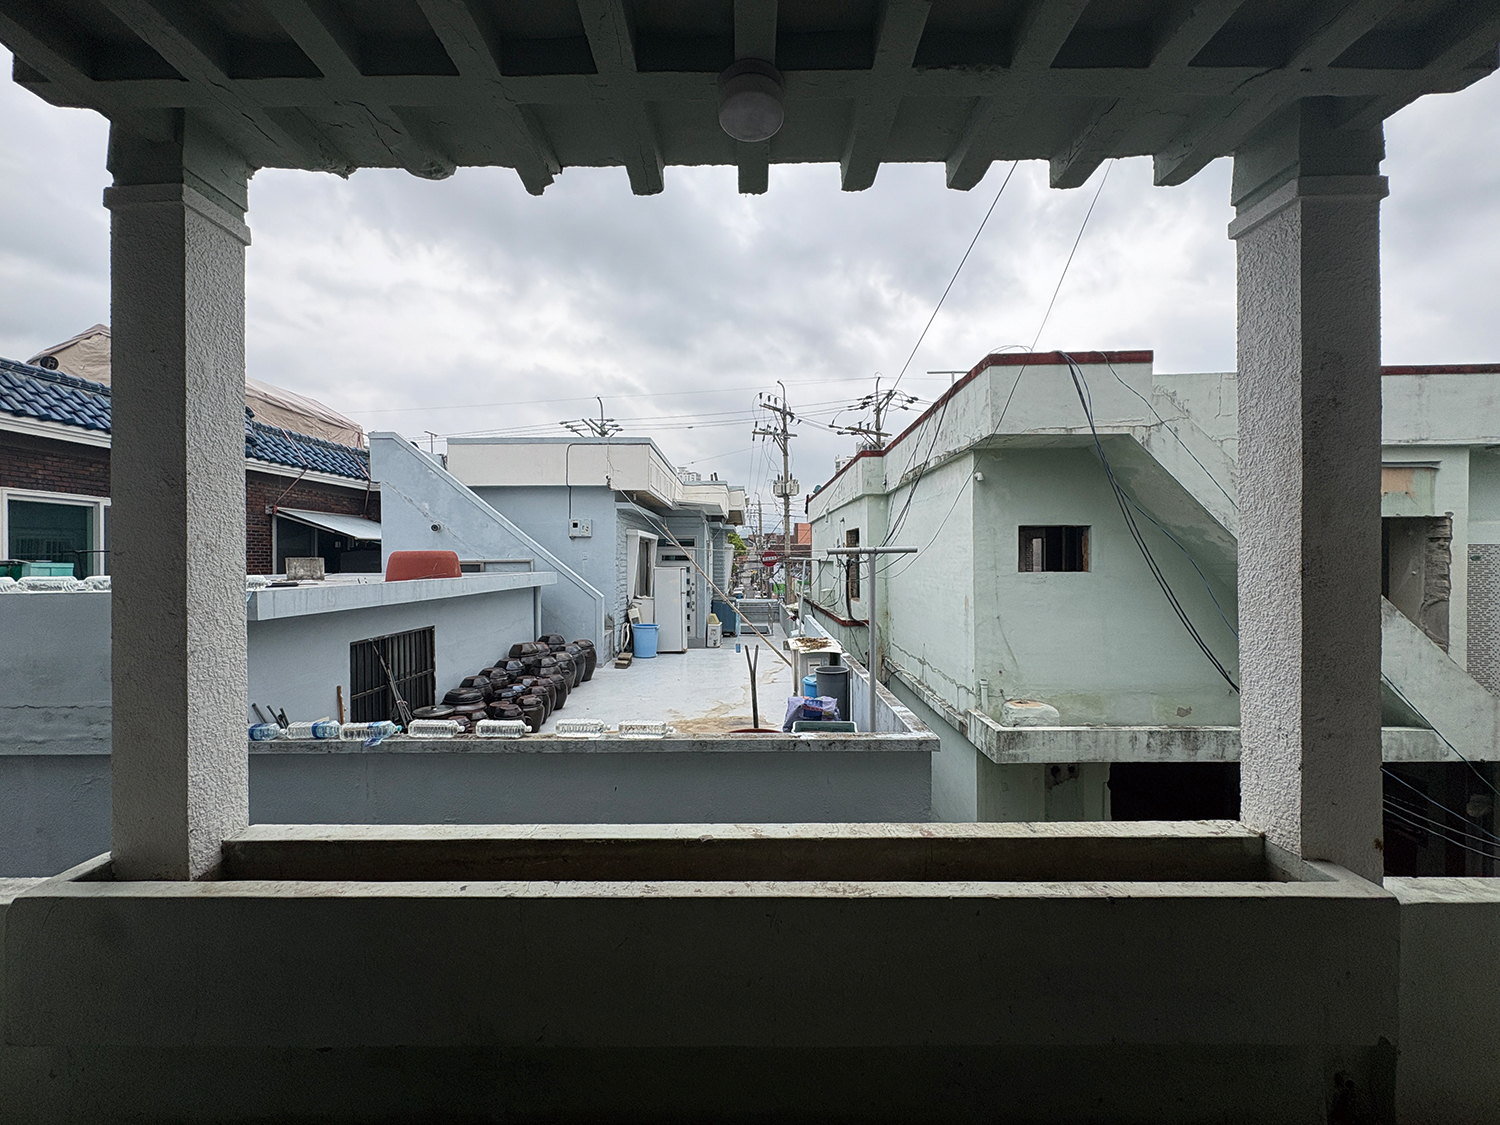
View of Masan’s old houses from the construction site of the Masan brewery pub remodeling project. Image courtesy of Kim Taeyun
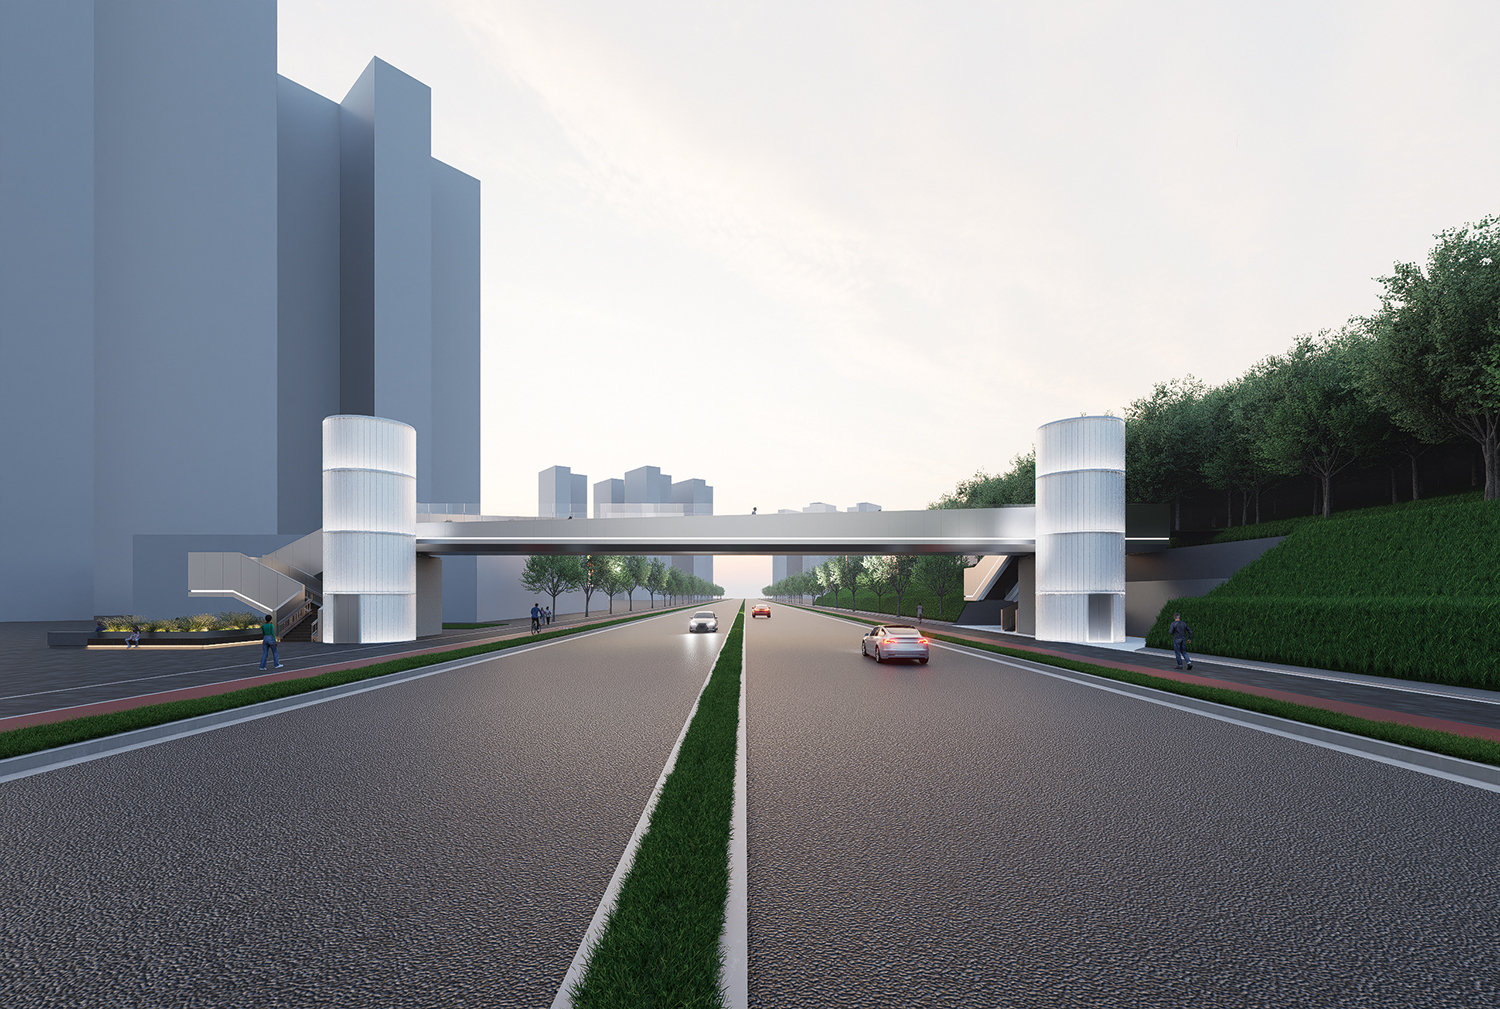
Footbridge in Jinju project ©M Play Architecture
Kim Hyerin: I heard you hold meetings with other head architects in the Gyeongnam-do region.
Kim Taeyun: We hold a bimonthly workshop meeting with Studio Muwi, AEA_atelier espace architectes based in Jinju, and CAIL design based in Changwon which does interior, construction, and lighting works. We began meeting in 2023 and we named our gatherings ‘Table55’ because the area code for Gyeongnam-do region starts with ‘055’. (laugh) The aim of this meeting is to bring people from different studios together to freely share critiques and comments on certain projects. The meeting is not just for head architects but also open to other staff members as it was also one of our goals to provide opportunities for employees to build networks. Saramin Architecture based in Sancheong-gun joined our group this year, and we are looking forward to expanding further in terms of scale and scope of activities like inviting outside experts to visit and share their insights.
Kim Hyerin: What have you been pondering in recent months?
Kim Taeyun: Some time ago, I went out with my colleagues to see the exhibition titled ‘fiction non fiction’ (2025) by guga urban architecture. After viewing the exhibition, I thought for the first time whether it would be possible to perform a research project or data study like that in my neighbourhood. Until then, I always assumed that it would be difficult for this neighbourhood to develop a regional identity; I thought that regional identity was something possible for only a few specific areas in Korea. But I soon realised that the more you search for regional identity, the more likely you are to discover it. Simultaneously, I realised that regional identity does not necessarily have to be a region-based characteristic but something else like a landscape or pattern unique to that place. Of course, it would be rather challenging to skillfully pull it off in the way Cho Junggoo (Principal, guga urban architecture) manages in his exhibition, but I am thinking about how we might interpret it in our own way and apply it to our work.
Kim Taeyun