SPACE May 2026 (No. 702)
©Song Youngjoon
The international competition for the National Museum Complex Masterplan of Sejong Administrative City was conducted in two stages to ensure an integrated vision. The first stage focused on the overall development of the 190,000m² site, while the second stage evaluated detailed masterplans and the design of the first-phase facilities: the National Children’s Museum, the Integrated Storage Facility, and the Integrated Operations Headquarters. Junglim Architecture, in collaboration with the Canadian firm Office OU, was selected as the winner for its entry, Sejong Museum Gardens.
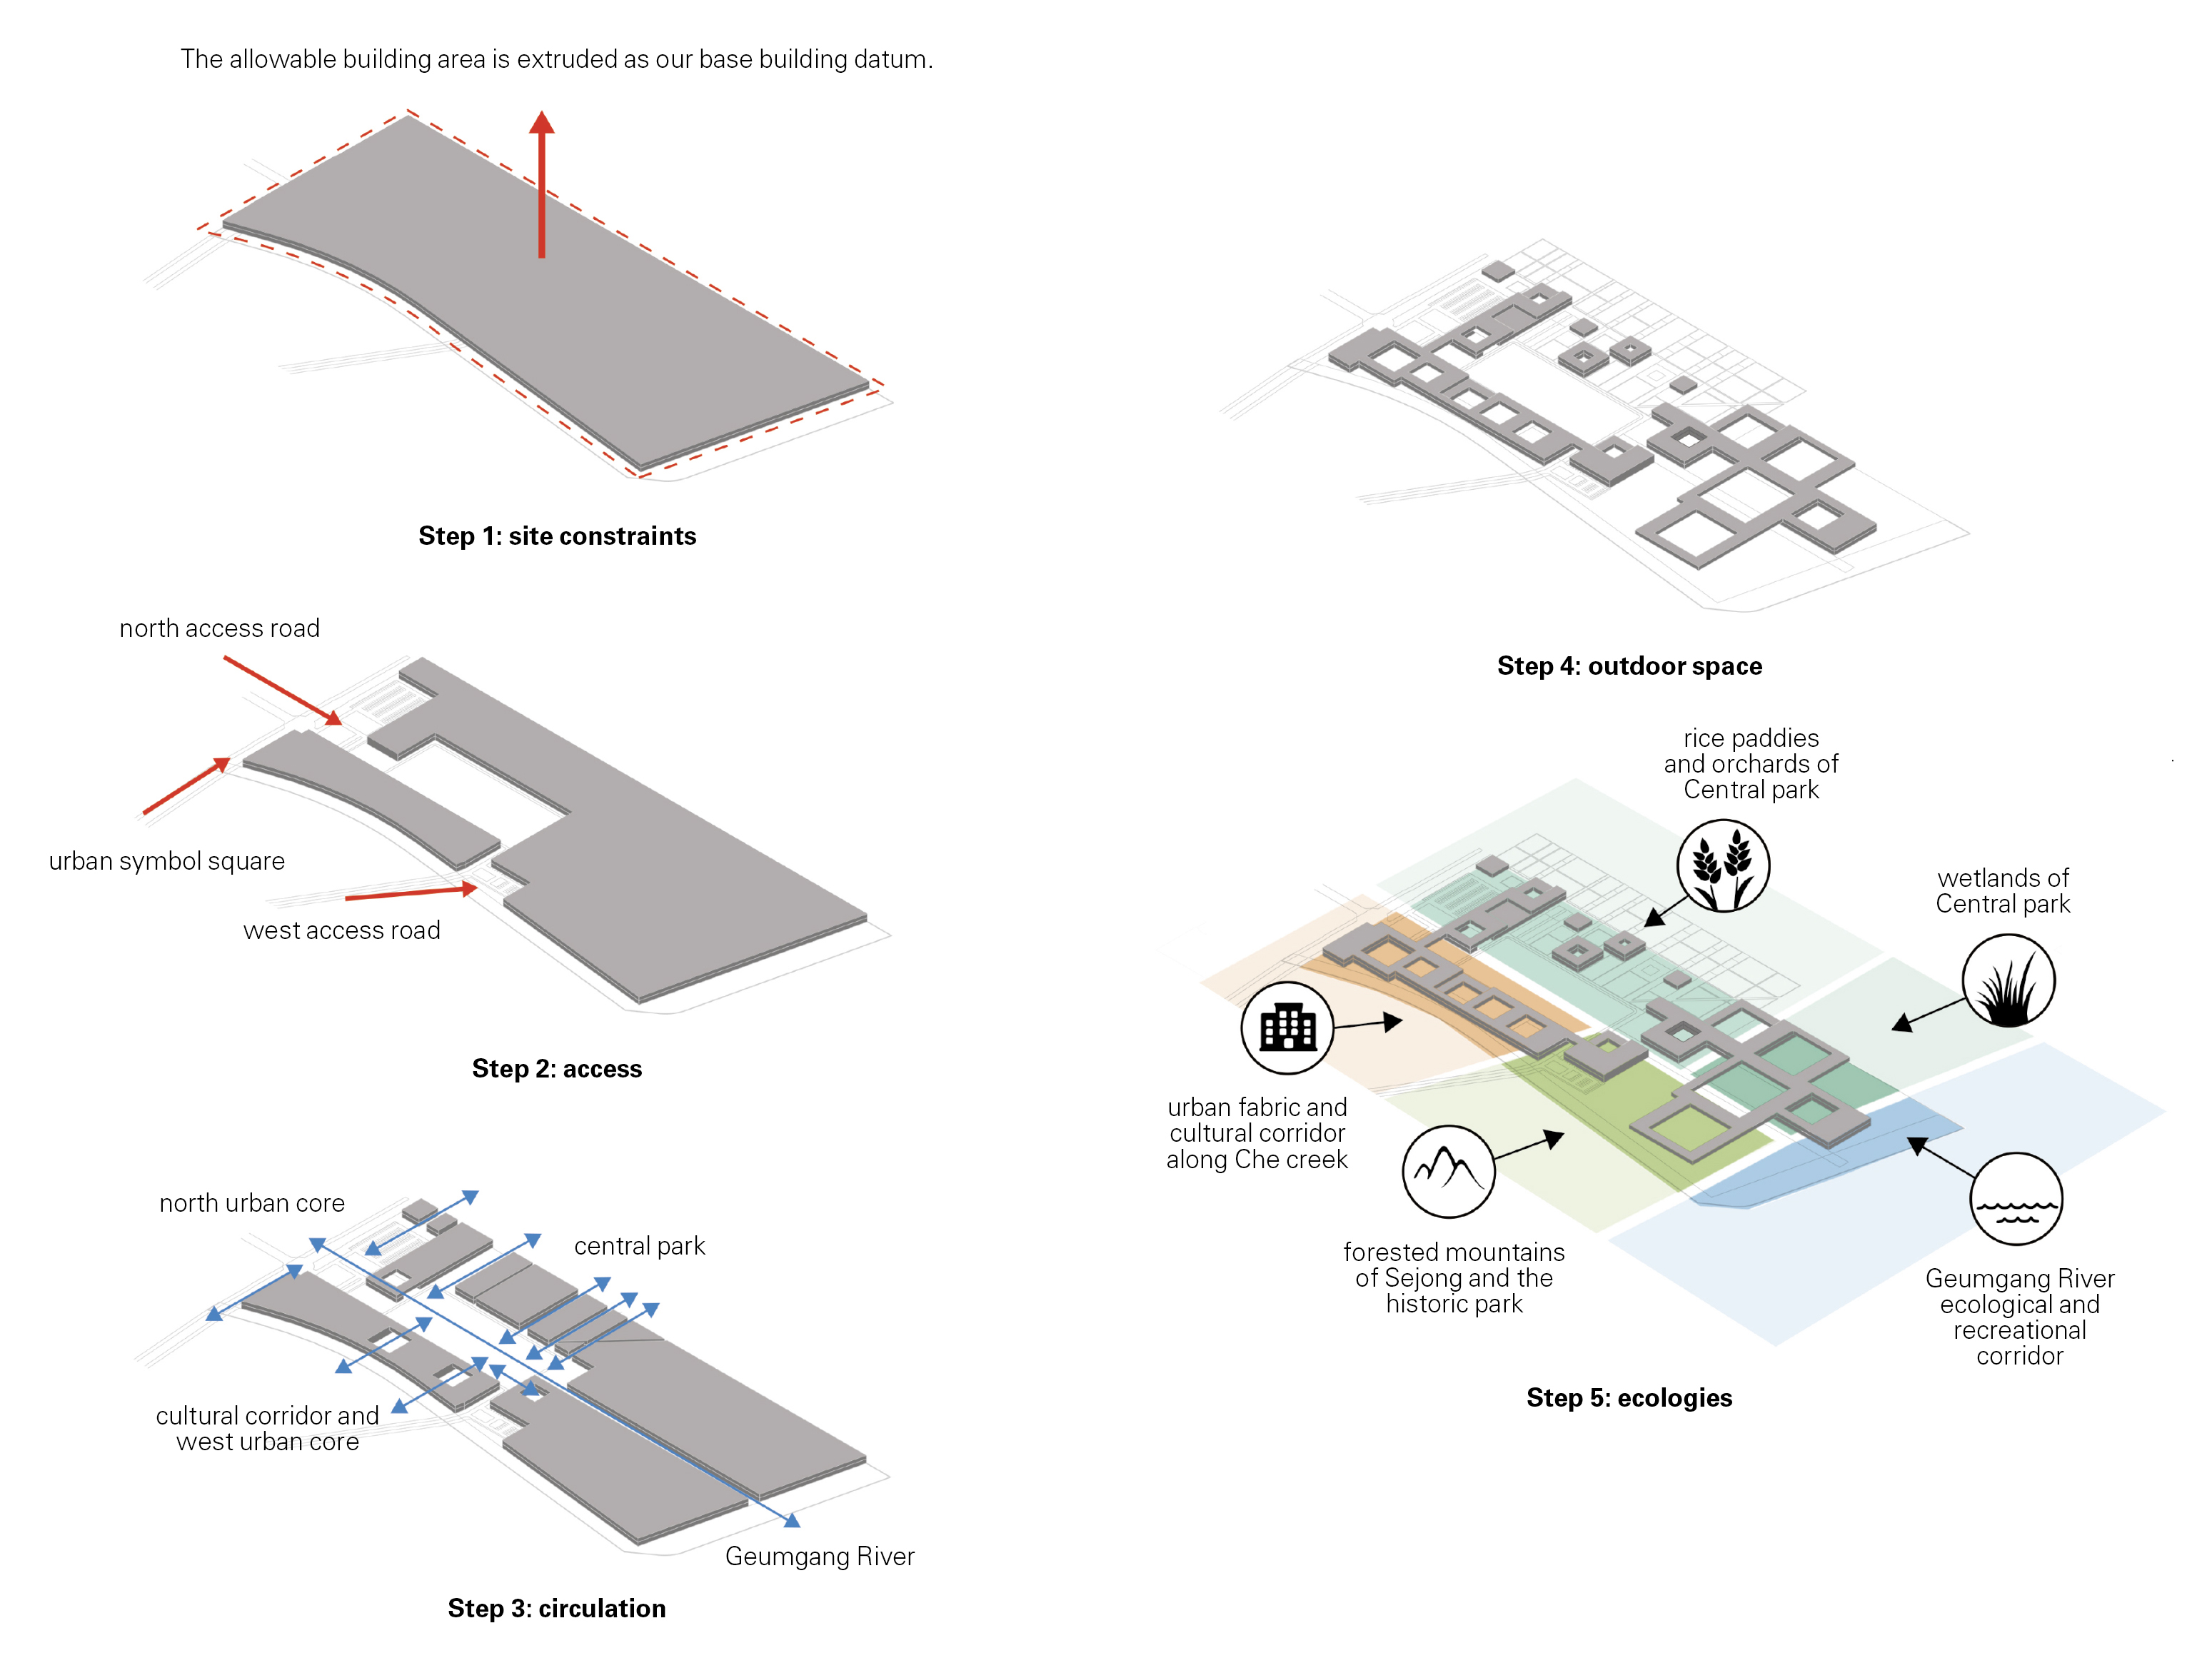
Design process
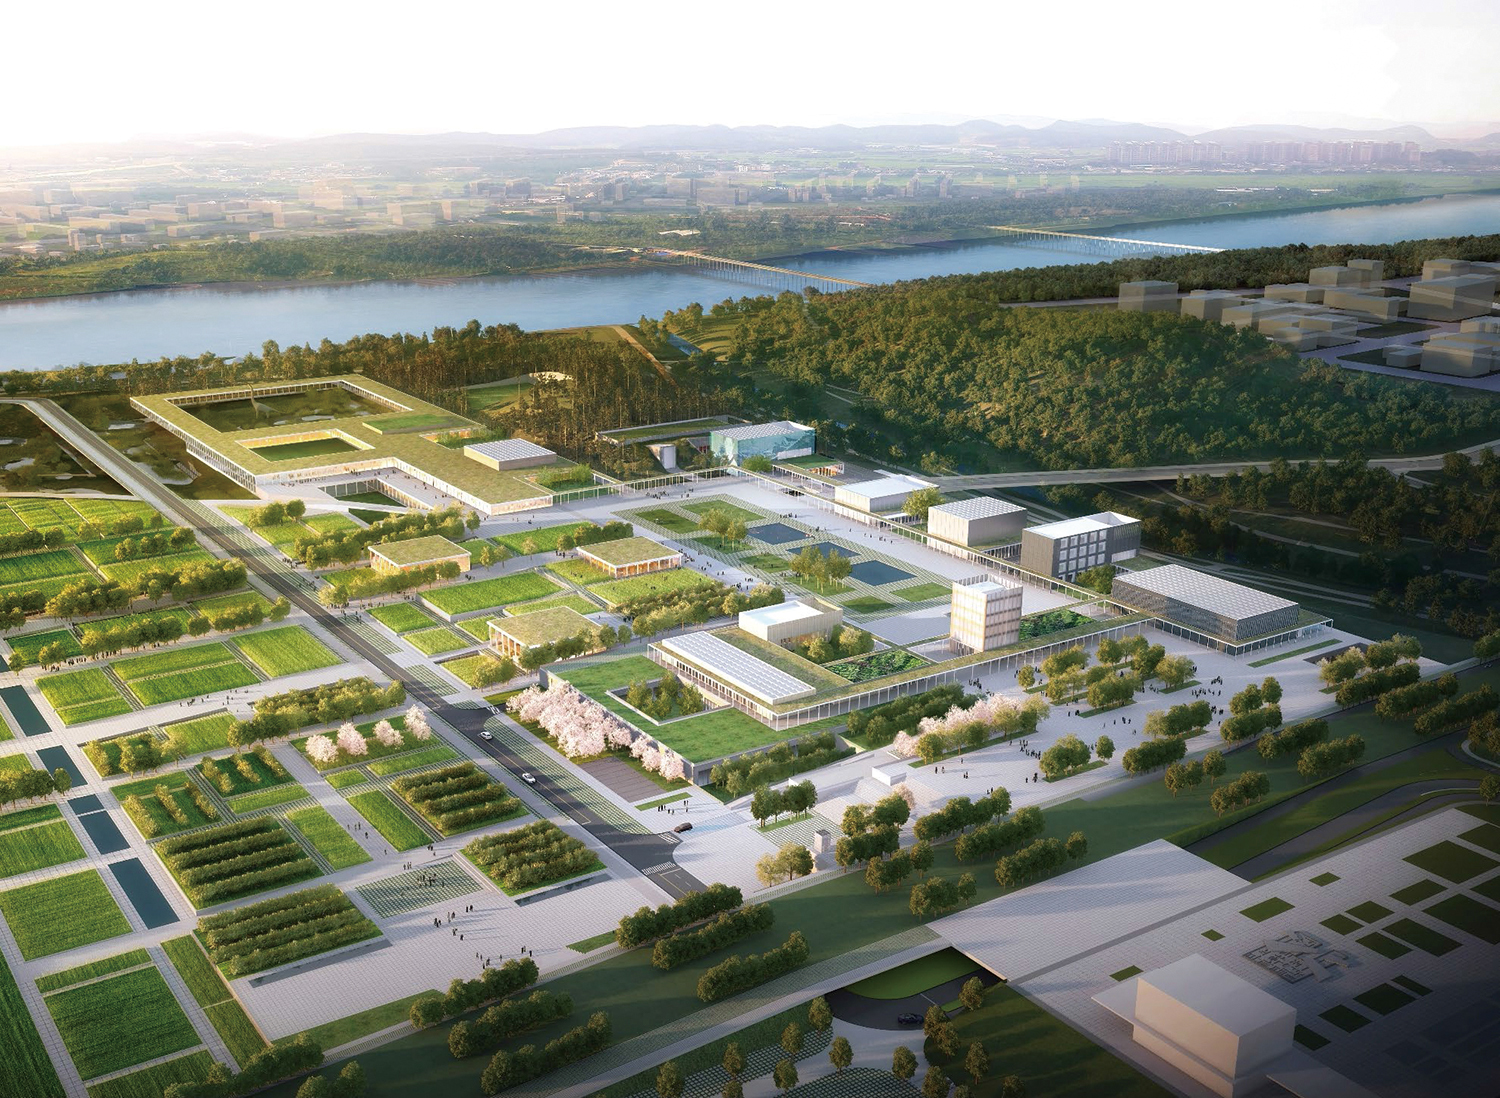
©Junglim Architecture + Office OU
The project was highly praised for its phased development plan and its human-scale masterplan that balances city and nature through careful spatial pacing. The priority was preserving the existing ecosystem, leading to a design in which architecture and landscaping would blur. Every building connects to a garden, and the use of cloisters to link the museums was inspired by traditional Korean architecture. By embedding eight native ecological elements throughout the site, the project creates synergy between the indoor and outdoor exhibitions, offering visitors a journey of cultural discovery through its landscape.
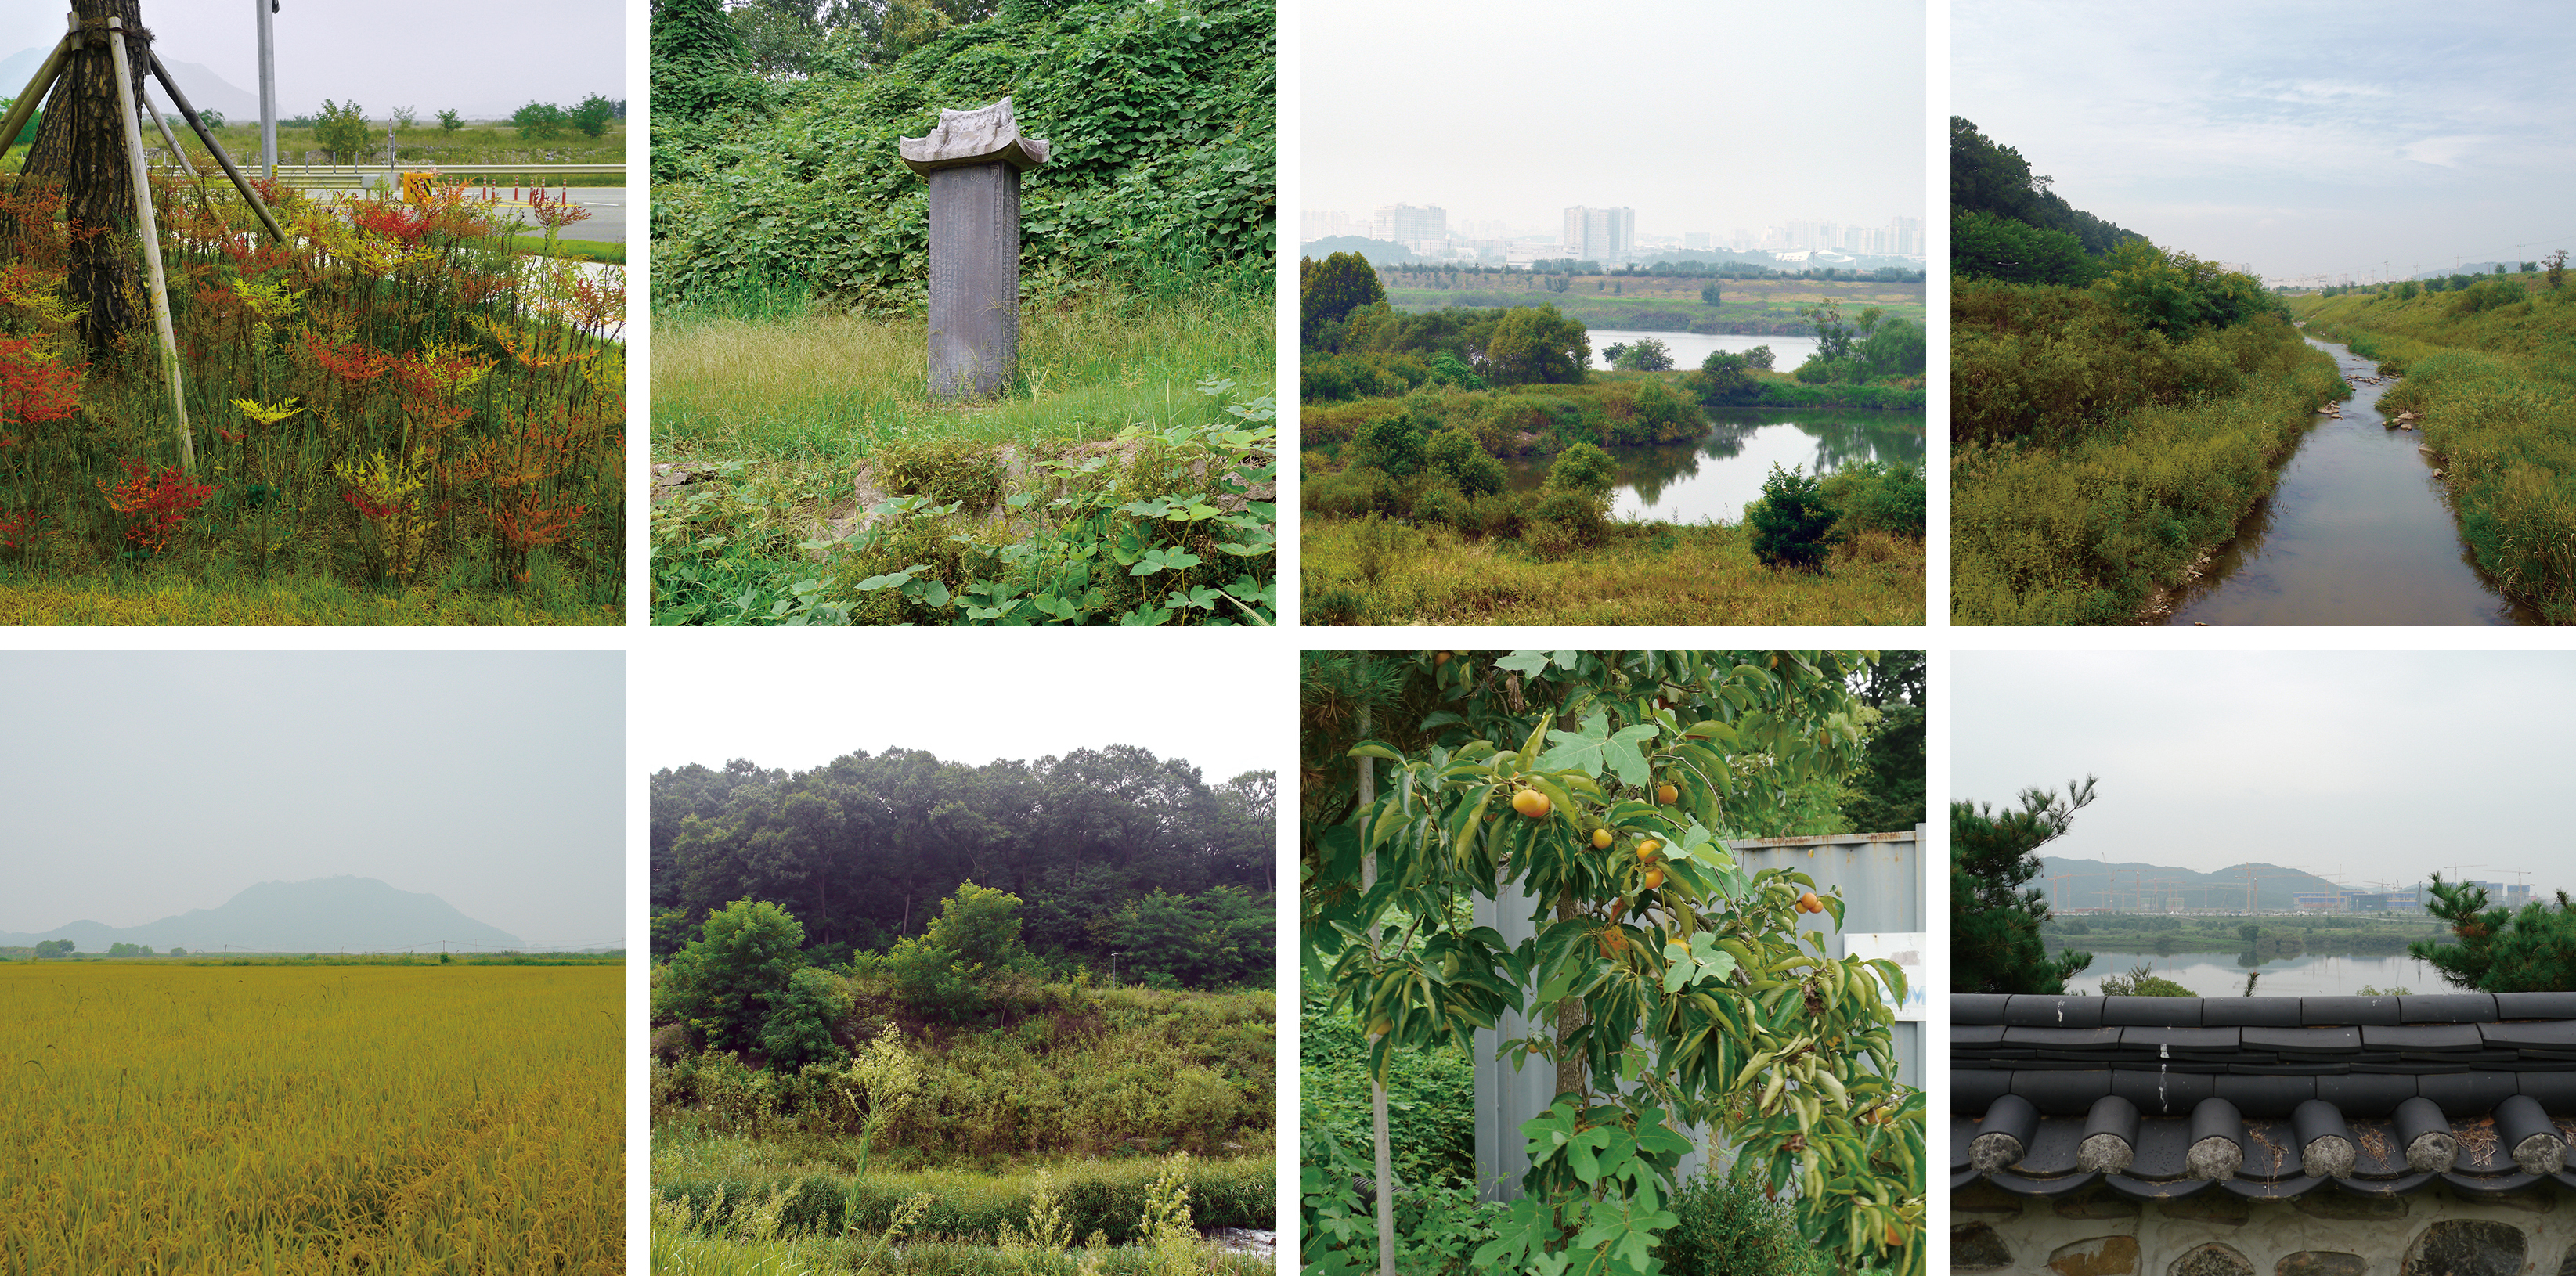 8 culturally specific ecological elements
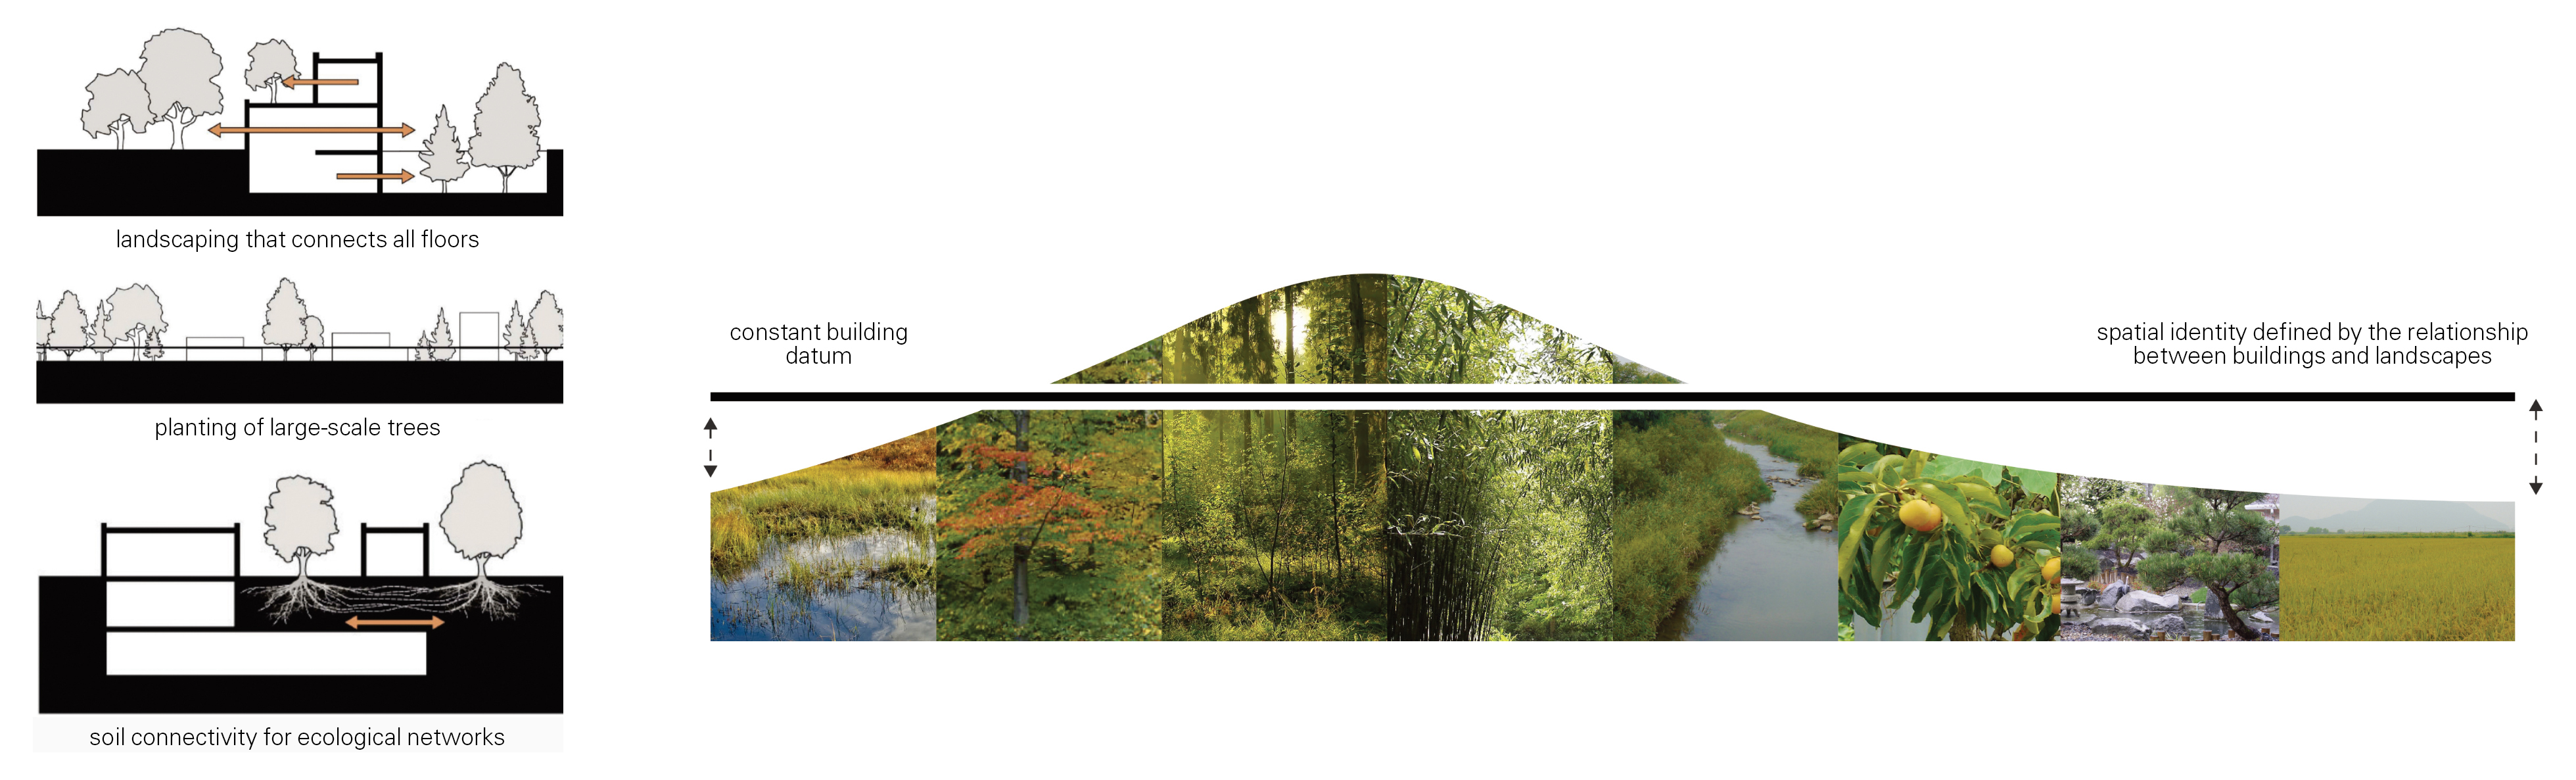 Sectional design guidelines (left), Fluctuating landscape datum (right)
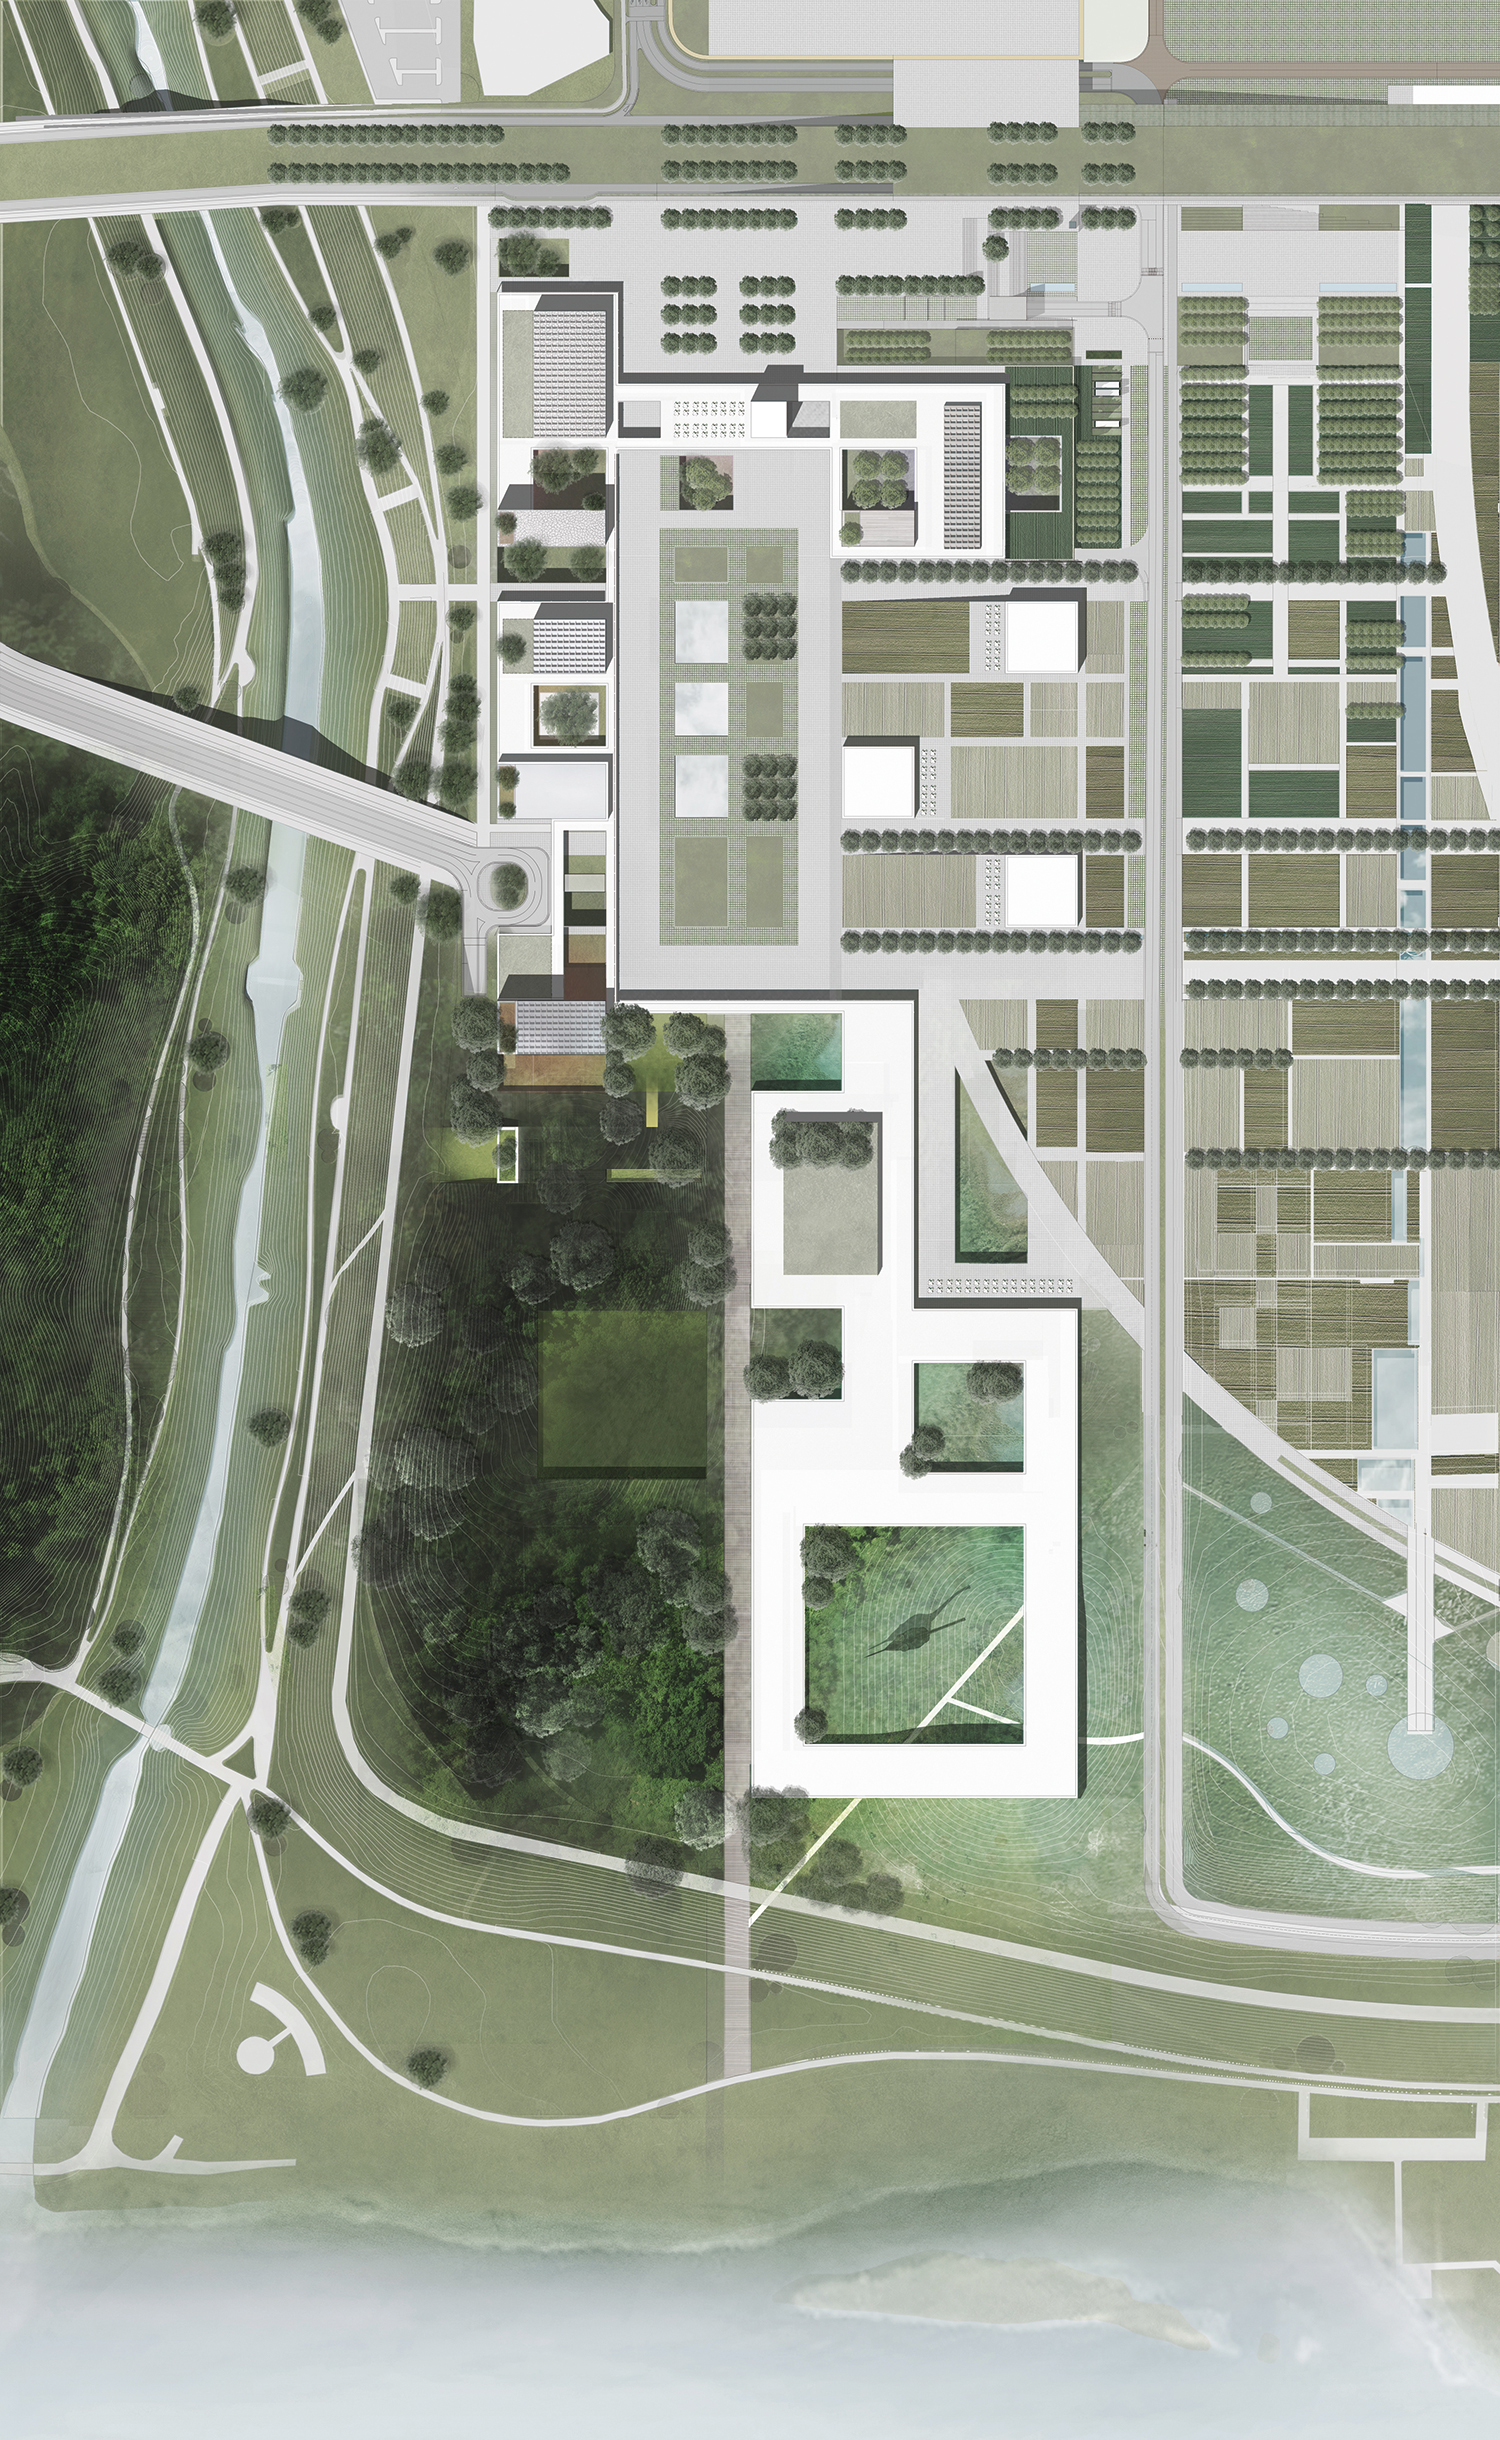
Masterplan rendering image. The area marked in blue is the masterplan sector 1 site where the National Children’s Museum, the Integrated Storage Facility, and the Integrated Operations Headquarters are located. ©Junglim Architecture + Office OU
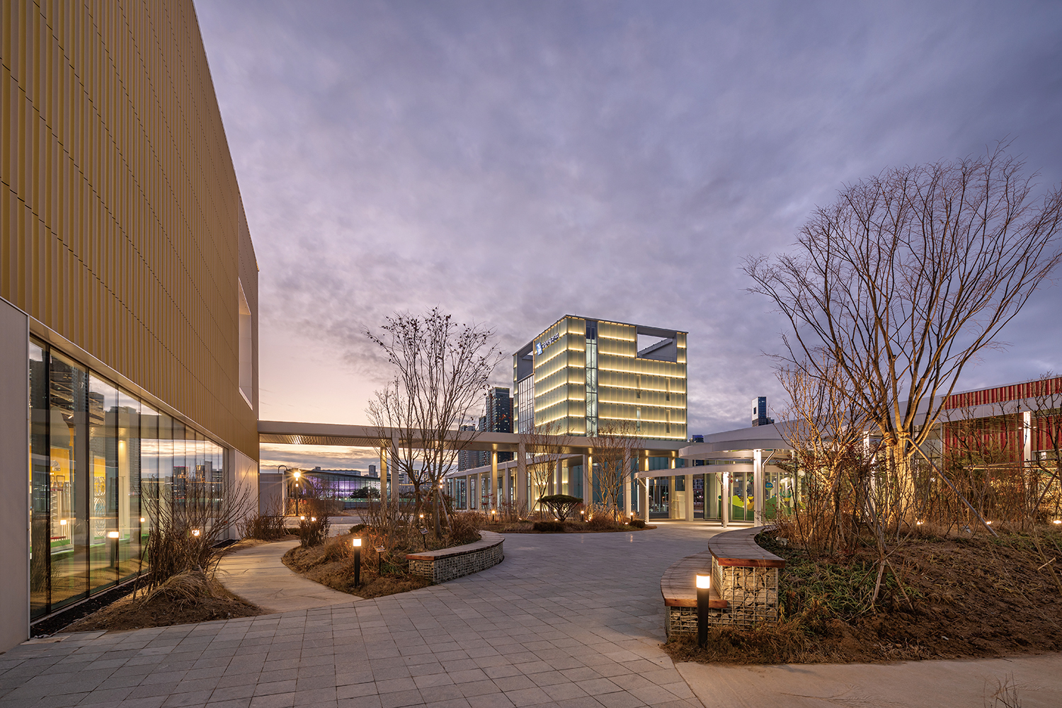
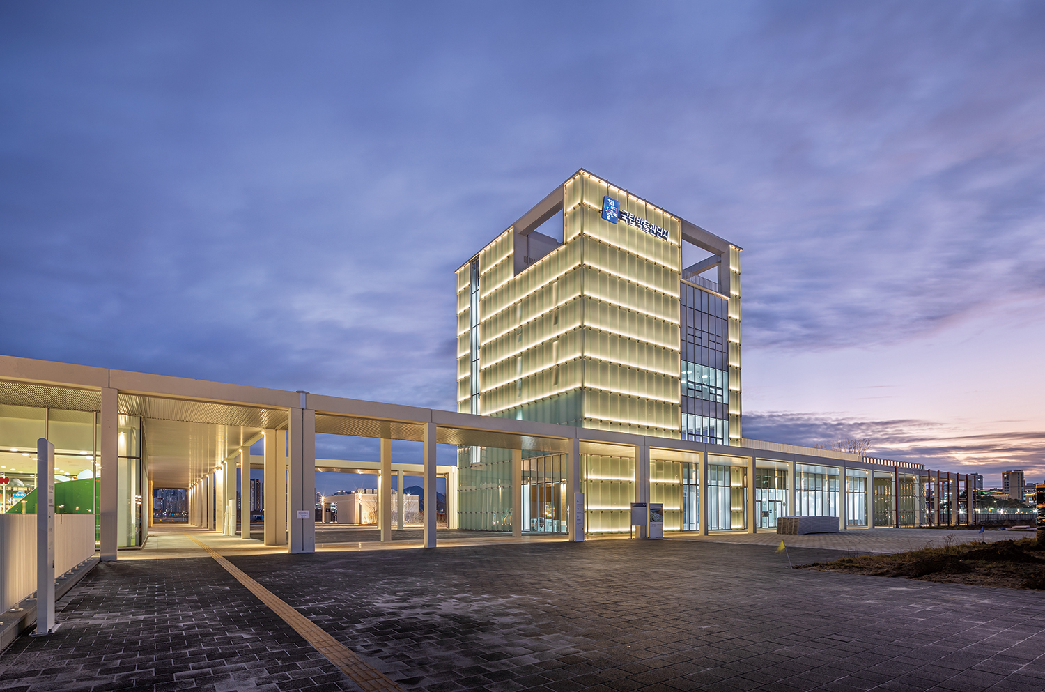
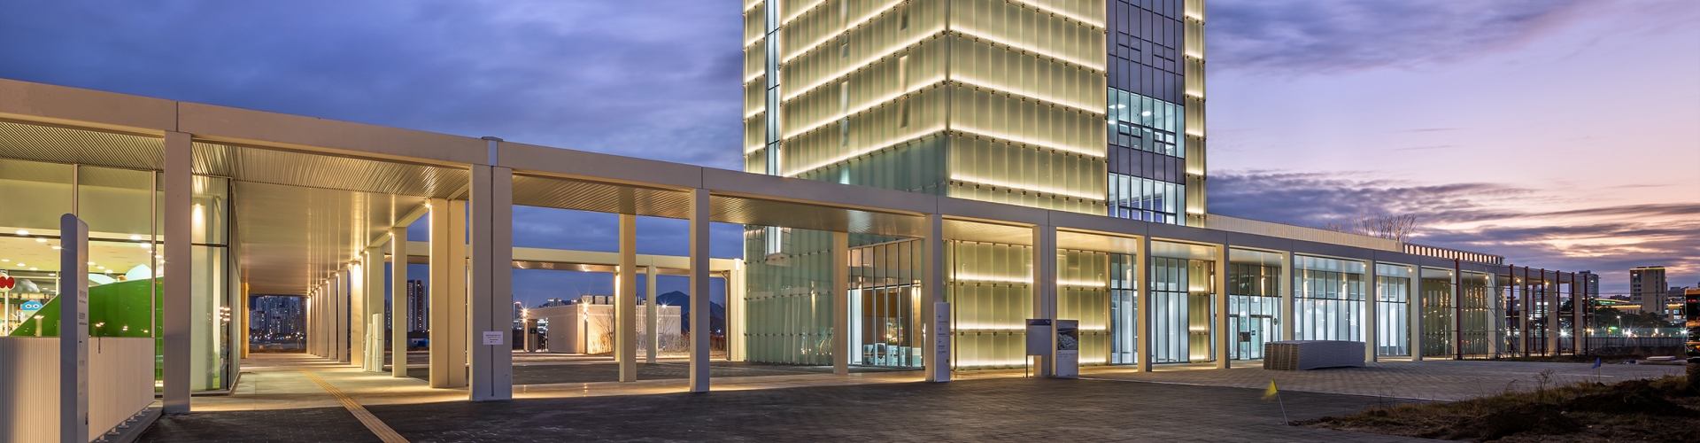
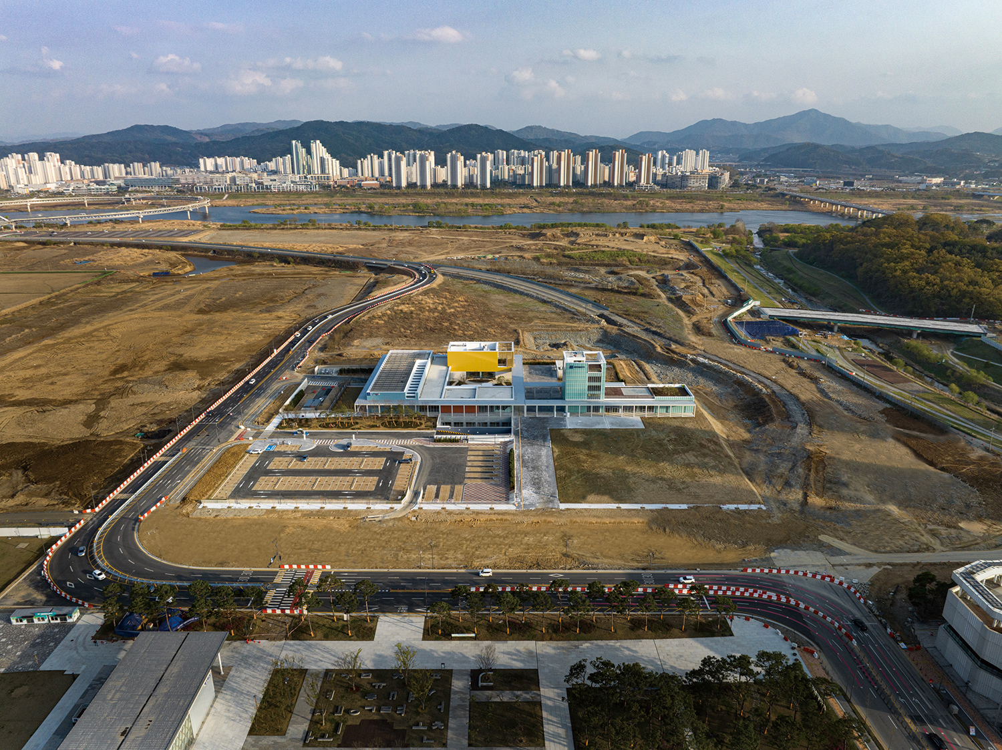
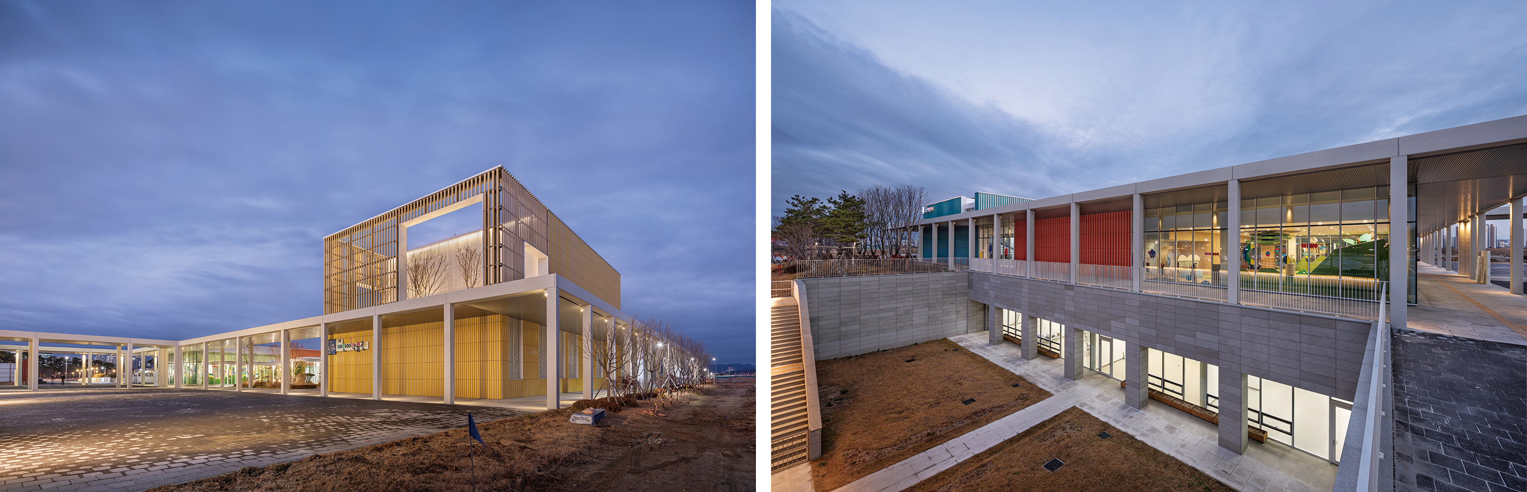 National Children’s Museum, the Integrated Storage Facility, and the Integrated Operations Headquarters, the first facilities to be completed in line with the National Museum Complex Masterplan of Sejong