


SPACE October 2026 (No. 707)
©StudioSZ Photo / Justin Szeremeta
©Ye Jianyuan
interview Cat Huang Partner, BIG × Kim Bokyoung
Kim Bokyoung (Kim): The Suzhou Museum of Contemporary Art (Suzhou MoCA) reinterprets the traditional Chinese gardens of Suzhou, one of the cradles of Chinese garden art. What aspect of Suzhou’s traditional gardens did BIG consider to be the most essential, and how was it translated architecturally?
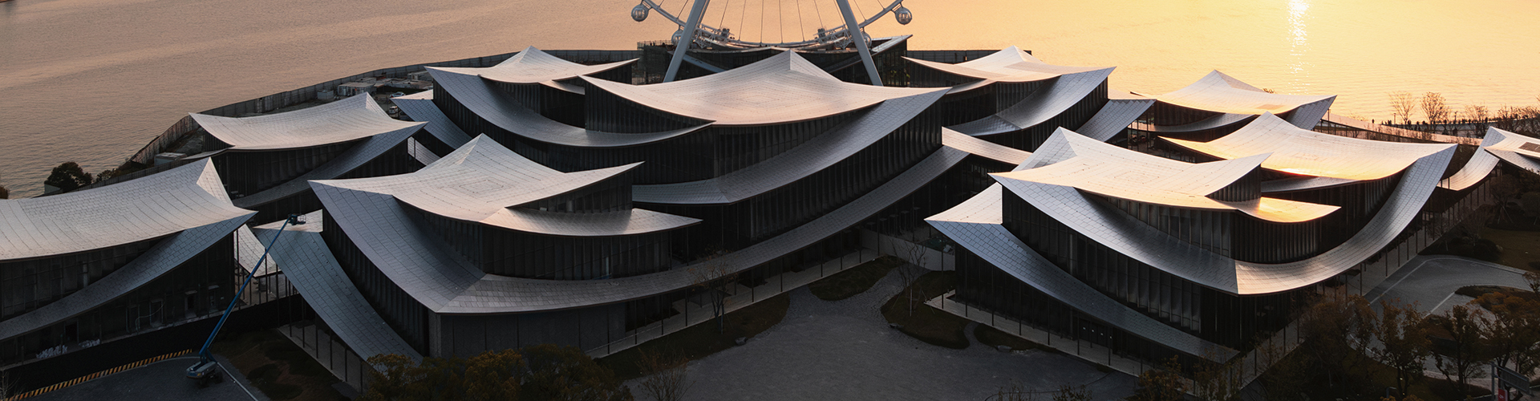
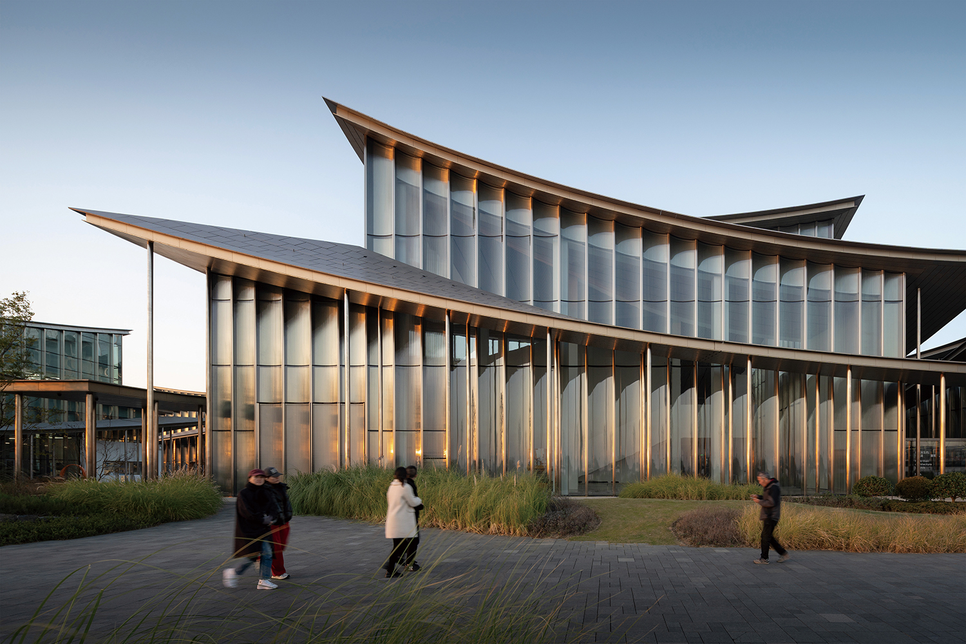
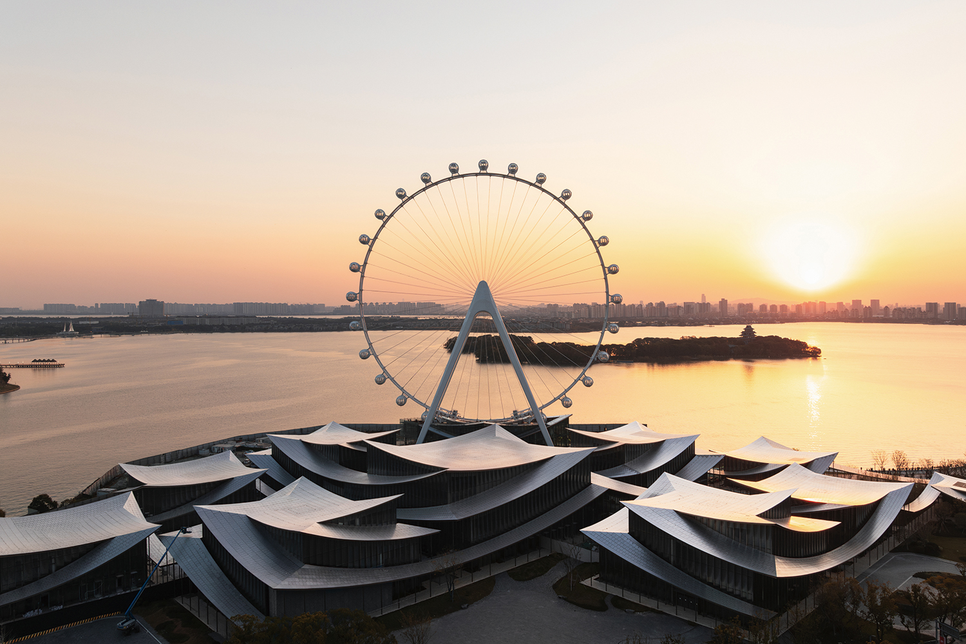
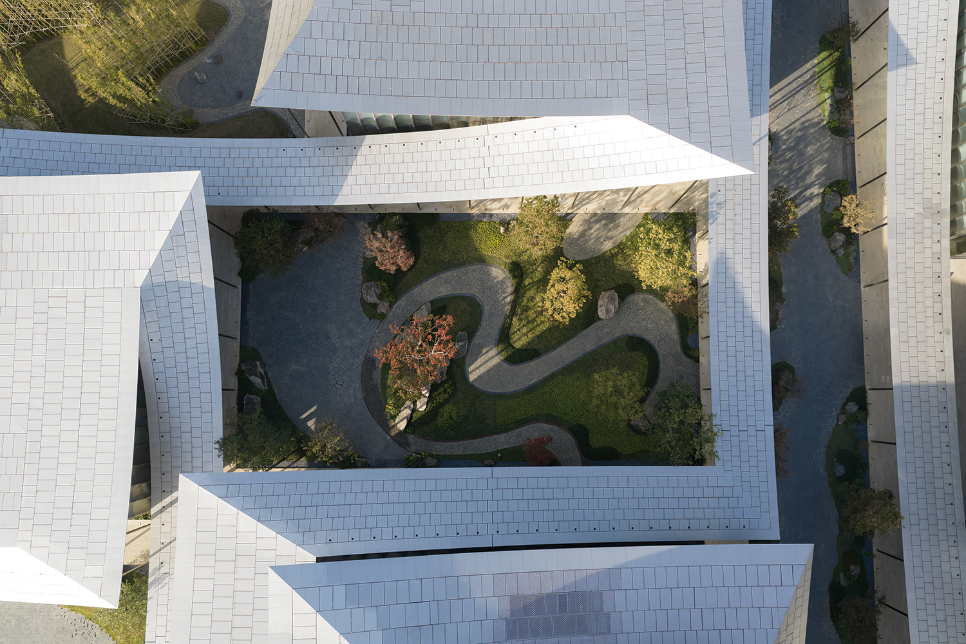
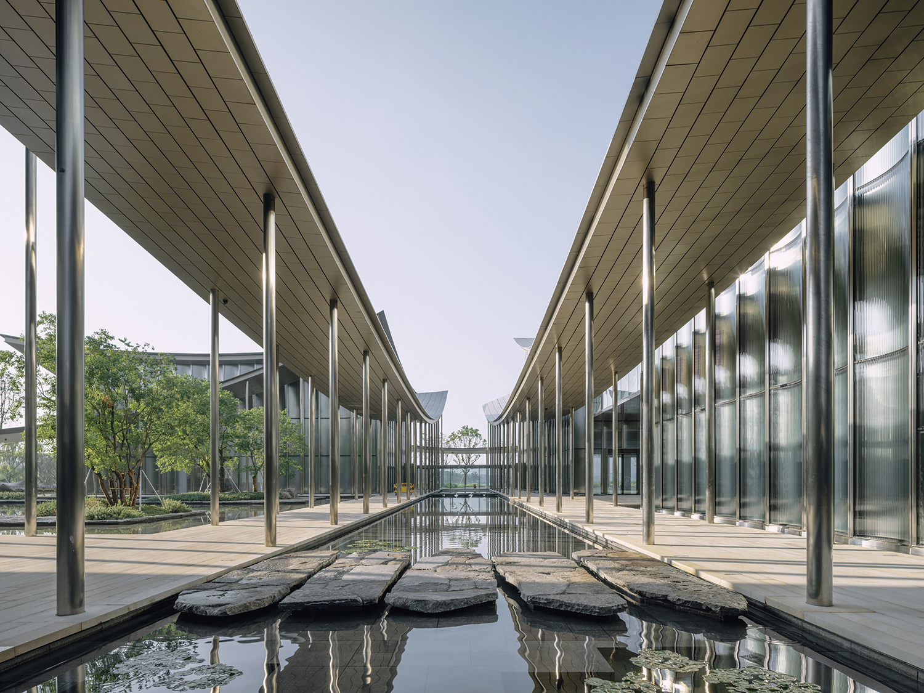
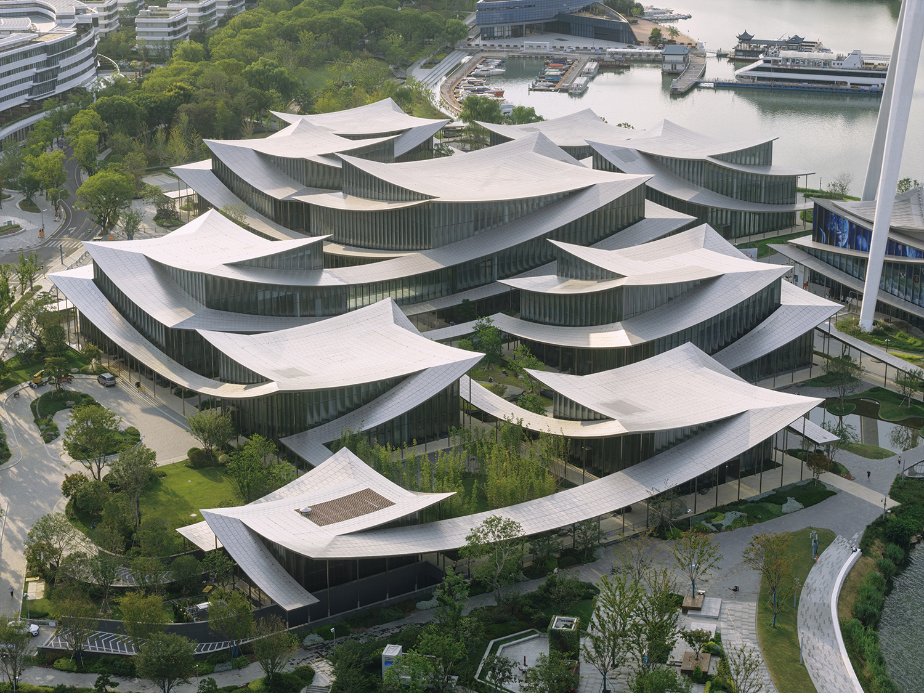
Cat Huang (Huang): I find the Suzhou gardens fascinating and paradoxical. They look natural but are intensely curated. They feel boundless but adopt small footprints relative to the experiences they create. For me, the gardens are defined by a recurring sense of revelation and delight upon turning a corner. In the Suzhou MoCA, it was important that the garden was something to be discovered and not immediately understood. This was something of a paradox for us, as the architectural organisation was strictly defined by orthogonally laid out ribbons that become both pavilions and walkways. From the Ferris wheel, the gardens appear as a series of individual picture frames—separate objects with their own identities and boundaries. However, once inside you realise that it’s an illusion and the gardens flow into one another. The views become layered—the pavilion corners become compressed passages, leading to framed openings, and then release into a larger landscape. The exploration of the gardens becomes the experience.
©Ye Jianyuan
Kim: Given that this project is a reinterpretation of the ‘Chinese garden’, there may have been a concern, as a foreign architecture office, about the risk of treating it too superficially or as mere exoticism. How did you go about reinterpreting the Chinese garden, and was there a particular aspect about which you felt you needed to be particularly careful as part of that process?
Huang: We worked closely with local landscape designers Shanghai Shuishi Landscape Design Co., to find the right balance between eastern and western ideas, traditional and contemporary expressions. The goal was not to recreate but to reimagine. To recognise that our foreign perspective can be beneficial as a contrasting lens through which we can gain a fresh perspective on the ancient gardens.
Some of the most striking moments emerge from contrast; traditional gardens are defined by organic edges, hidden boundaries, and asymmetry, and while we incorporated many of those elements, we also created orthogonal frames, sharp edges, and lines of symmetry to better emphasise the traditional elements through their contrast.
©StudioSZ Photo / Justin Szeremeta
©Ye Jianyuan
©StudioSZ Photo / Justin Szeremeta
Kim: The Suzhou Ferris Wheel, located at the edge of the site facing Jinji Lake, predates the museum as an existing landmark. Beyond the Ferris wheel, it appears the existing site had also been developed as a park (please correct us if this isn’t accurate). How, concretely, did these existing site conditions shape the design?
Huang: The boundary around Jinji Lake was planned as a linear park alongside a series of public amenity pavilions (where we had the honour of designing pavilion no. 9 or Jinji Lake Pavilion as we call it).
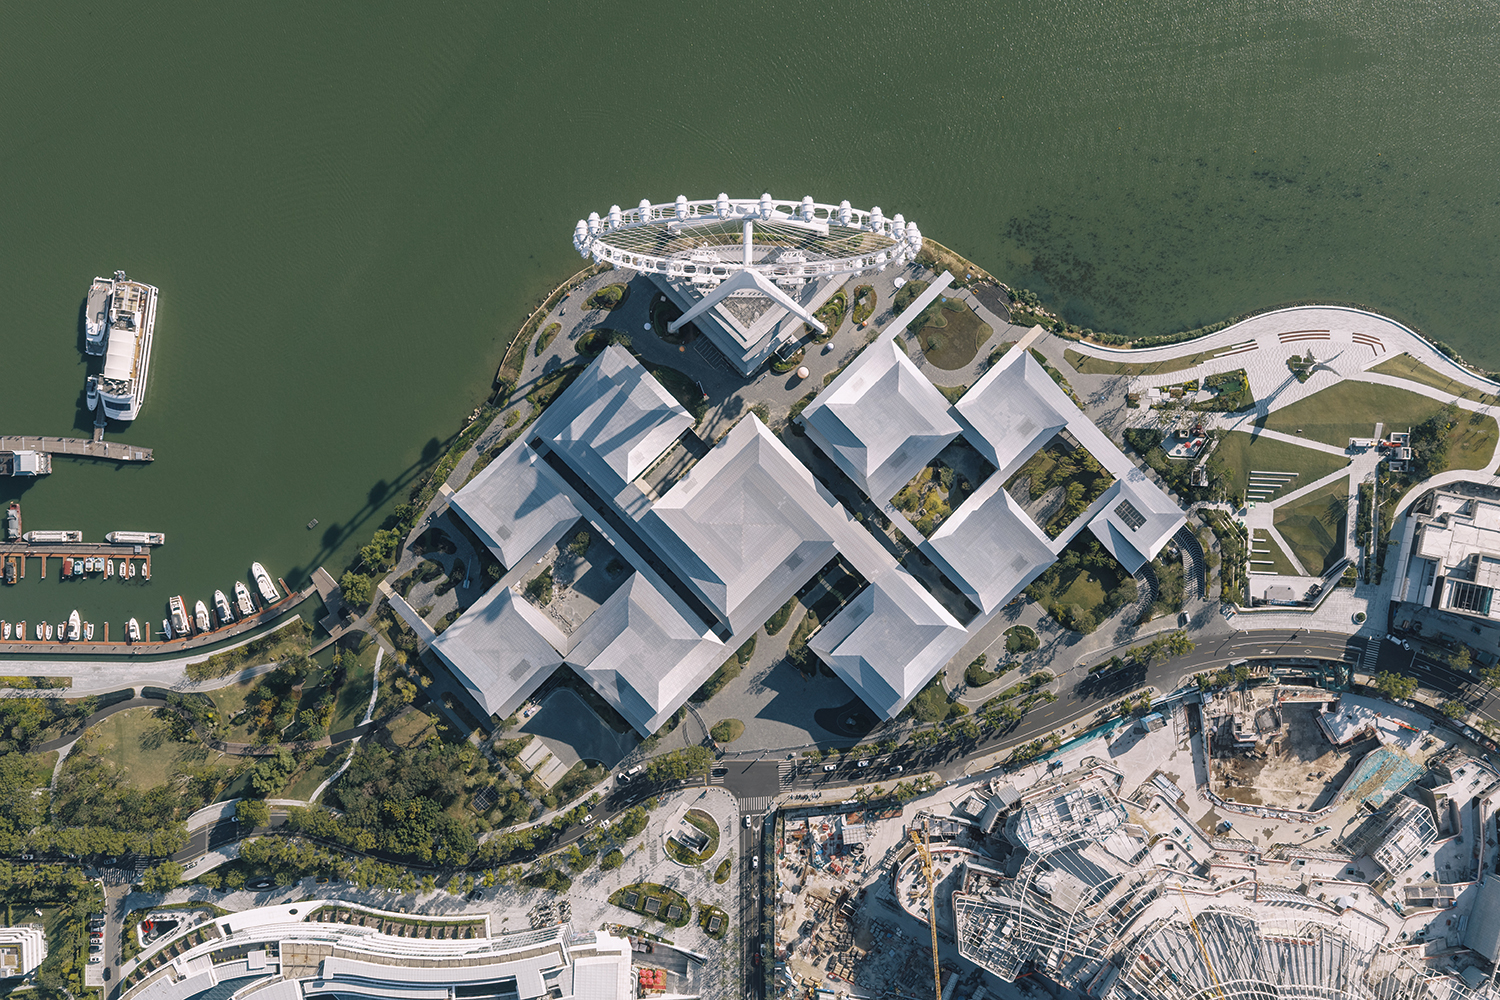
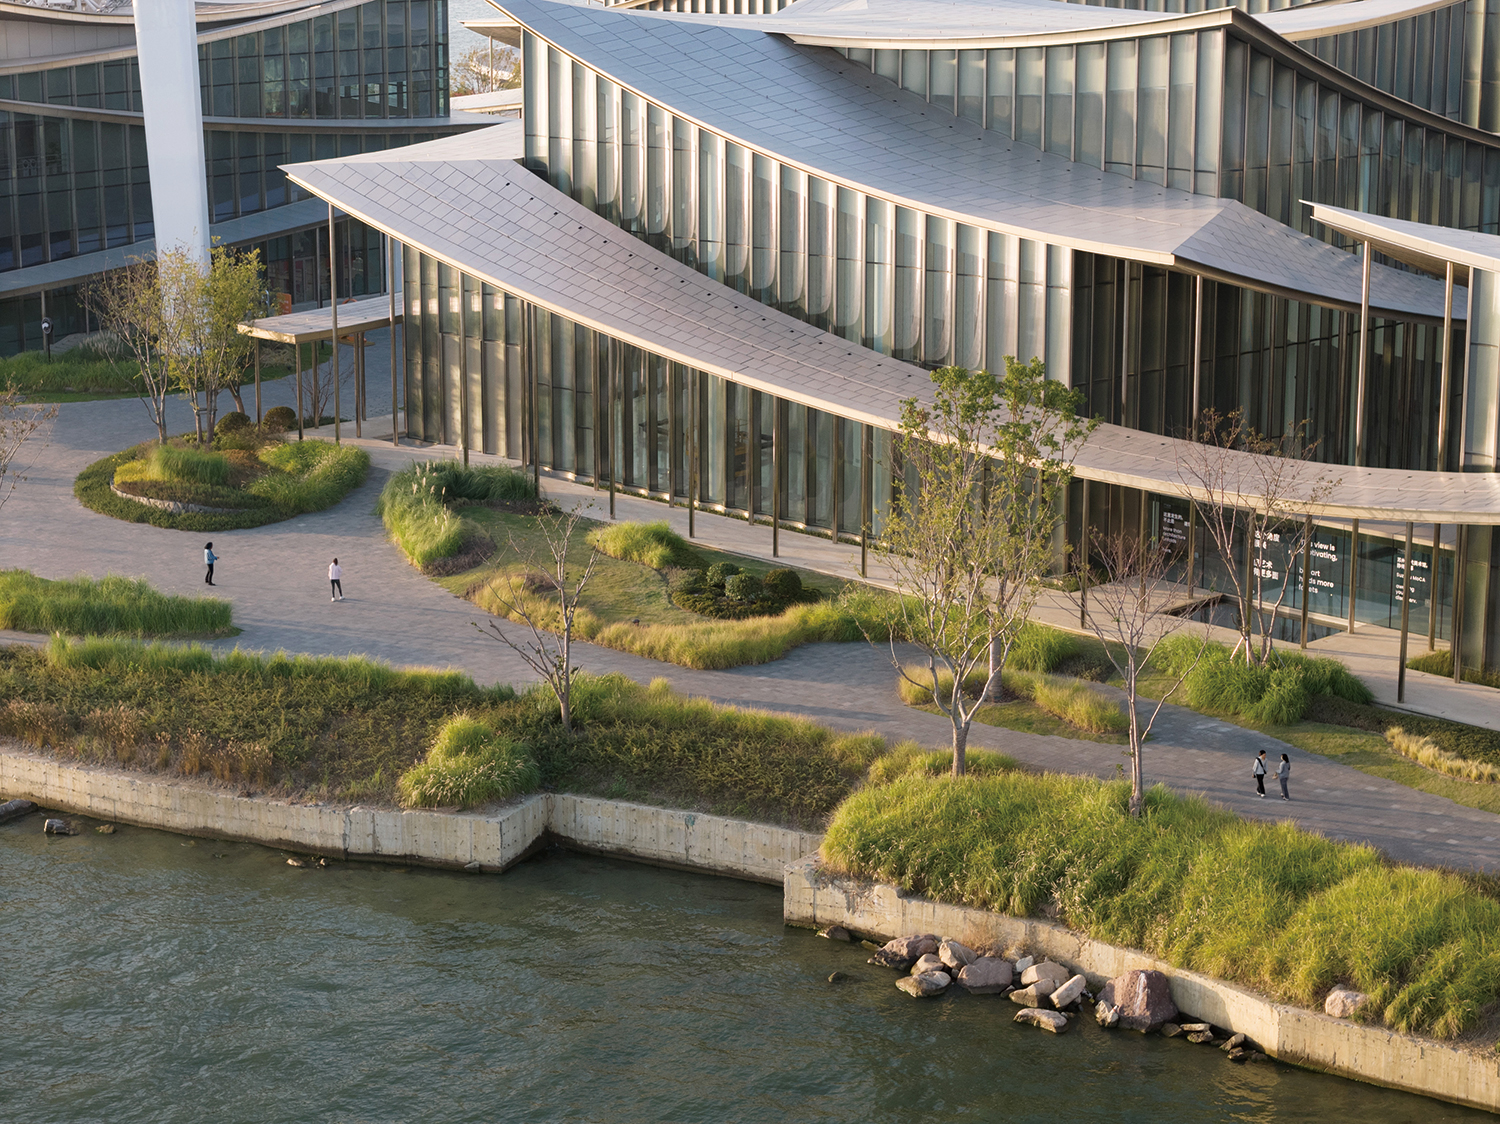
All of these conditions helped to shape the museum’s design. From the beginning, we discussed the importance of a boundary-less design, and, together with the client, we expressed the desire for the museum gardens to be a public amenity—a part of the lakeside promenade as well as establishing a connection between the urban centre and the lake.
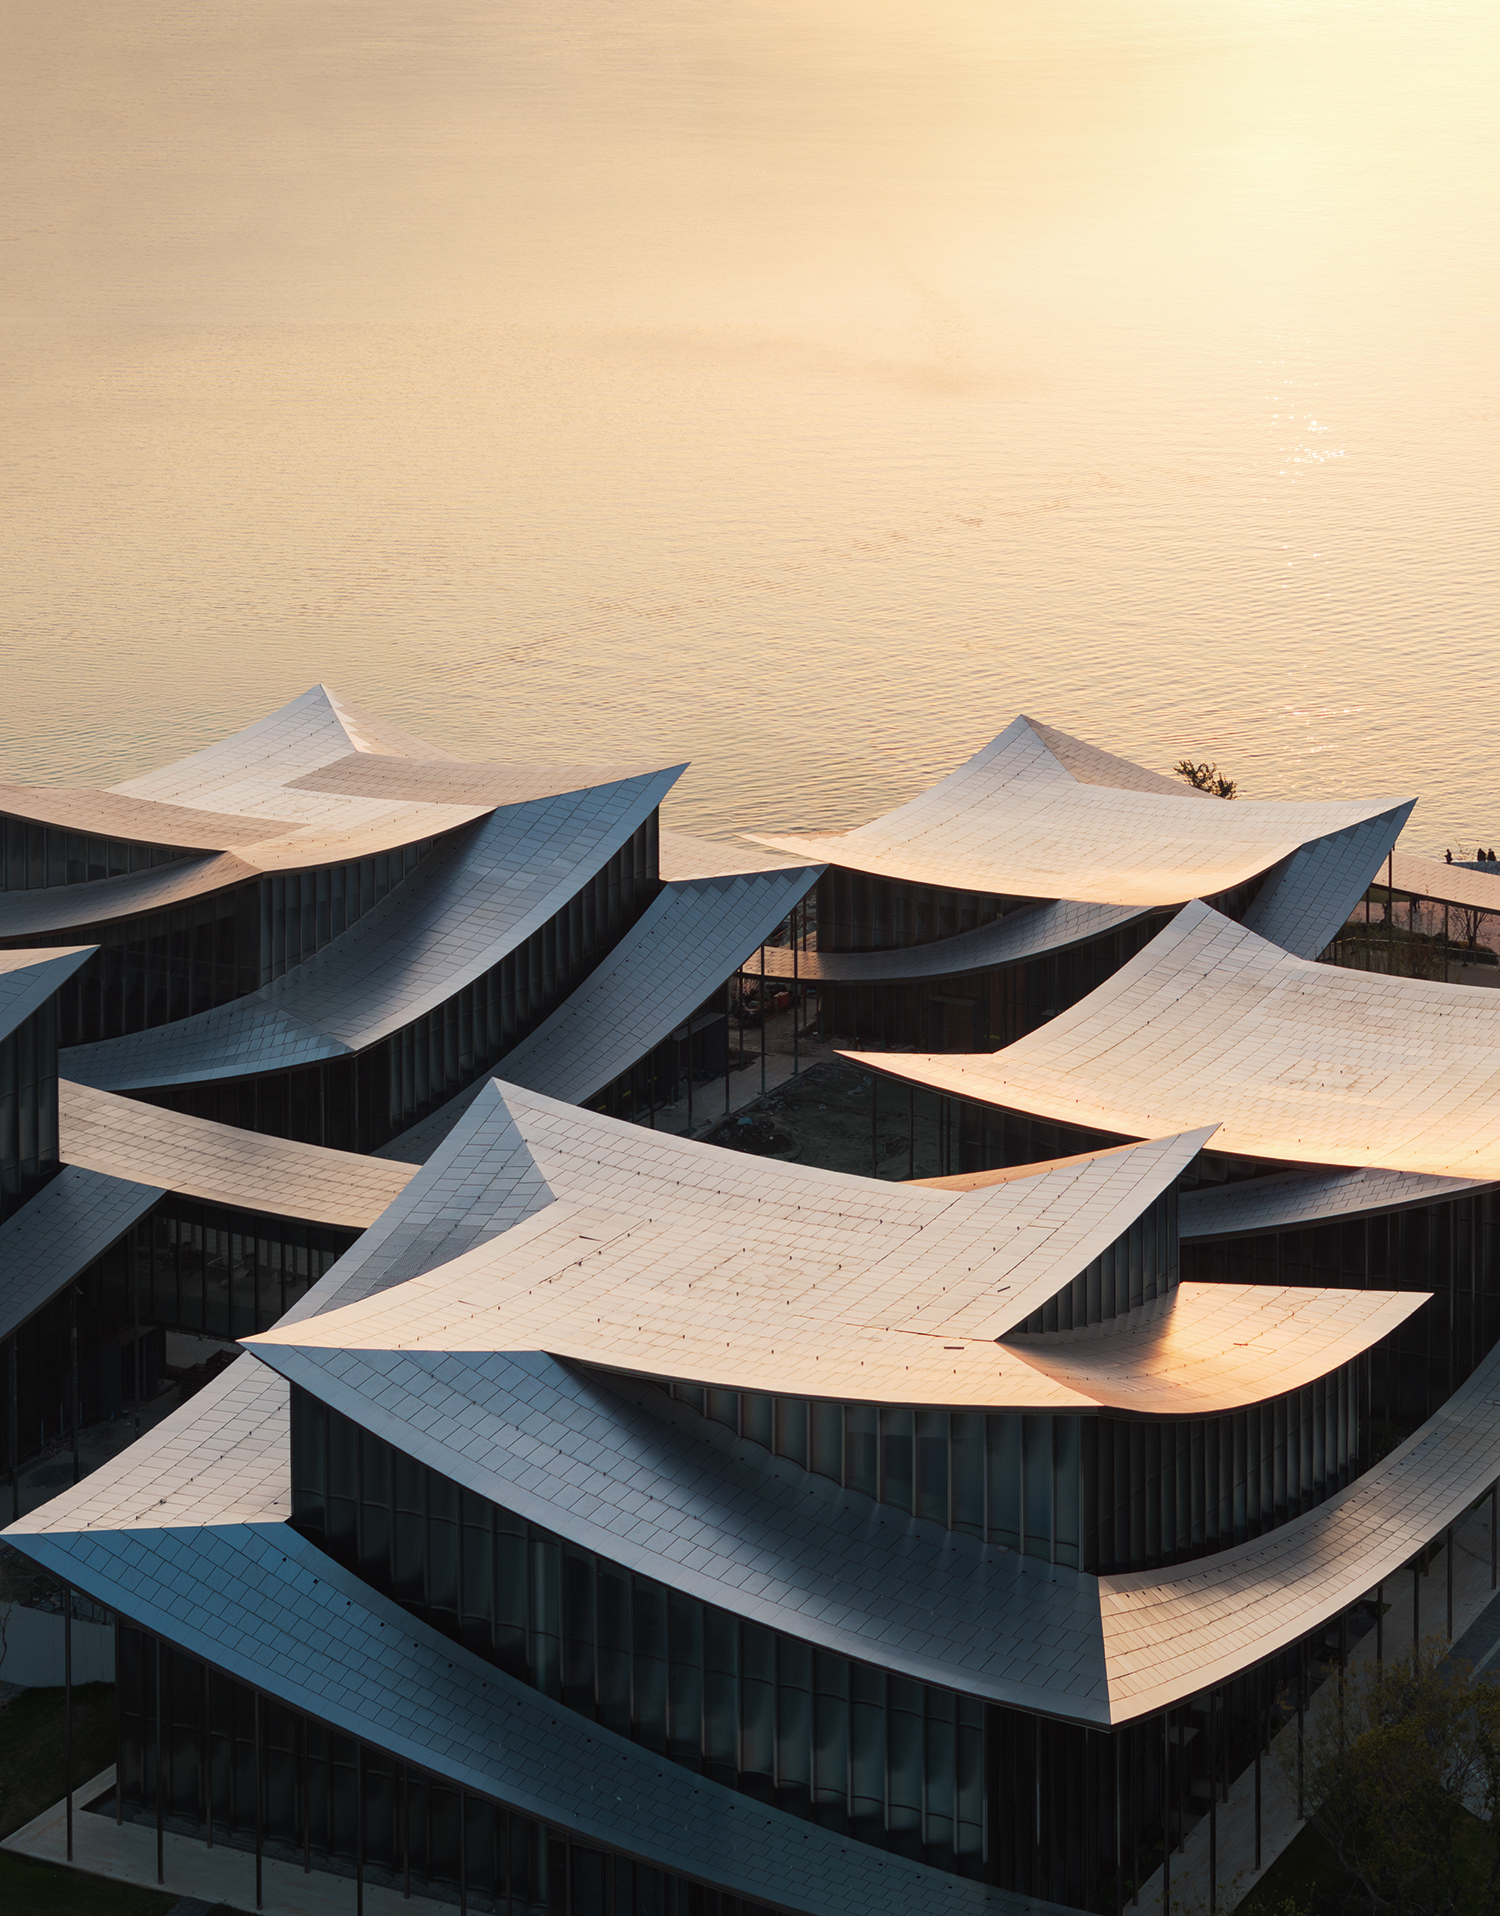
The museum’s context also informed the shaping of the roofs, which resemble a draping ribbon that takes inspiration from the circular shape of the Ferris wheel as well as from the waves on the lake.
©Ye Jianyuan
©Ye Jianyuan
Kim: Looking at the Suzhou MoCA, it’s hard not to think of BIG’s ongoing project, VLTAVA Philharmonic Prague. The two differ in many details, but both share a typology of draping a dramatic, circulating roof over a box mass. That said, the roof of the VLTAVA Philharmonic is a publicly accessible terrace on which you can actually walk, while the roof of Suzhou MoCA is not accessible. Why was a roof on which one cannot walk designed to look like a circulating promenade? Was the option to make the roof physically walkable ever considered?
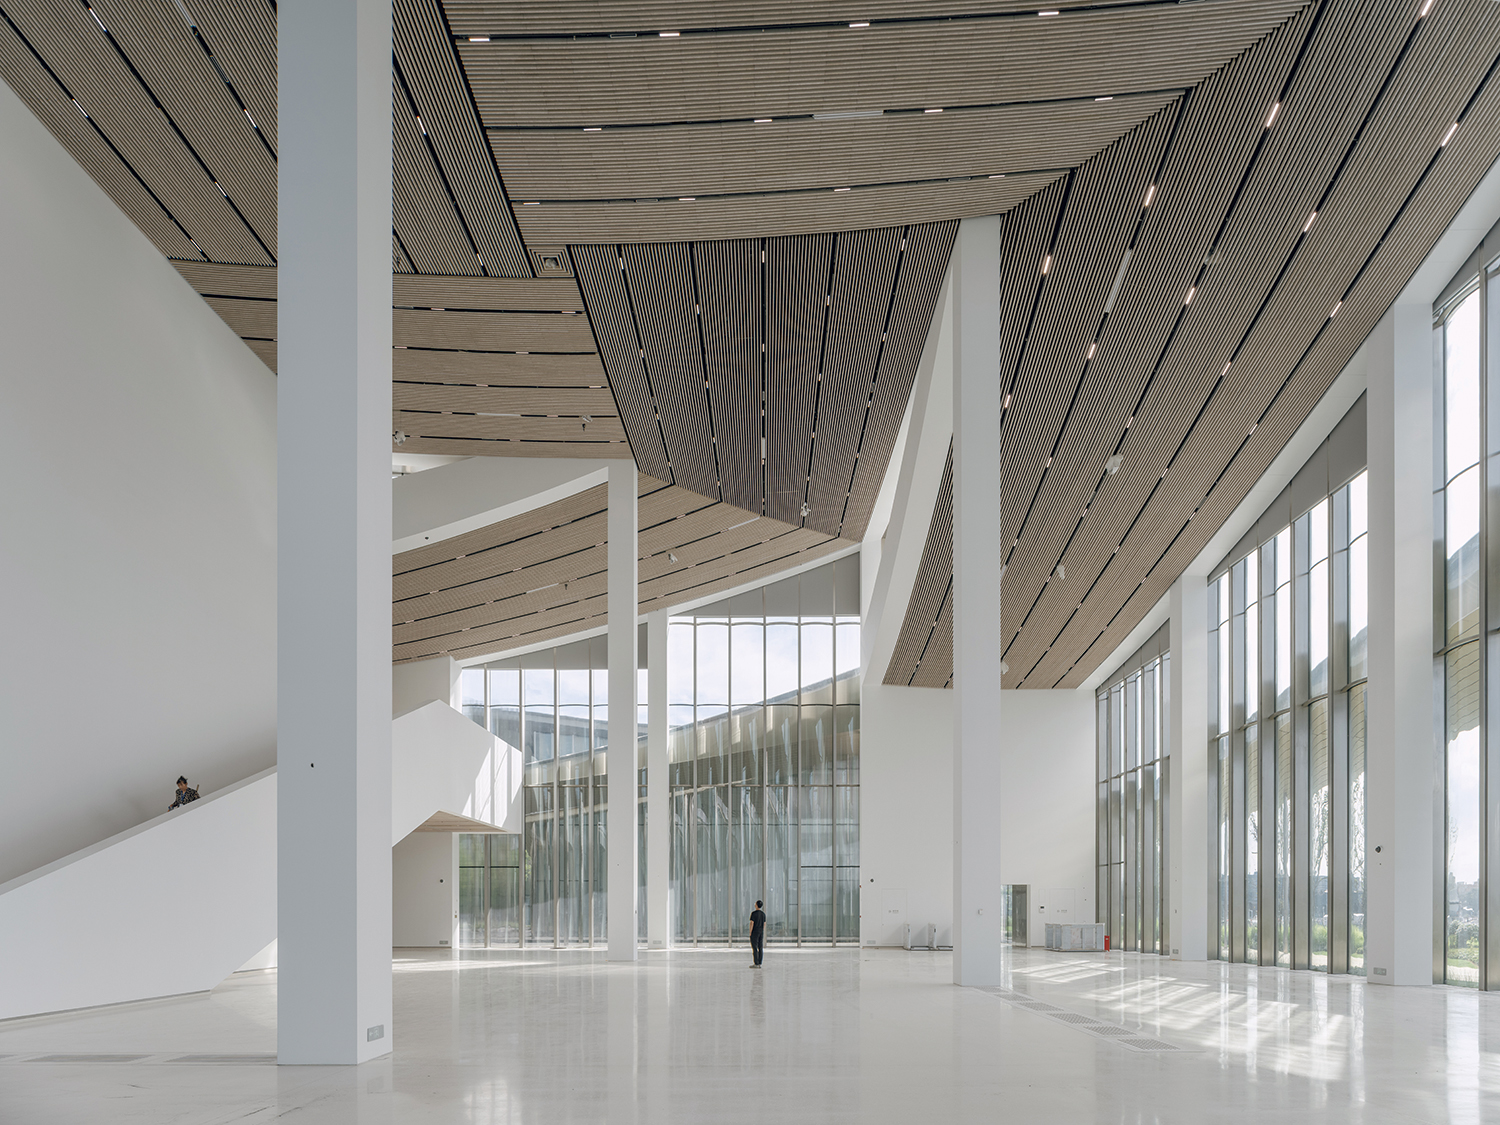
Huang: It’s interesting you mention their similarities as the two buildings evolved from completely different parameters. The museum is designed to enclose the gardens as a permanent exhibition of the city’s heritage, but it was also designed for a hot climate. The roof became a system for framing garden views while simultaneously providing the shade needed to move comfortably between them.
It never even occurred to us to make the roof accessible as the experience is focused on the exploration of the gardens and spaces below. You’re not supposed to see all the gardens at once—paths bend, walls interrupt sightlines, and openings selectively reveal what comes next. It’s about the progression of experiences through space. To stand on the roof and look down would be a less satisfactory experience.
©Ye Jianyuan
BIG (Bjarke Ingels, Cat Huang)
Aileen Koh, Amanda Lima Soares Da Cunha, Arda Çinçin, Athena Morella, Bianca de Lira Silva, Caroline Senyszyn, Chih-Han Chen, Christian Vang Madsen, Cris Guoyu Liu, Desislava Georgieva, Dora Jiabao Lin, Eddie Can, Eleonora Niccoli, Eric Li, Fabio Sala, Federica Fogazzi, Federico Martínez De Sola Monereo, Filip Fot, Filippo Cartapani, Finn Nørkjær, Gwanghyeon Park, Haochen Yu, Huiyao Fu, Izabella Banas, Jakub Kulisa, Jan Magasnik, Jana Semaan, Jason Cheuk Hei Lee, Jiaqi Yang, Jia
Suzhou, Jiangsu, China
museum
48,820m²
19,150m²
59,500m²
B2, 2F
car – 139, bicycle – 179
24m
39.26%
42%
RC with steel roof
curved and fluted insulated glazing unit (1.5m wid
terrazzo, wood wool, green marble, stainless steel
BIG Engineering, ARTS Group Co., Ltd.
Suzhou Erjian Construction Group Co., Ltd. (general), Suzhou Kelida Building & Decoration Co., Ltd. (façade), Suzhou Industrial Park Kete Building Decoration Co., Ltd. (façade), Suzhou Guomao Jiahe Construction Engineering Co., Ltd. (interior)
Jan. 2022–June 2023
Jan. 2023–Dec. 2025
Suzhou Harmony Development Group Co., Ltd.
Shanghai Shuishi Landscape Design Co., Ltd.
Matteo Pavanello
Molly Hsiao Rou Huang
Kekoa Charlot, Tseng-Hsuan Wei, Tyrone Cobcroft