


SPACE October 2026 (No. 707)
Between Arrival and Departure
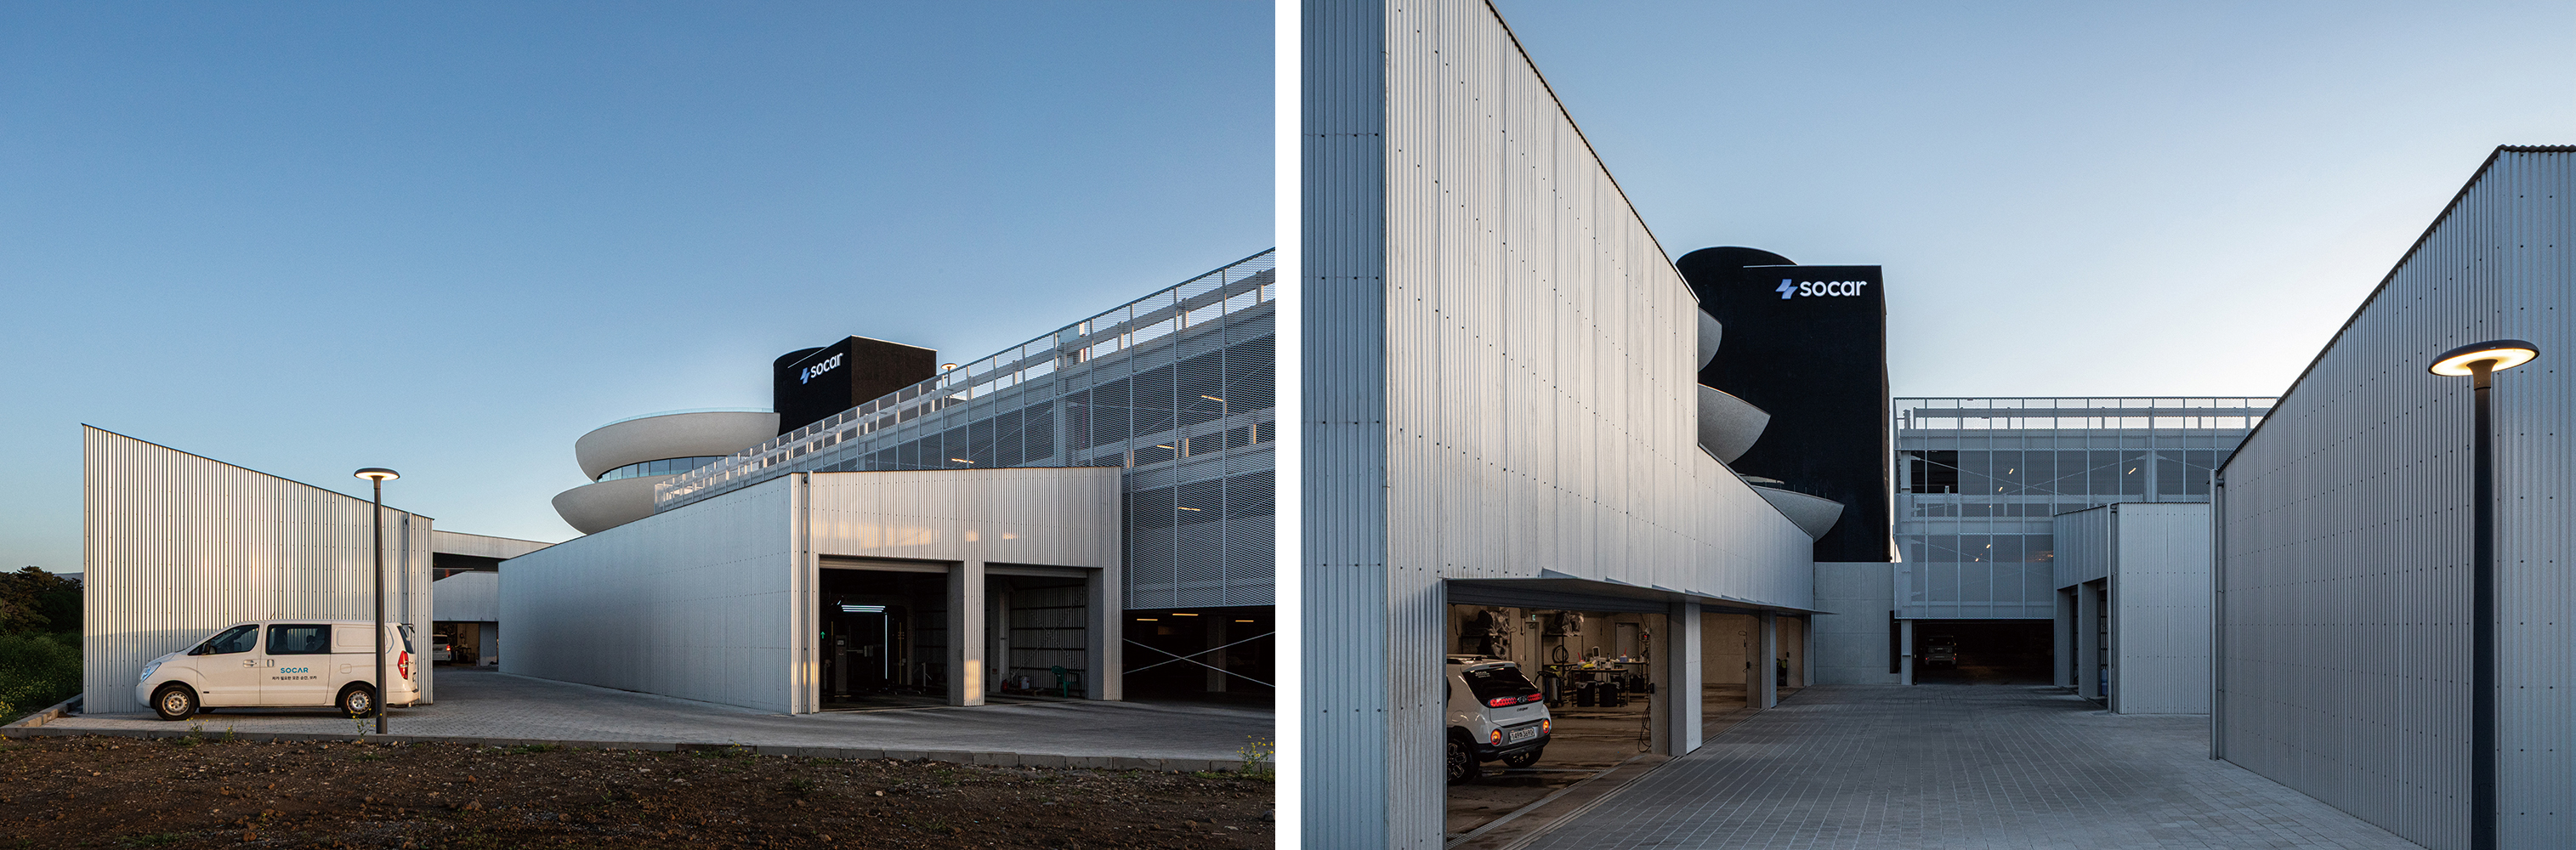
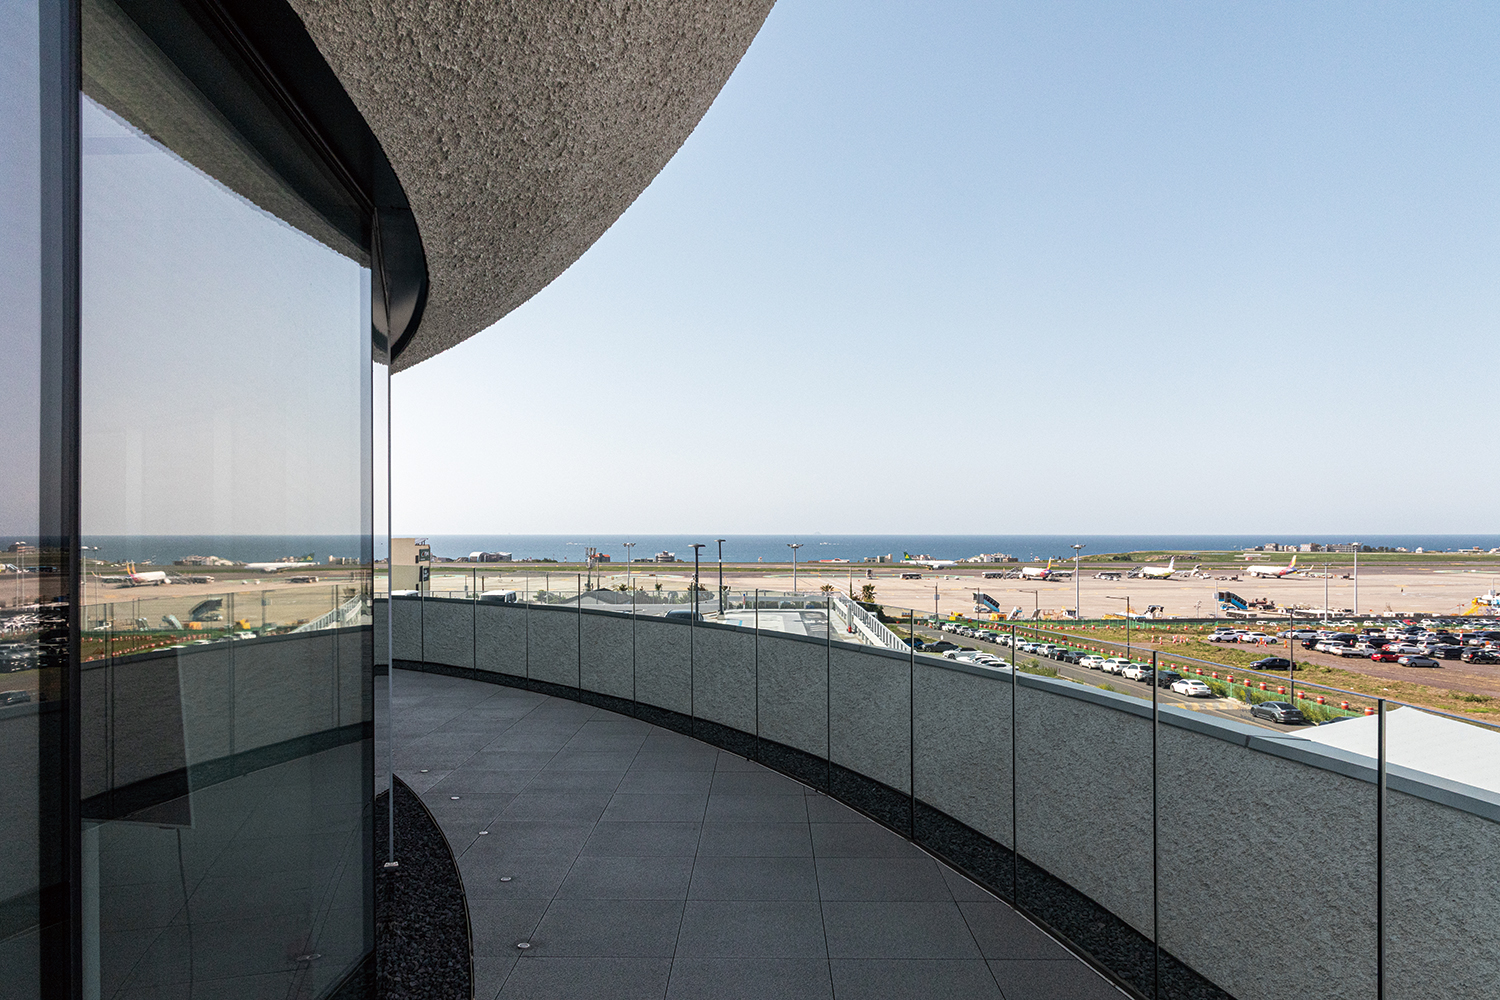
JEJU SOCAR TERMINAL is a place where the beginning and end of a journey overlap. In the brief process of renting and returning a car, people and vehicles meet and disperse. The project began by accounting for and giving shape to these circulations within a single continuous space. The site lies between Hallasan Mountain to the south, the sea to the north, and, across the main road, is the Jeju International Airport. It is a place where the landscape changes with movement. The main building, three support buildings, and the parking building are spaced across an open site, retaining their distinct functions while also united in a single flow. A path beginning at ground level passes through the inside and outside of the main building and continues to the second floor of the parking building. The routes of people and vehicles draw close and drift apart, while Hallasan Mountain, the sea, and the airport repeatedly come into view in between. Movement becomes both a way of passing through the building and a way of reading the surrounding landscape.
The circle was the simplest geometric form to order the different flows and relationships laid across the site. Vehicle turning movements, the continuity of pedestrian circulation, distances between buildings, and directions of view are loosely linked along the circle. This geometry extends beyond the building form to become a common order organising circulation, courtyard, structure, and building system. The site also serves as a test bed for V2G (Vehicle-to-Grid) and autonomous-driving technologies. To support this, the ground between buildings remains continuous and level, while the movement of people and vehicles is organised across a single uninterrupted surface. The terminal is less a single building and more of an infrastructure capable of accommodating evolving forms of mobility.
The Outside Within
Jeju’s landscape is composed of a continuous topography shaped by oreum, volcanoes, water, and clouds. With this landscape in mind, we considered how curved surfaces and shade could mediate the intense sunlight, rain, and wind. As the design took shape, we also recalled the language of curves in Kim Chung-up’s the Administration Building of Jeju National University and the architecture of Oscar Niemeyer. Buildings created in different eras and places revealed intriguing commonalities in the ways they respond to climate and landscape. Rather than imitating nature or repeating existing forms, we connected different directions and movements within a single form.
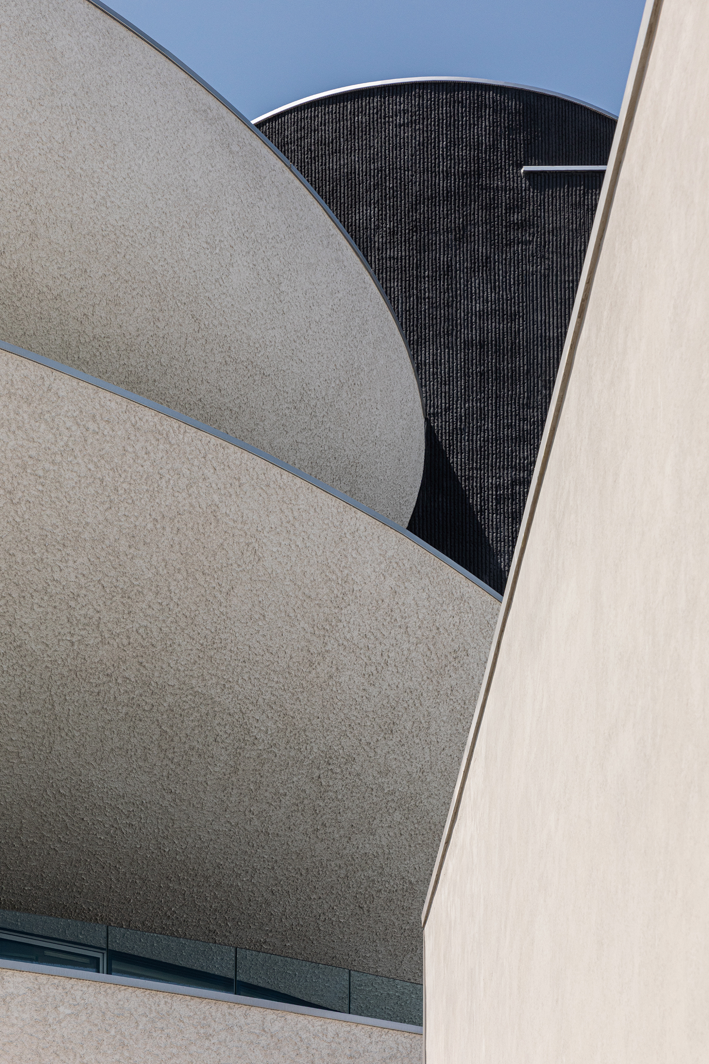
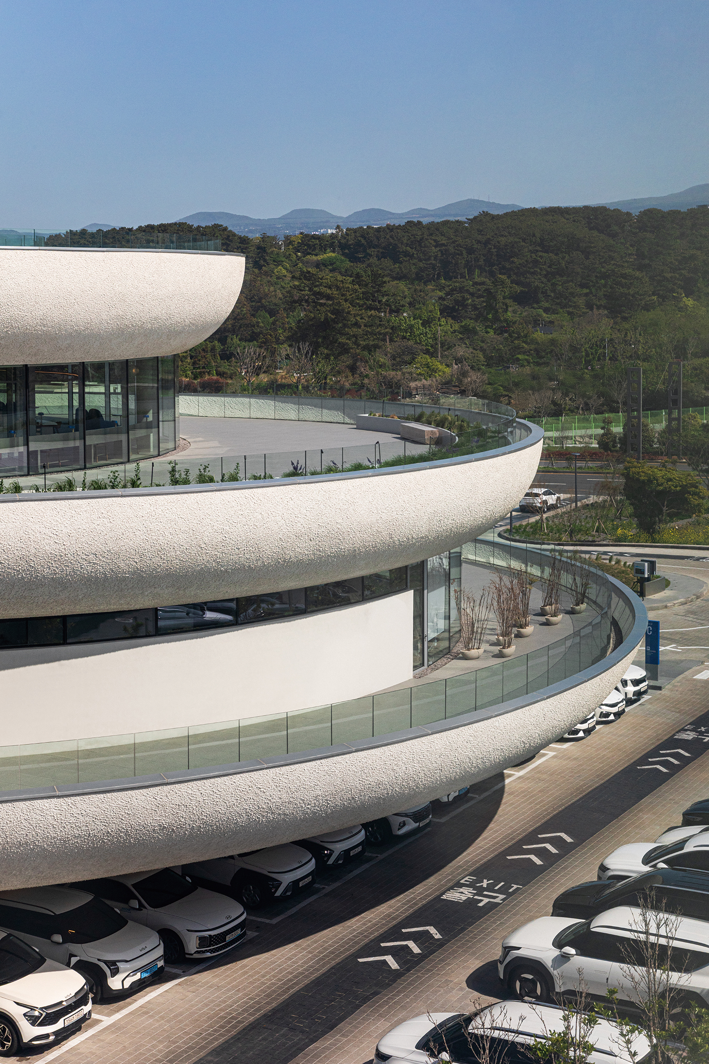
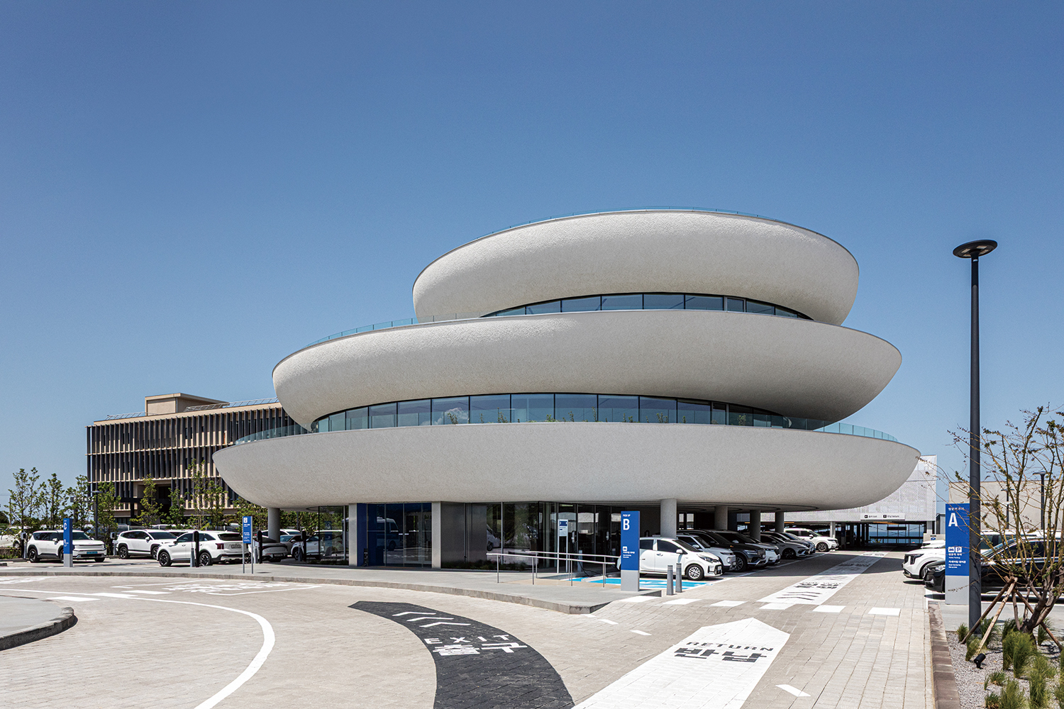
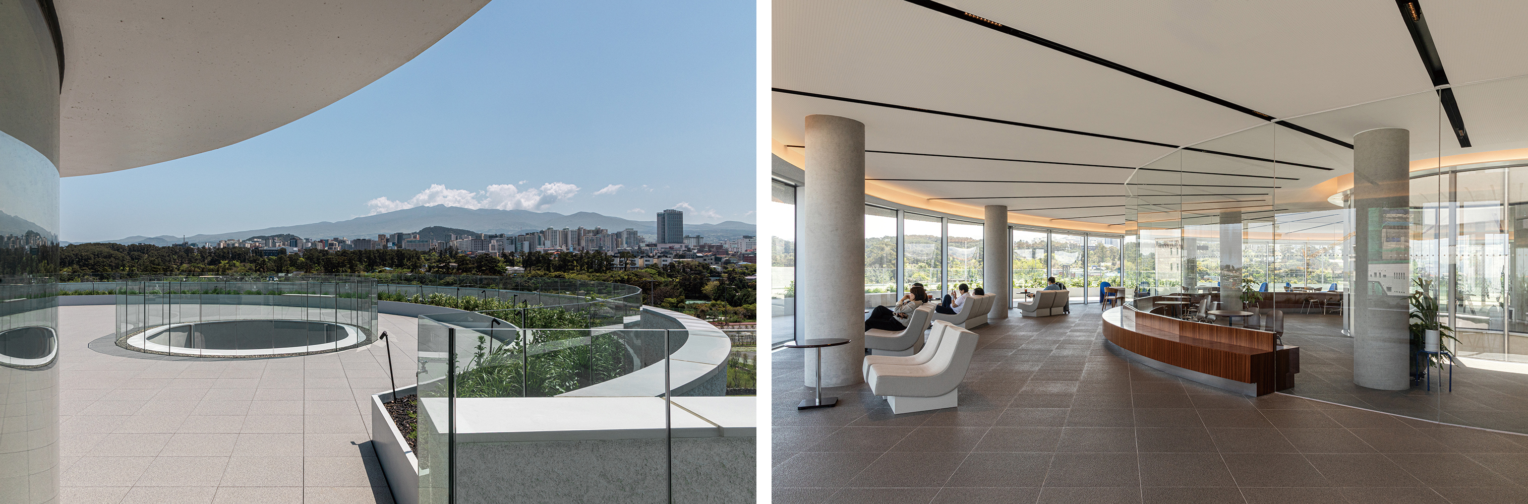
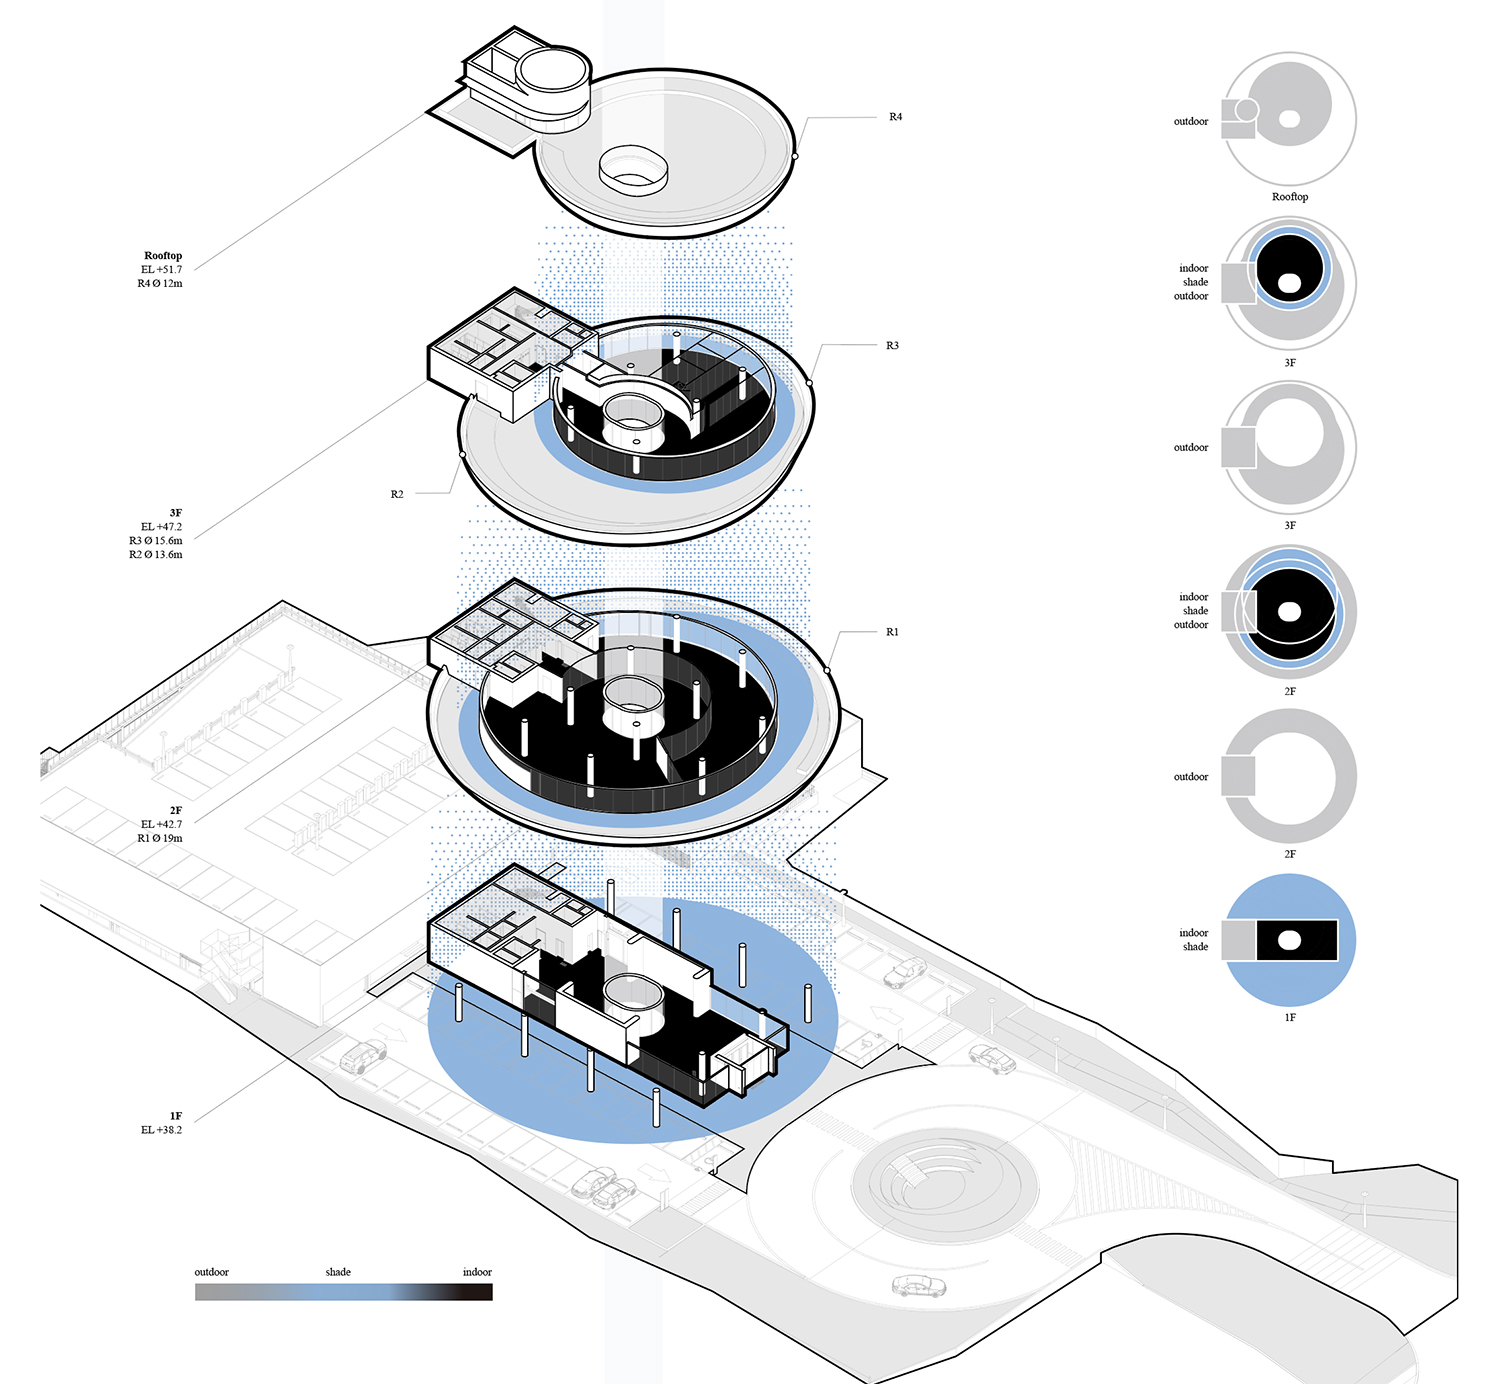
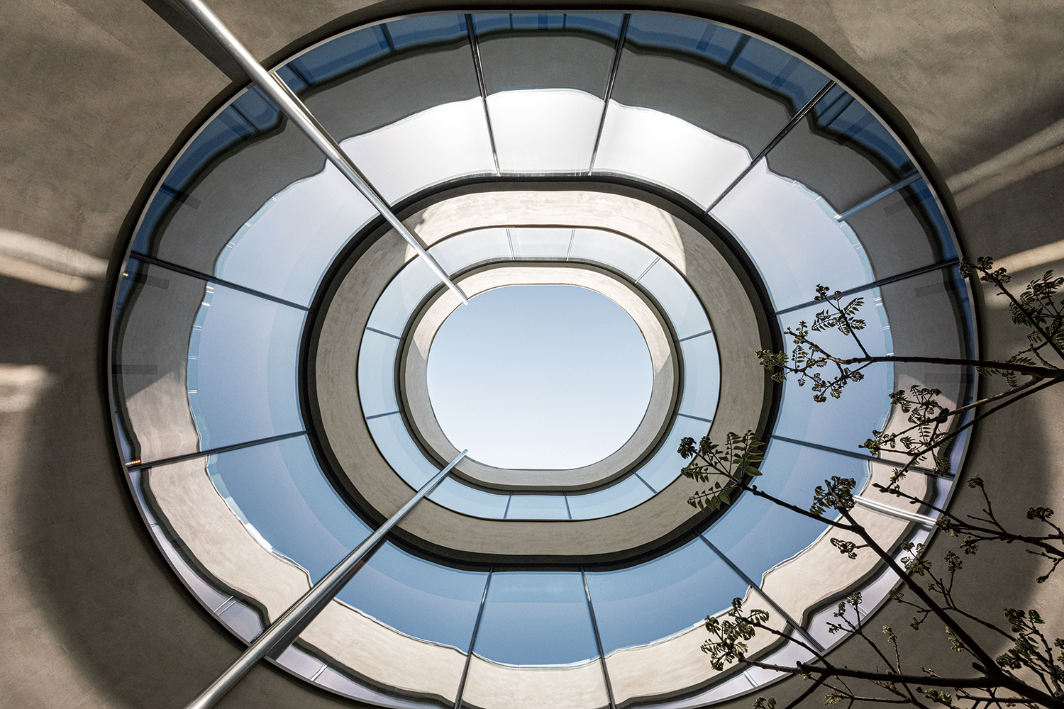
The main building is composed of three overlapping circular masses of different sizes. As one approaches by shuttle bus from the airport, the three circles overlap and separate, producing different silhouettes with each viewpoint. In plan, the overlapping circles create varying depths between the interior and exterior. Moving along the curved surfaces, one encounters the courtyard (atrium garden) from one side and the outer landscape from the other; while the terraces and perimeter spaces between them gradually connect inside and out. Even within the same interior, the distance and direction from which the landscape is viewed shift slightly according to where one stands. The reach of light and the degree to which wind filters in also vary from place to place. The circle functions as a spatial order that produces these differences. As a result, the building’s perimeter is not a fixed line but rather a space with depth.
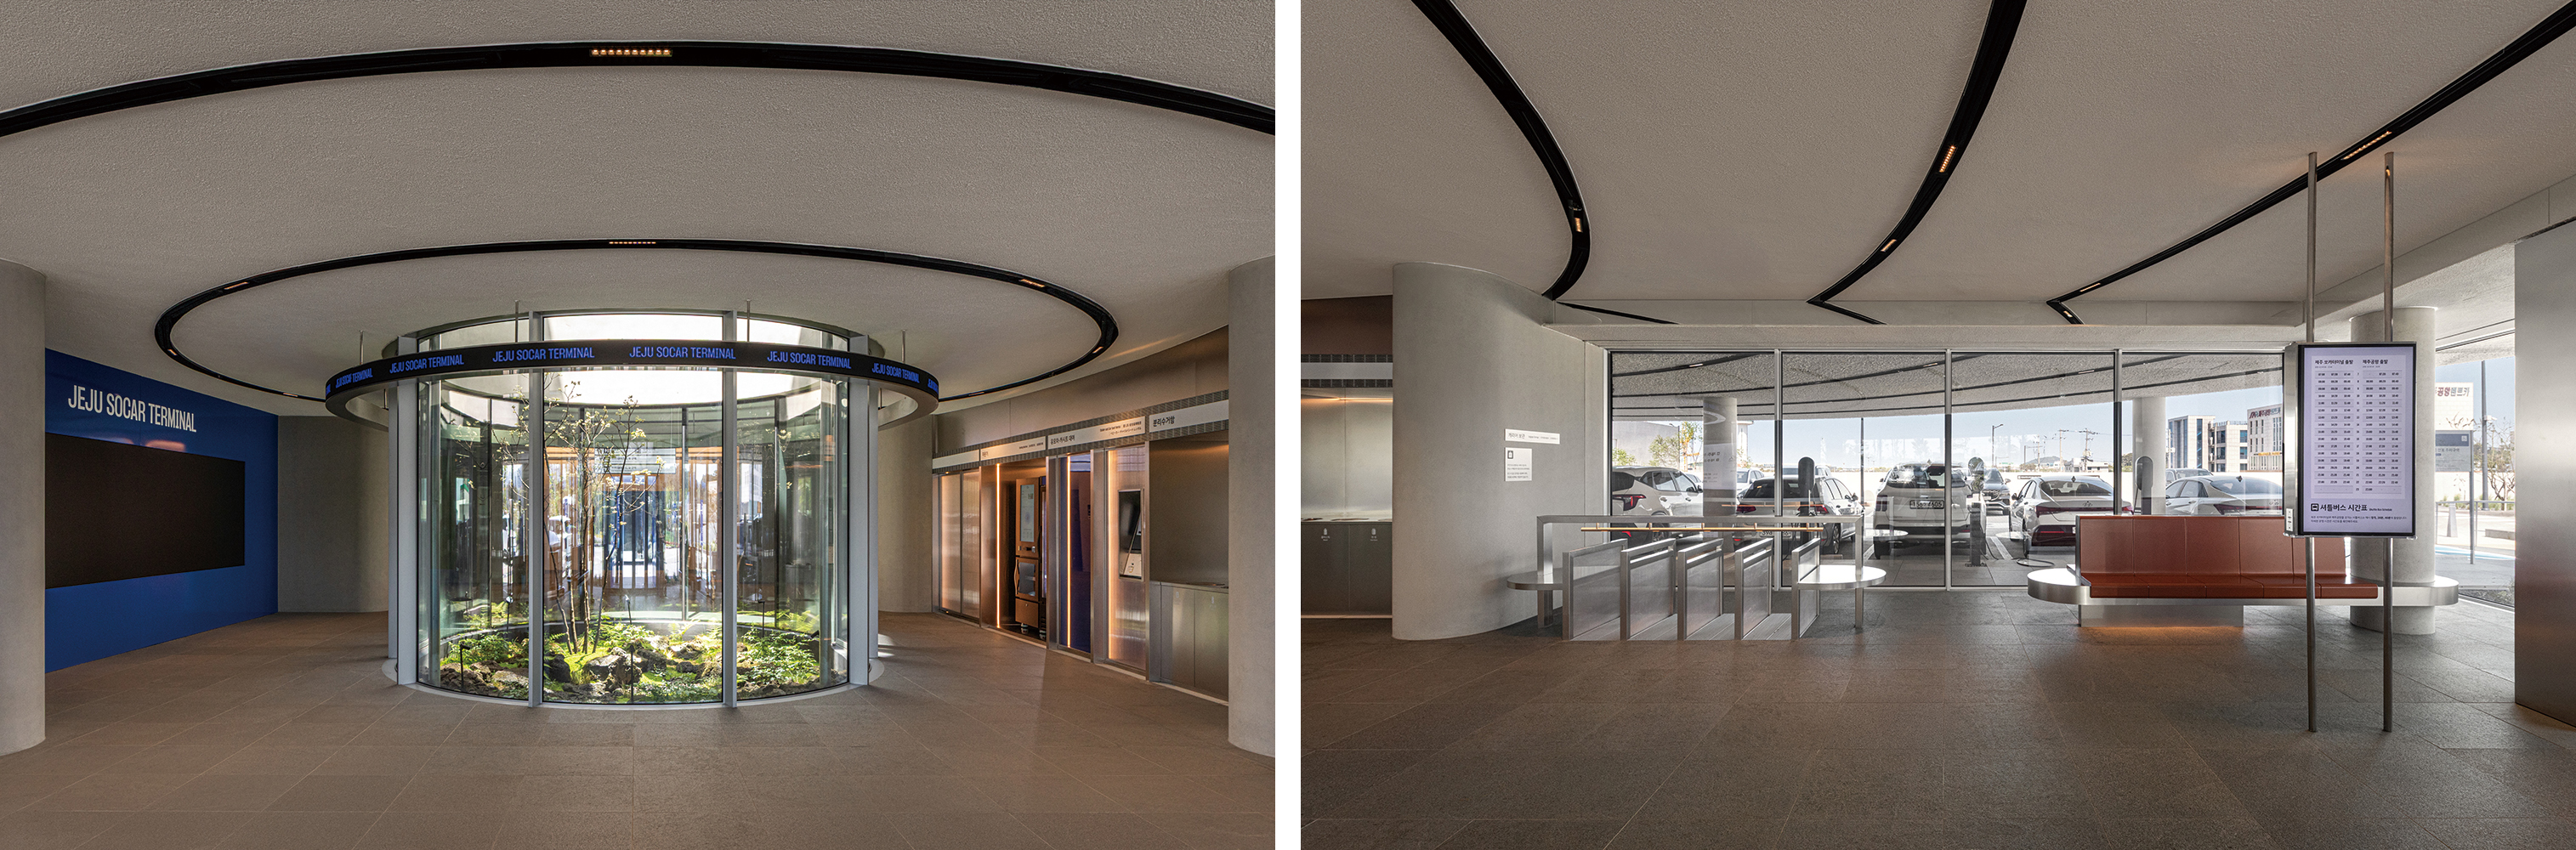
The courtyard cuts through all floors and connects the three circles. When rainwater collects in the gardens at ground level, a shallow sheet of water forms. Reflections of light and sky appear from different angles on each floor, revealing changes in time and weather in the interior.
Lightweight Envelope, Free Boundary
In developing the envelope, the central aim was to create a climatic boundary with thickness between inside and the outside, modulating sunlight, rain, and wind. We considered constructing it using concrete, but the cost of non-standard formwork and the burden of self-weight were difficult to accommodate within the given budget. The shifting centres of the circular forms on each floor and the construction complexity of the post-tensioned structure was another consideration. A dry construction system offered a way to realise the curved surfaces and long eaves within these constraints, while allowing equipment above the ceilings to be repaired or replaced as uses change. Cantilevered slabs extend from a grid of post-tensioned beams and circular perimeter beams, and the dry-finished envelope projects still farther beyond their edges. From primary structure to slab to envelope, the assembly establishes a hierarchy that becomes progressively thinner and lighter toward its perimeter.
Each floor’s ceiling was treated both as an interior finish and as another elevation visible through the glazing. The exterior-wall finish follows the tapered surfaces and continues onto the ceiling, while the glass envelope is lightly inserted beneath this continuous plane. Lighting, speakers, and other services are aligned within black rails arranged as concentric circles around the centre of each floor plan. These black lines vary in radius and configuration from floor to floor, making the geometry of the circle legible in the interior.
The intention to carry the spatial quality of the curved surfaces deep into the interior remains partially in the courtyard-related interior elements and in the stepped ceiling incorporating indirect lighting. Although this could not be extended throughout the whole interior, we sought to preserve the shade created by the envelope and the continuity between inside and out to the end. The lightness chosen in response to practical constraints became a means of accommodating future change. By reducing material weight, we hoped to introduce a little more freedom into the familiar relationship between form and the way it is made.
Diagram
Weather in the Round
The circular roof, 38m in diameter, floats quietly with minimal contact with the ground. The tips of the eaves, extending as far as 13m from the outer wall, descend in gentle arcs. The section tapers toward the perimeter, opening views beneath the roof and creating cool shade under the long eaves. When it rains, droplets falling from the eaves trace a circular boundary on the ground.
Viewed from below, curved surfaces with different sizes and centres overlap. The building’s height and proportions shift with the observer’s position, and at times even the number of stories appear different. Strong light on clear days and subdued light on overcast days create different surfaces across the coarse-textured white plaster finish. From the thin light of dawn to the weight of sunset, light slowly changes position along the rounded exterior walls.
The shade beneath the long eaves deepens and recedes over the course of a day, while rain and wind redraw the otherwise invisible boundary of the circle. Even to those passing through the area, the building remains not as one fixed image but as a succession of scenes at different moments. Between the building encountered at the start of a journey and the same building seen again at its end, a different light and weather have already settled in.
BOUNDLESS Architects (Lee Dongmin, Moon Jooho)
Lee Jeogmin, Kim Minseok
Dodu 2-dong, Jeju-si, Korea
neighbourhood living facilities (retail, café, office), automobile-related facilities (car wash, repair shop), parking building
7,898m²
1,516m²
total – 7,149m² / main building, office bui
main building – B1, 3F / office building
188
main building – 14.7m / office building R
19.2%
27.48%
RC, steel frame
main building – Sto Ventec, stone plaster /
exposed concrete, inoxteel
SDM Partners (Roh Jaechon)
IECO ENG (Choi Jonghwa)
Jireh Construction Co., Ltd. (Yang Jeonghong)
Dec. 2023–Aug. 2024
Sep. 2024–Oct. 2025
SOCAR
Lighting Architecture GORI (Kim Kookhwan, Seo Minyoung)
URI Construction (Kim Jongtae)
PLOTT (Na Yanghyun, Shin Junho)