


SPACE July 2026 (No. 704)
Jeju has a strong regional identity. In terms of its architectural context, this regional identity is generally demonstrated via the use of basalt. Basalt stone walls extend into building structures, and processed stone is transformed into cladding that covers concrete. Ironically, however, locals born and raised in Jeju have a love-hate relationship with basalt. Most clients see basalt as a material that creates humid environments and make requests to avoid using them except when building stone walls. Due to its high absorption rate, basalt easily develops moss and can become a haven for insects, and so it is only natural that people would want to stay away from it for the sake of comfortable living environments. While mainland Koreans might see basalt as Jeju’s defining element, it would be more sensible to adopt a different perspective to capture the true regional character of Jeju.
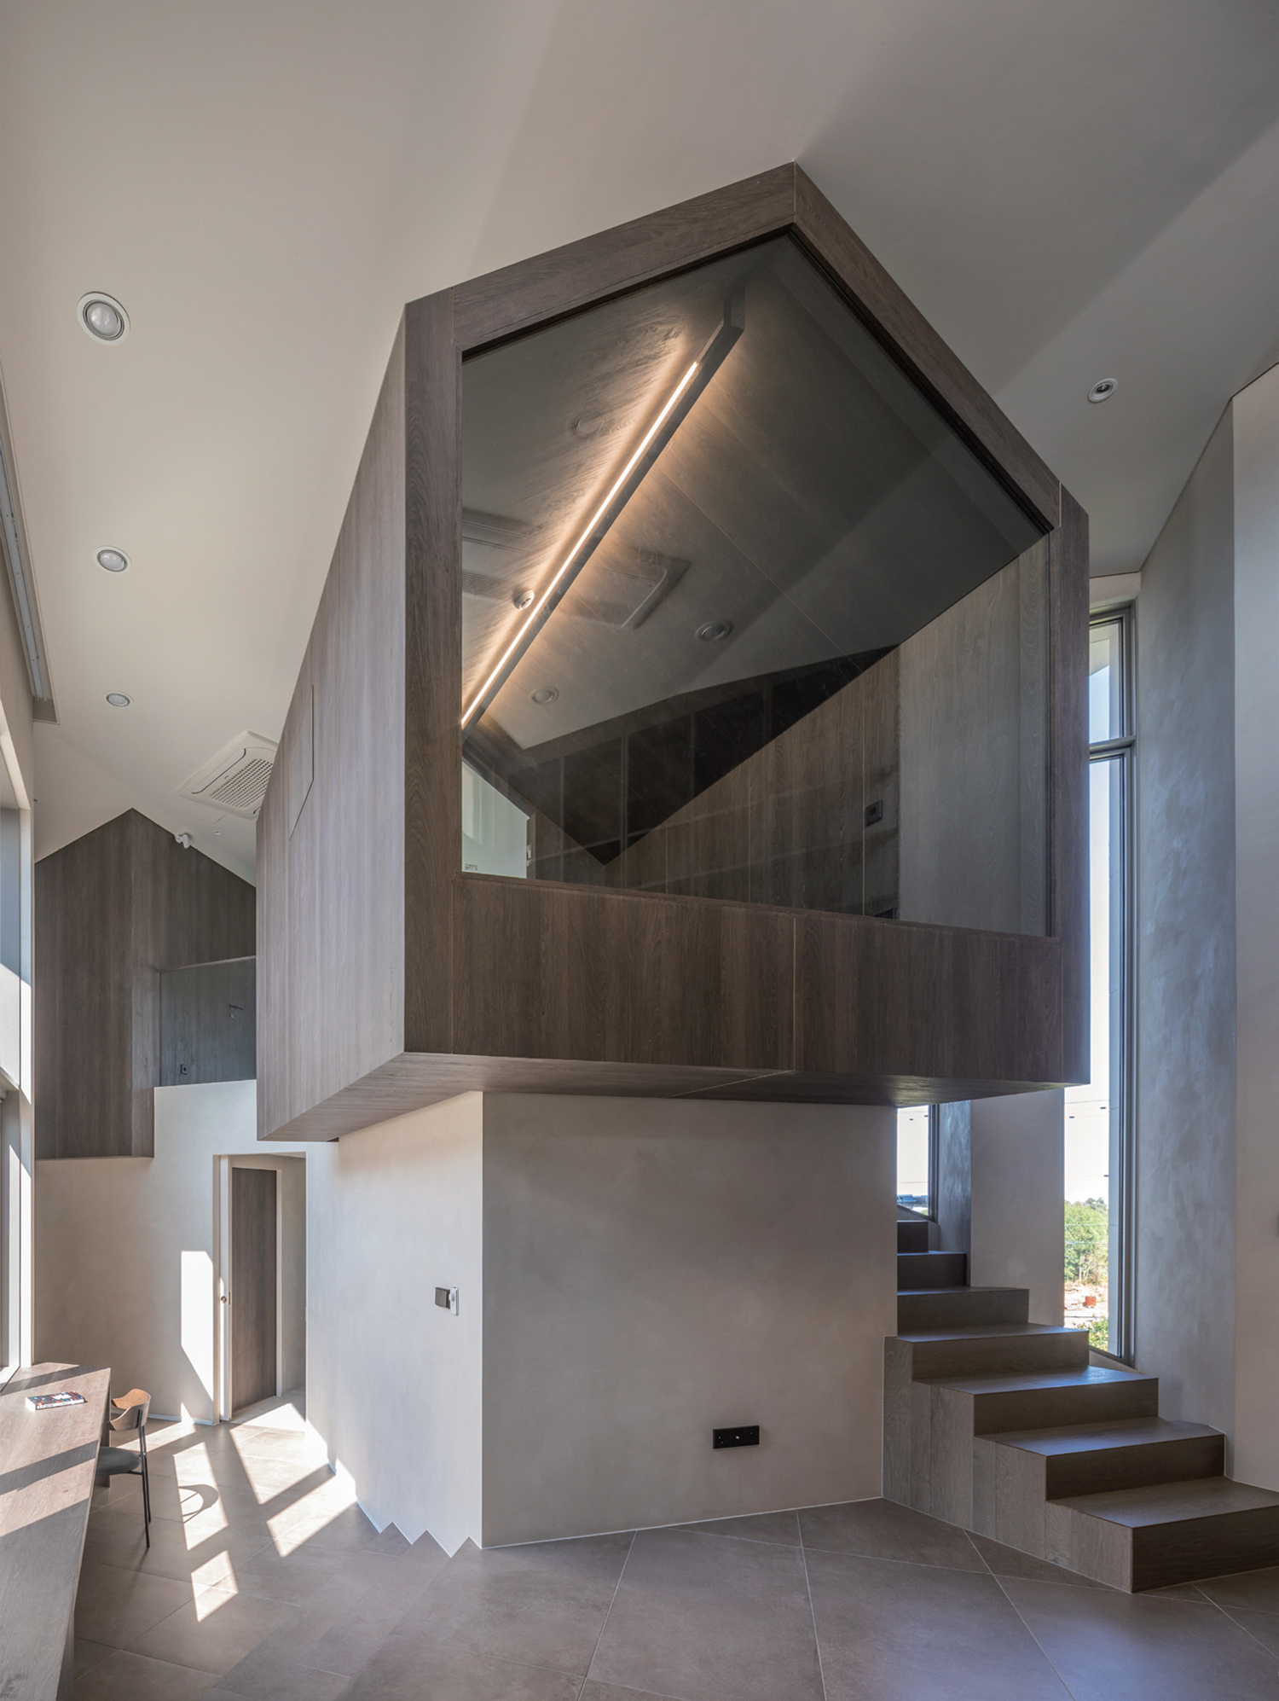
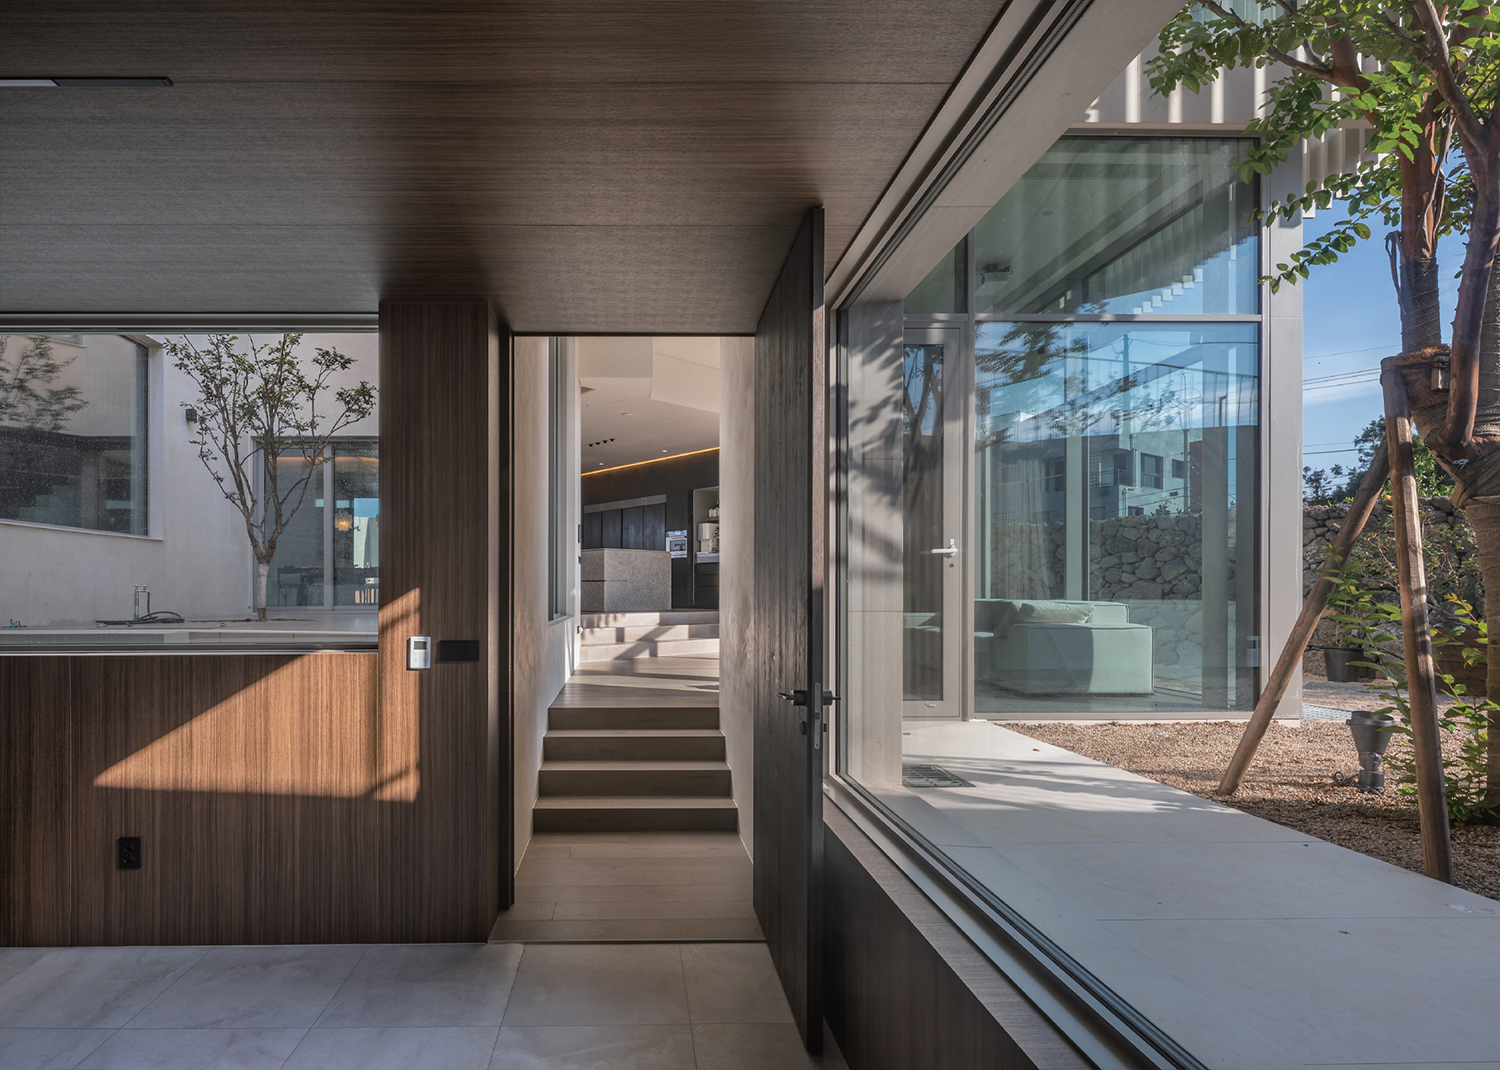
The client’s requirements came to be far from the ordinary, but they weren’t like that from the start. At first, the client simply asked for a special home, and so we suggested that we start from a more unconventional perspective. Over the following eight months, we had many discussions about architecture. One day, the client said this: ‘Usually, rooms are arranged along the walls, but what if we moved them away from the walls and placed them toward the centre of the house? That would create a cluster of rooms within the house, wouldn’t it? It would be interesting if the spaces between rooms could be used as living rooms and hallways.’ Upon hearing this, we began with the actual design process. We felt that the client was now ready to embrace a more creative home.
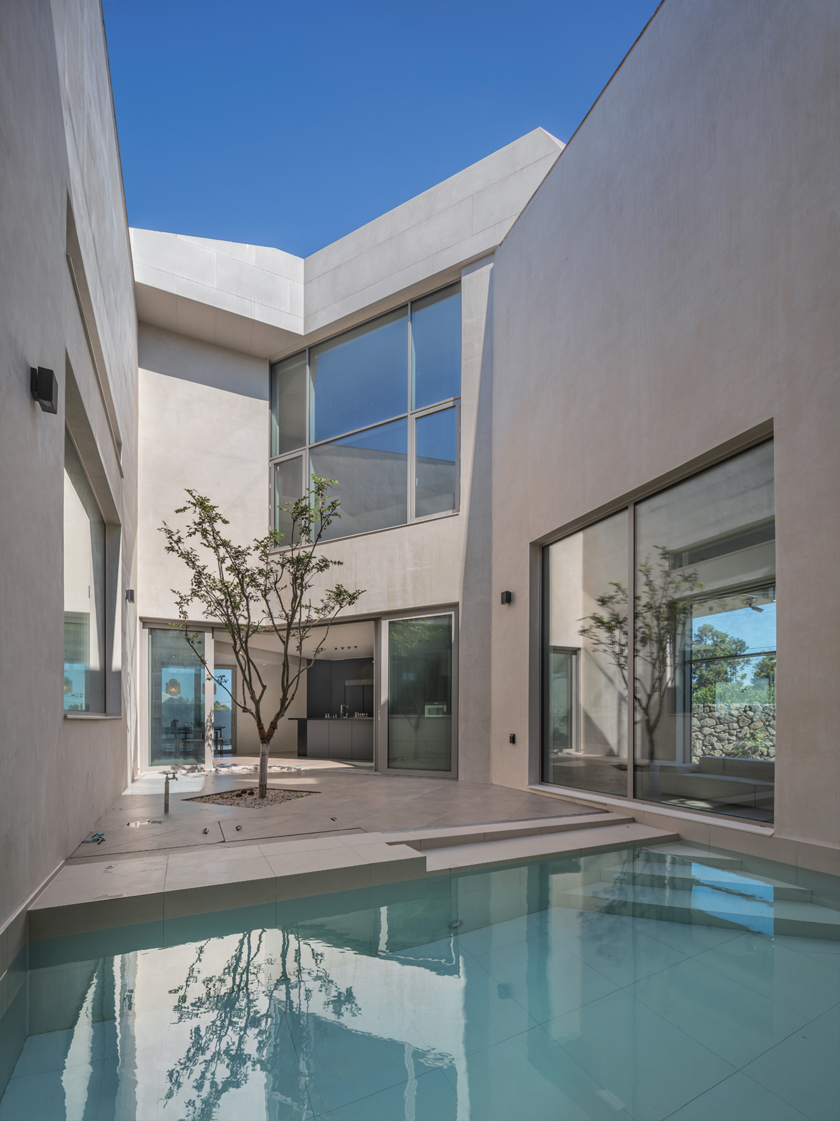
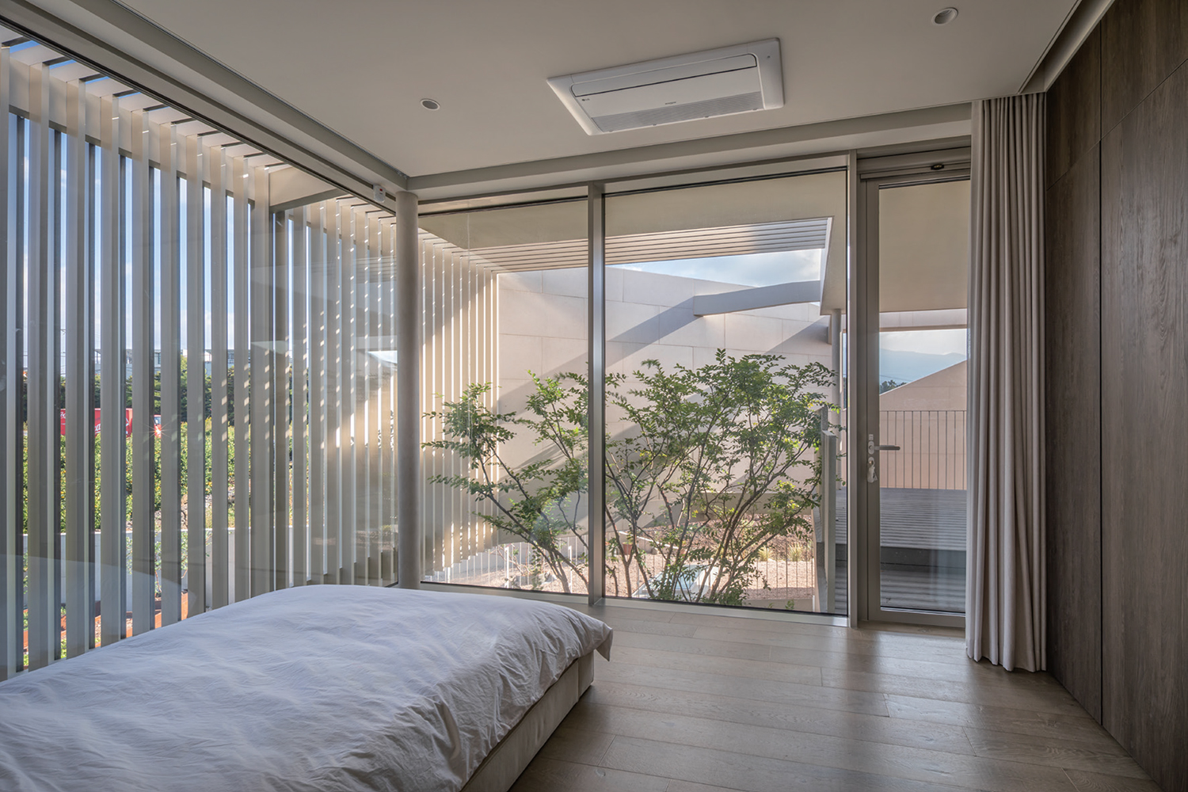
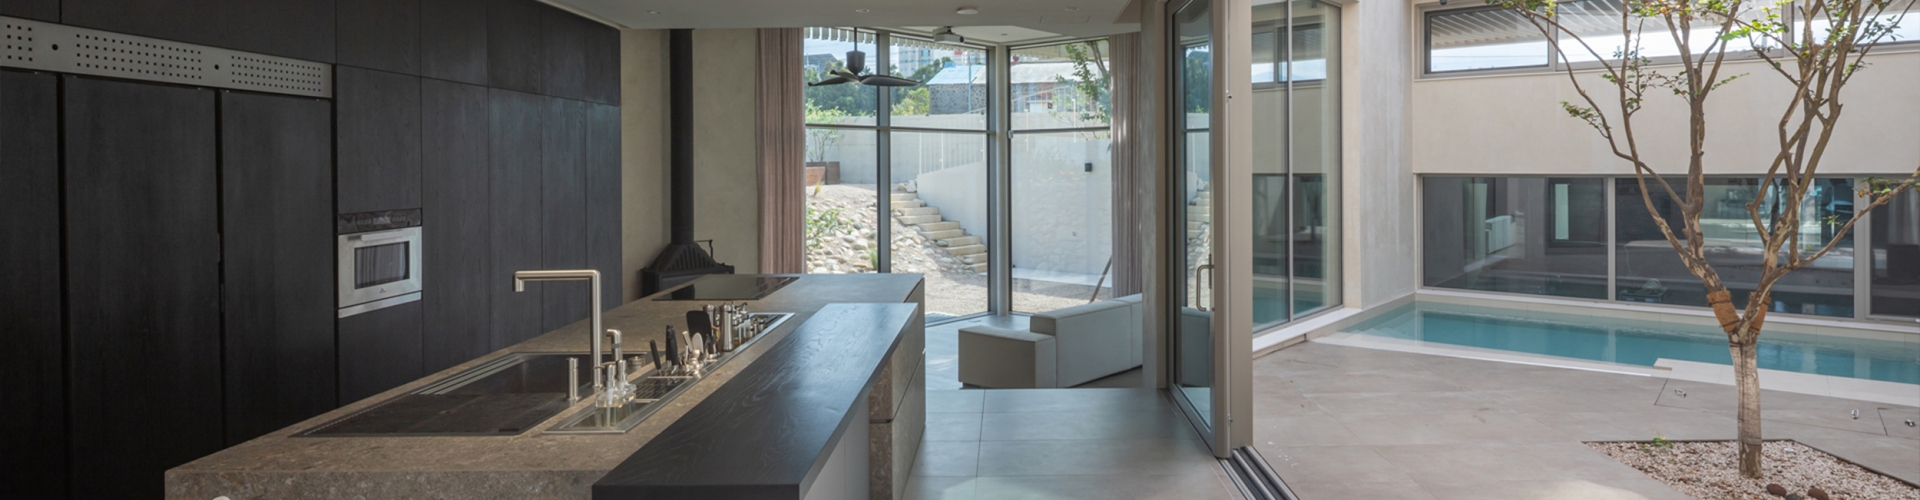
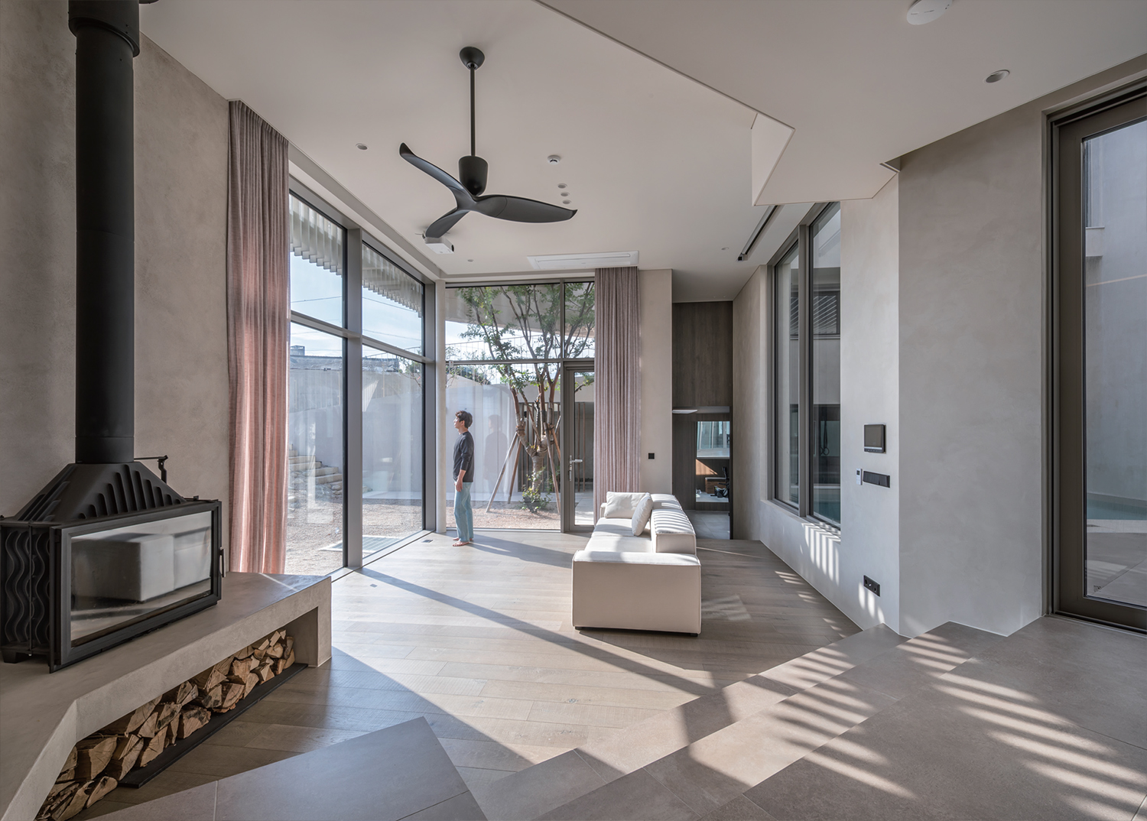
The client told us that every nook and cranny of their childhood home at Jeju held unique memories. Rather than a single large open space, they asked for multiple small spaces with distinct functions so that their children may also build their own personal memories throughout the house. Ara O-wall House features three courtyards. There is a central courtyard that feels like an indoor space, protected from insects; a front yard in front of the living room, sheltered from the wind; and a yard in front of the kitchen where one may cook braised chicken atop a traditional agungi. In addition, the various activities that take place at the desk and study by the corridor, the third-floor room that resembles an attic, and the little living spaces between rooms may all be turned into personal memories that make up a lasting sense of ‘homeliness’.
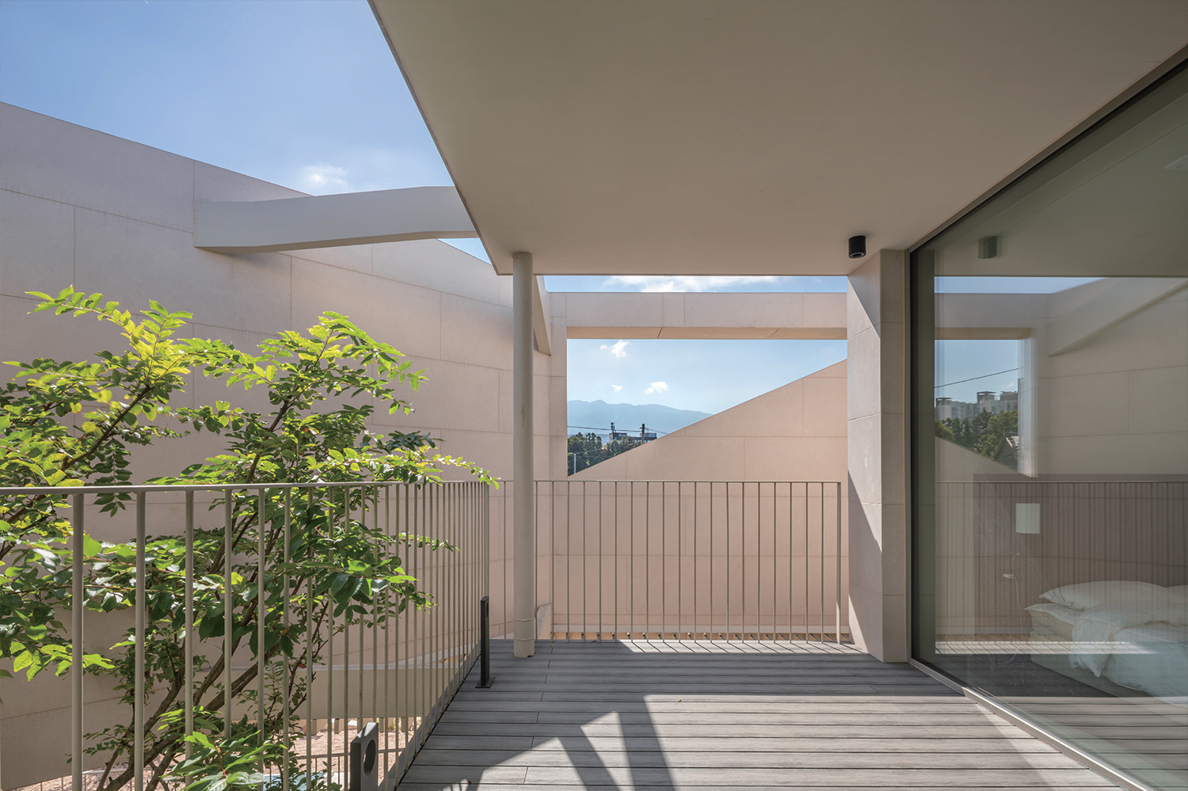
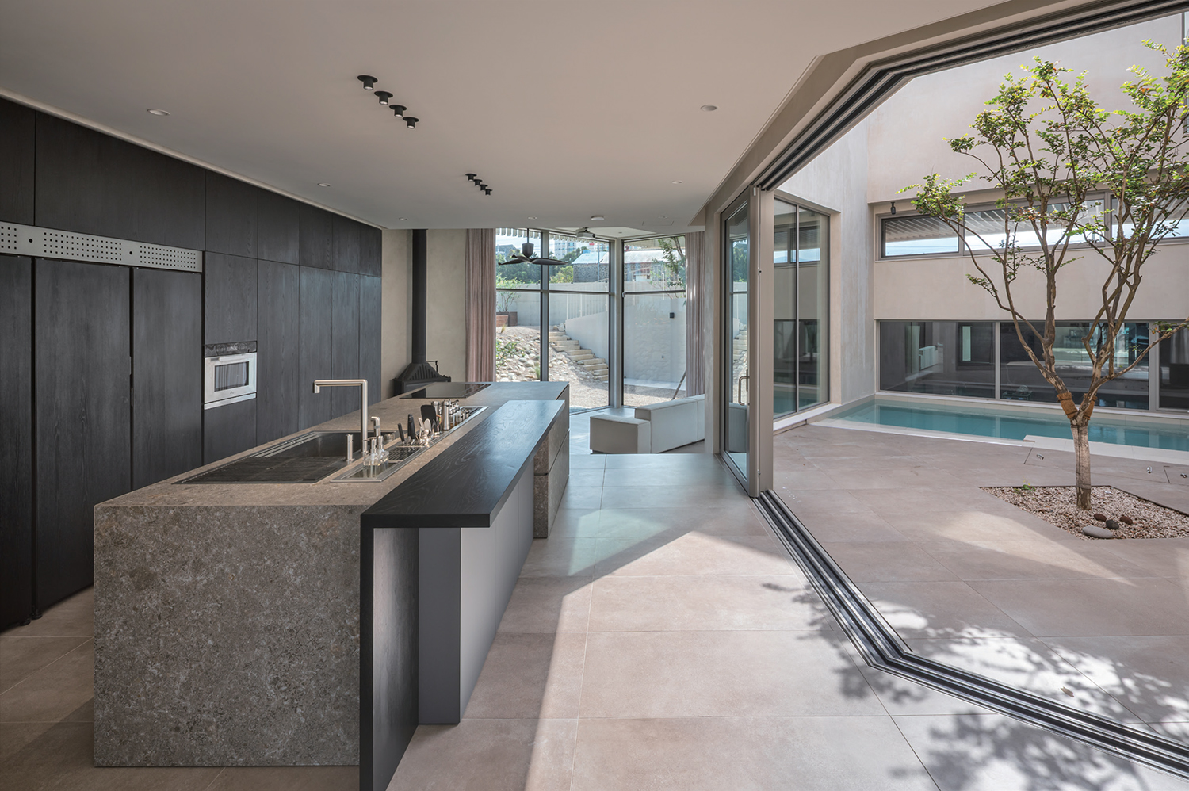
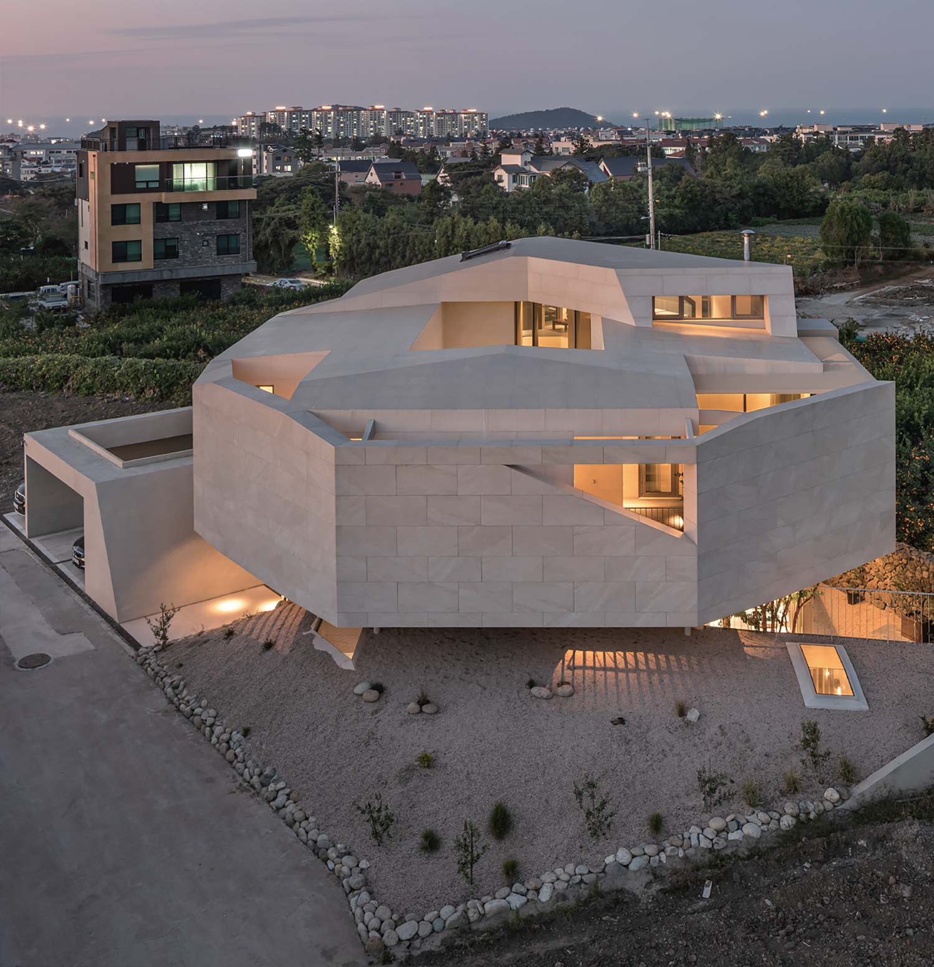
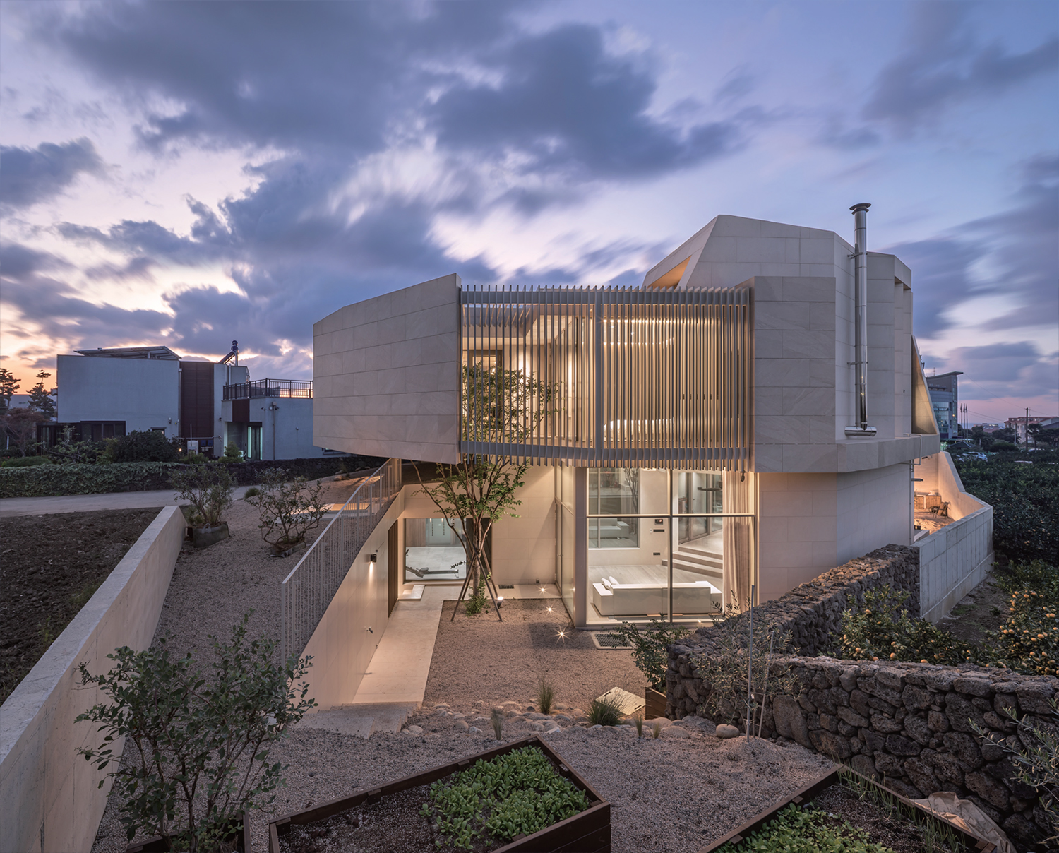
Lastly, instead of installing large windows which end up getting curtained off to prevent unwanted views from outside, the client asked for a more practical solution which would allow them to look outside at their own discretion. In response, we decided to install screen walls. While placing screen walls at a suitable distance from the window, we also placed trees between them to mitigate the sense of confinement. Aside from exuding a strong sense of occlusion when seen from the outside, the wall’s simple form also prevents viewers from anticipating the house’s open interior layout and thereby serves to create a stark contrast between the outdoor and indoor experiences.
Through Ara O-wall House, we sought to address the region’s climatic and environmental challenges with an ingenuous approach, to propose a design that reflects Jeju’s authentic character, and intuitively interpret and incorporate the client’s specific requests directly into the house’s space and form. We believe the distinct sculptural quality resulting from these contemplations is what makes Ara O-wall House so special.
Rieuldorang Architects (Kim Seongyoul)
Bae Seongyong, Cho Jeongyeon
Ara-dong, Jeju-si, Jeju-do, Korea
single house
726.45㎡
142.96㎡
319.14㎡
B1, 3F
3
7.98m
19.68%
43.93%
RC
porcelain tile
plastering
SDM PARTNERS
JS ENG
G.A.U Archi_Factory Inc.
Sep. 2019 – Jan. 2021
Apr. 2021 – Aug. 2022
Go Sungju, Kim Jiyoung