SPACE July 2026 (No. 704)
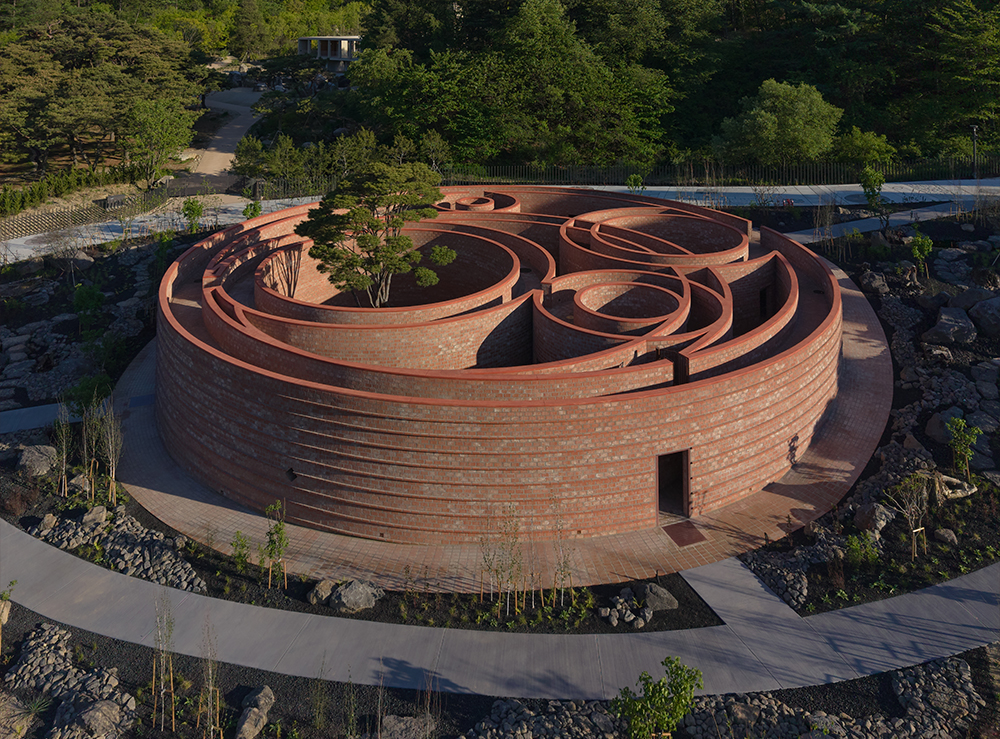
Only when the soul is freed from its body, when its spirit is elevated to a noble and transcendental domain, does the transition from life to death become a form of liberation. Redeemed from such a cage, the public square is no longer an empty territory but a hardscape surrounded by mute sentinels. We only look up to the sky in wander because there is a solid soil to stand on, because there is an imaginary separation from the rest of the world. Within a crowd or in solitude, following Kazantzakis’ Odysseus or Zorba, every human being is meant to make a unique spiritual journey.
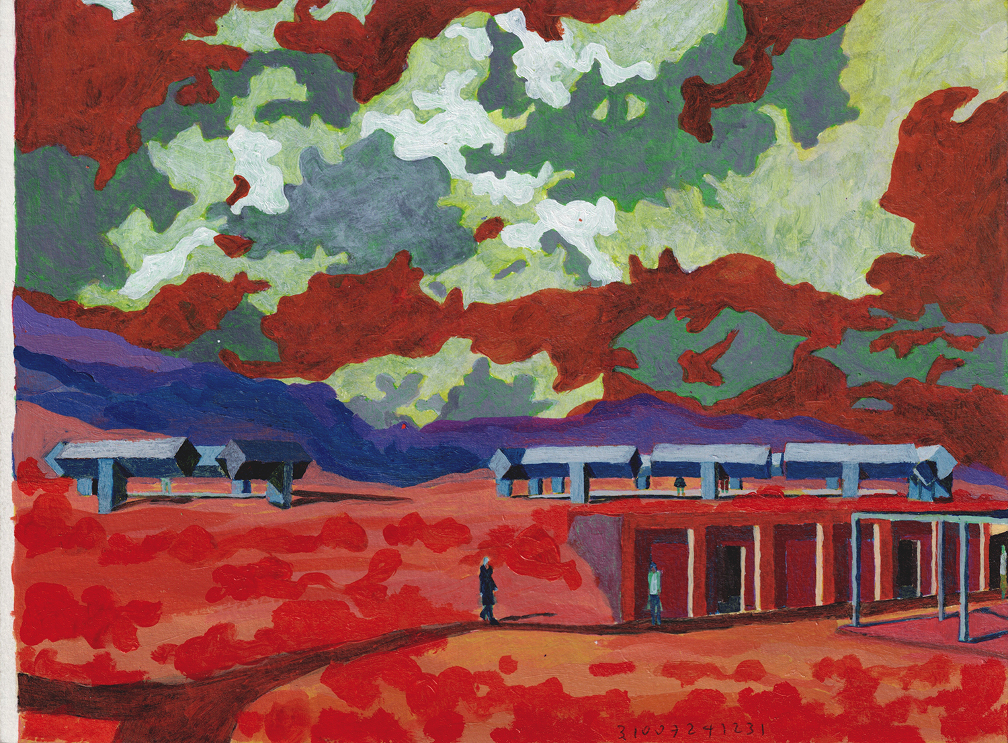
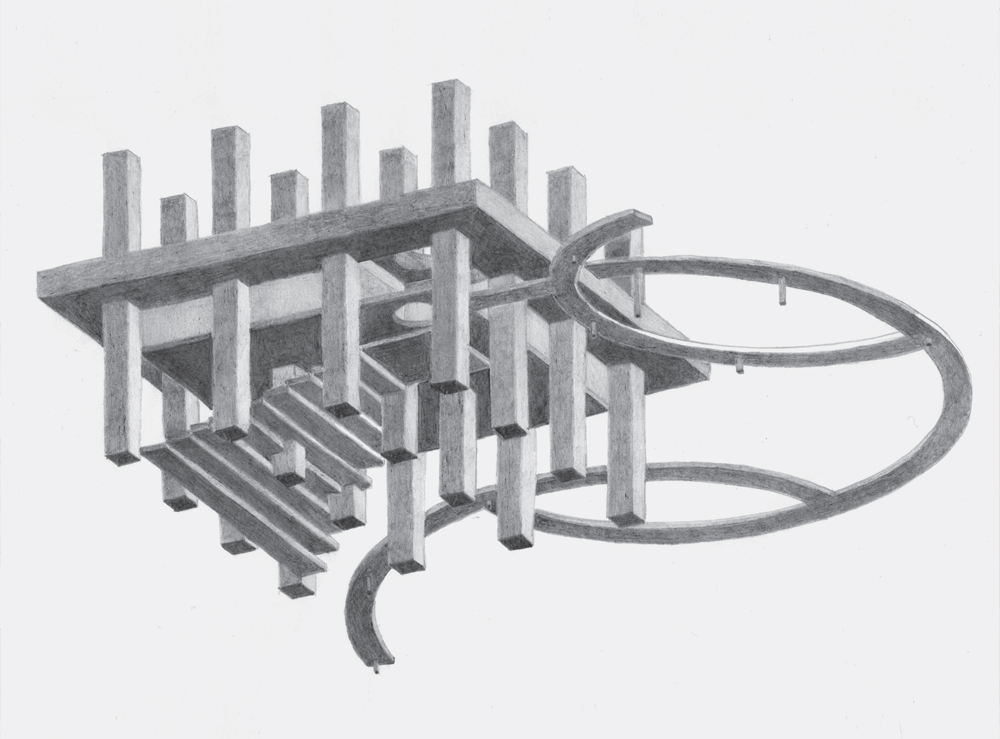
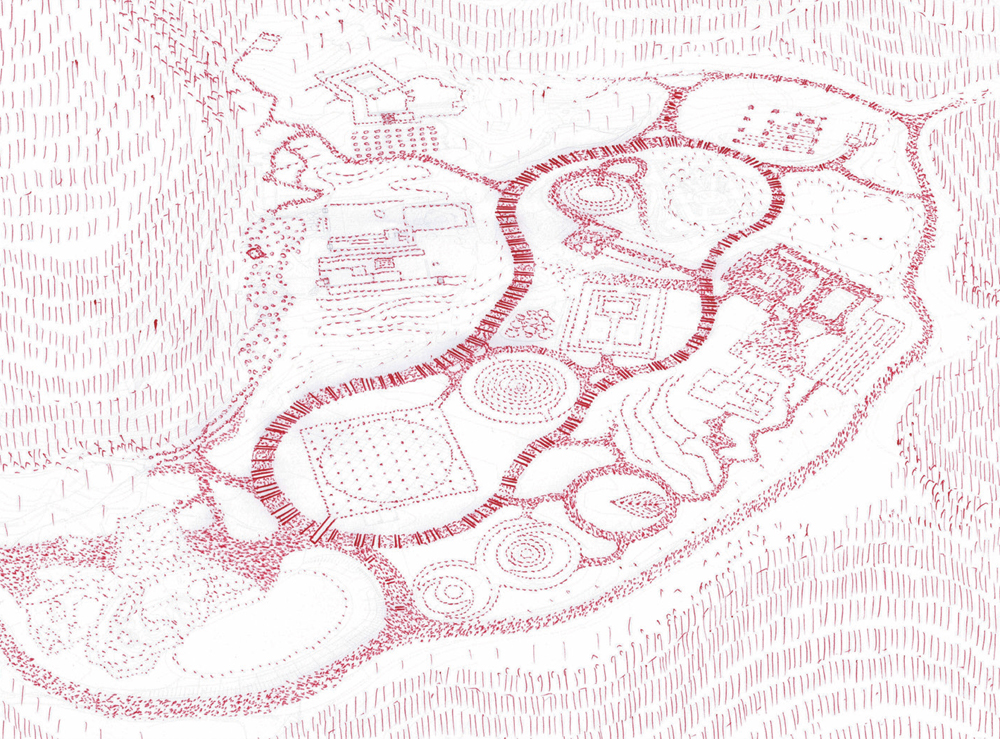
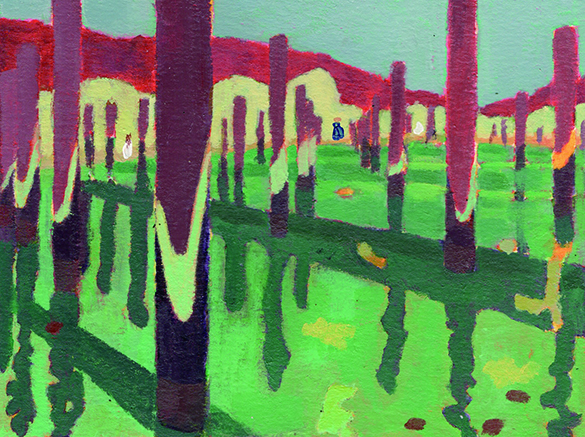
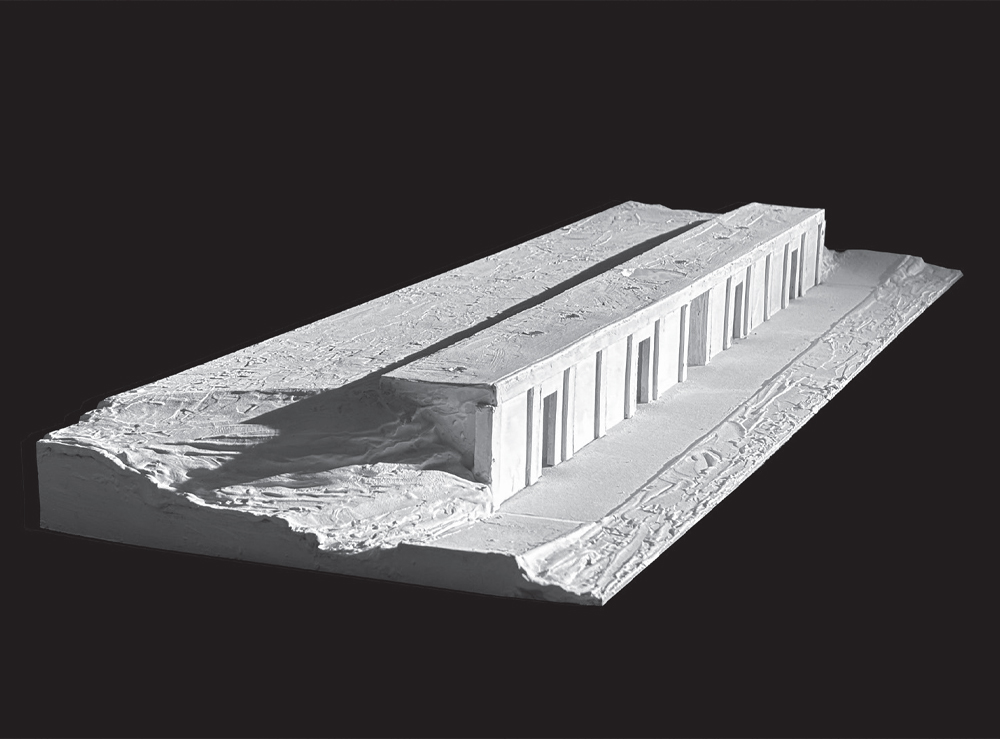
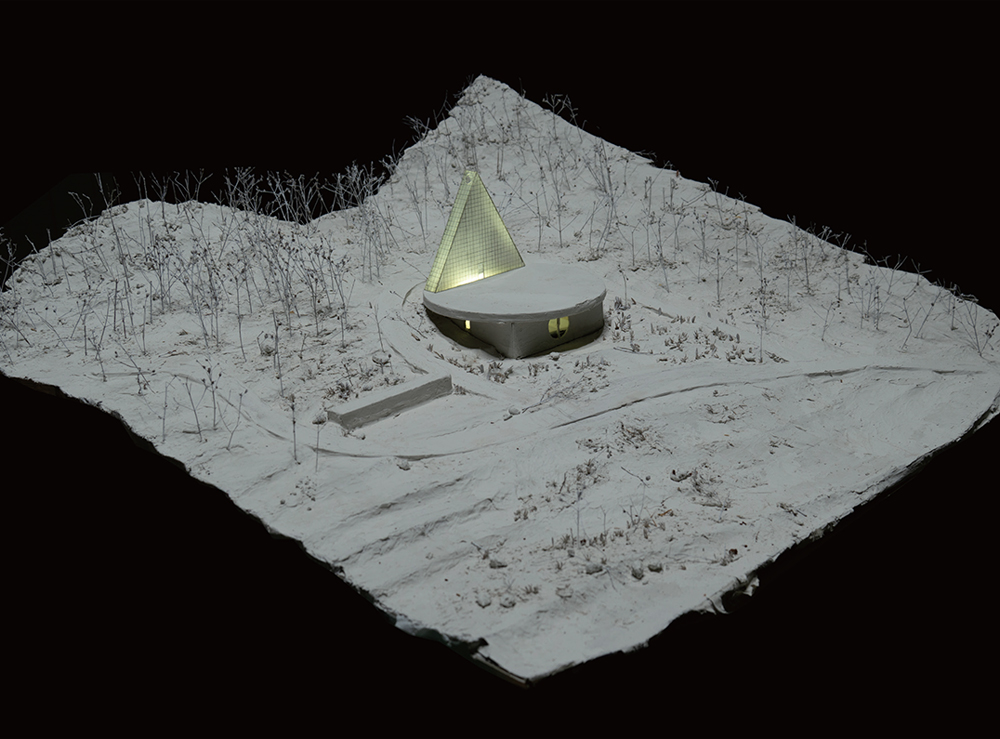
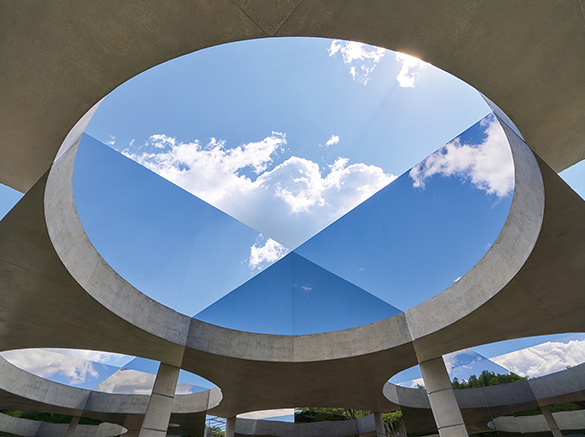
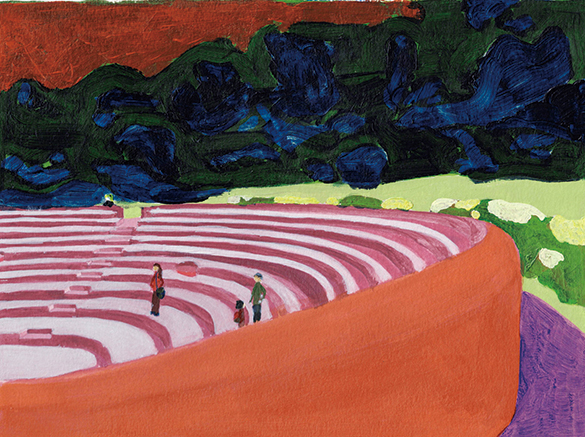
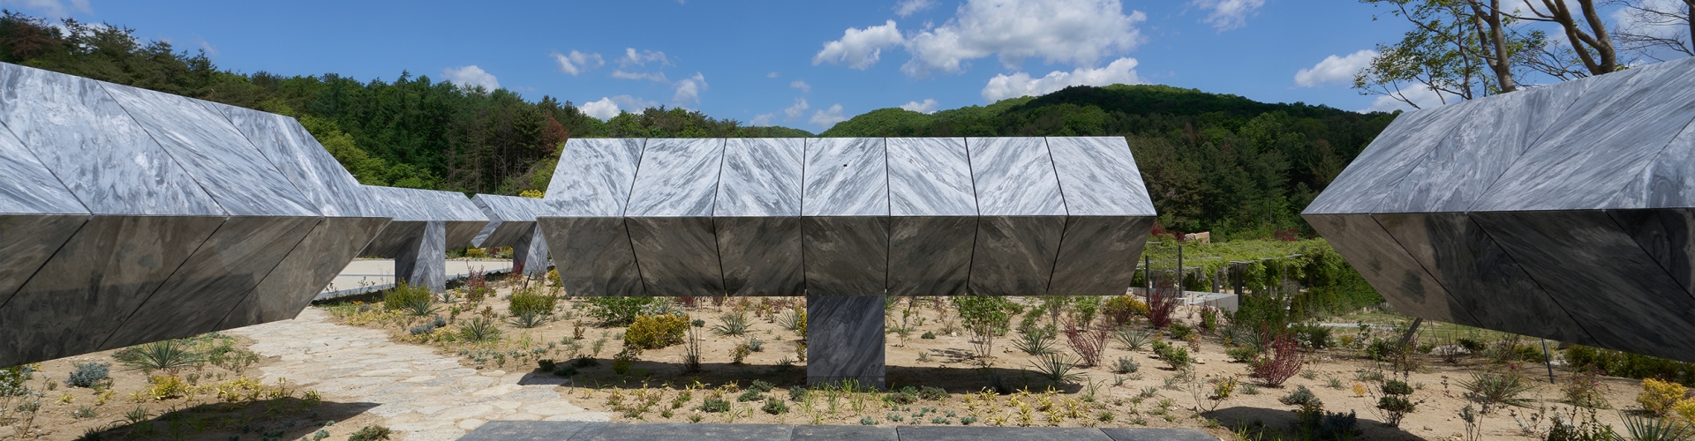
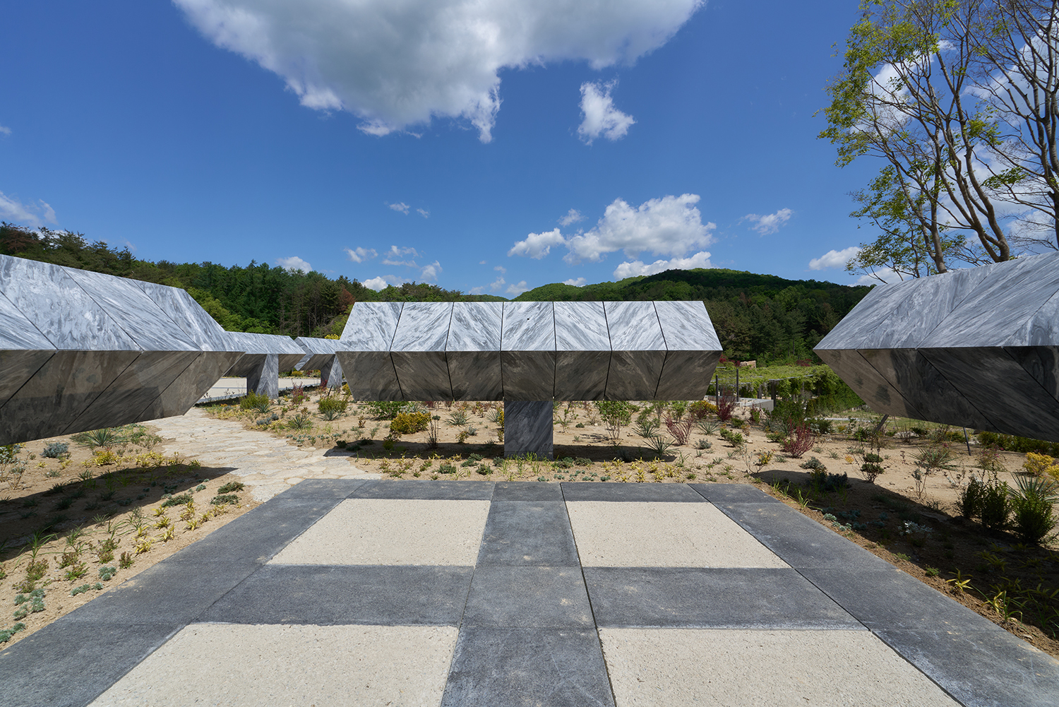
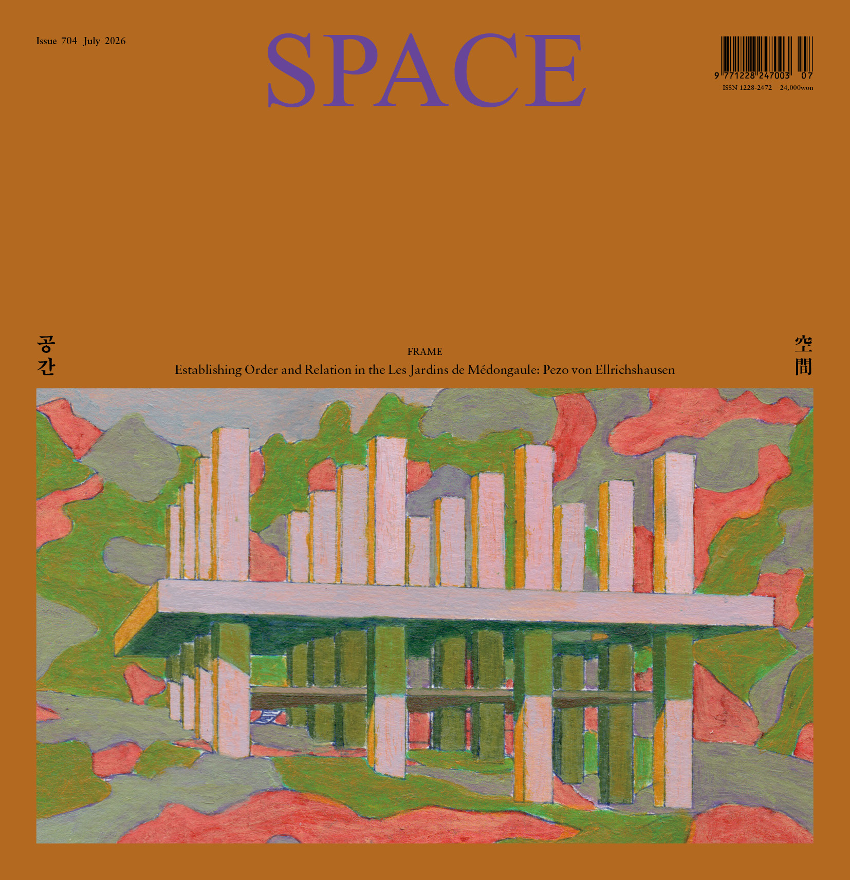
Thus, the open plan of the proposed square is divided into two reciprocal sizes; the large one framed by twelve blocks and the small one framed by four. Making a room with an open core and four open corners, the joy of life or dancing and playing in a round, is a continuous movement of bold, abstract bodies with extended arms. Their proportions are rather basic; each T-shape block cantilevers 3:1 at either side, each plinth is 1:3 of its total height. The uncanny 45º rotation of the massive horizontal bar allows for a double reflection (given by mirror polished stones): those framing the collective square are facing up to the changing sky; those framing the small individual square are facing down to the ground and its roots. Scale is always comparative in nature; as much as the dry, yellow limestone evokes an ancient Greek plateía (town square), while the larger square recedes as a theatrical stage, the small one grows into an open temple.
You can see more information on the SPACE No. July (2026).
Architect
Pezo von Ellrichshausen (Mauricio Pezo, Sofía von Ellrichshausen)
Design team
Sophia Chen, Hanna Hoffmann, Tuan Pham, Sophia Lee
Location
Médongaule Contemporary Gardens, Gyeonggi-do, Korea
Programme
pavilion (performance hall)
Site area
1,500㎡
Building area
565㎡
Structural engineer
Chang Minwoo Structural Consultants
Construction
C&O Engineering & Constructions
Client
Les Jardins de Médongaule
Lighting design
Guillaume Gosse de Gorre, Design LHYn
construction period
2024 – 2026
Local architect
See Architects
Finishing
stone
Pezo von Ellrichshausen
Pezo von Ellrichshausen is an art and architecture studio founded in 2002 by Mauricio Pezo and Sofía von Ellrichshausen. They live and work in southern Chile, in a farm at the foot of the Andes Mountains.
13