


SPACE July 2026 (No. 704)
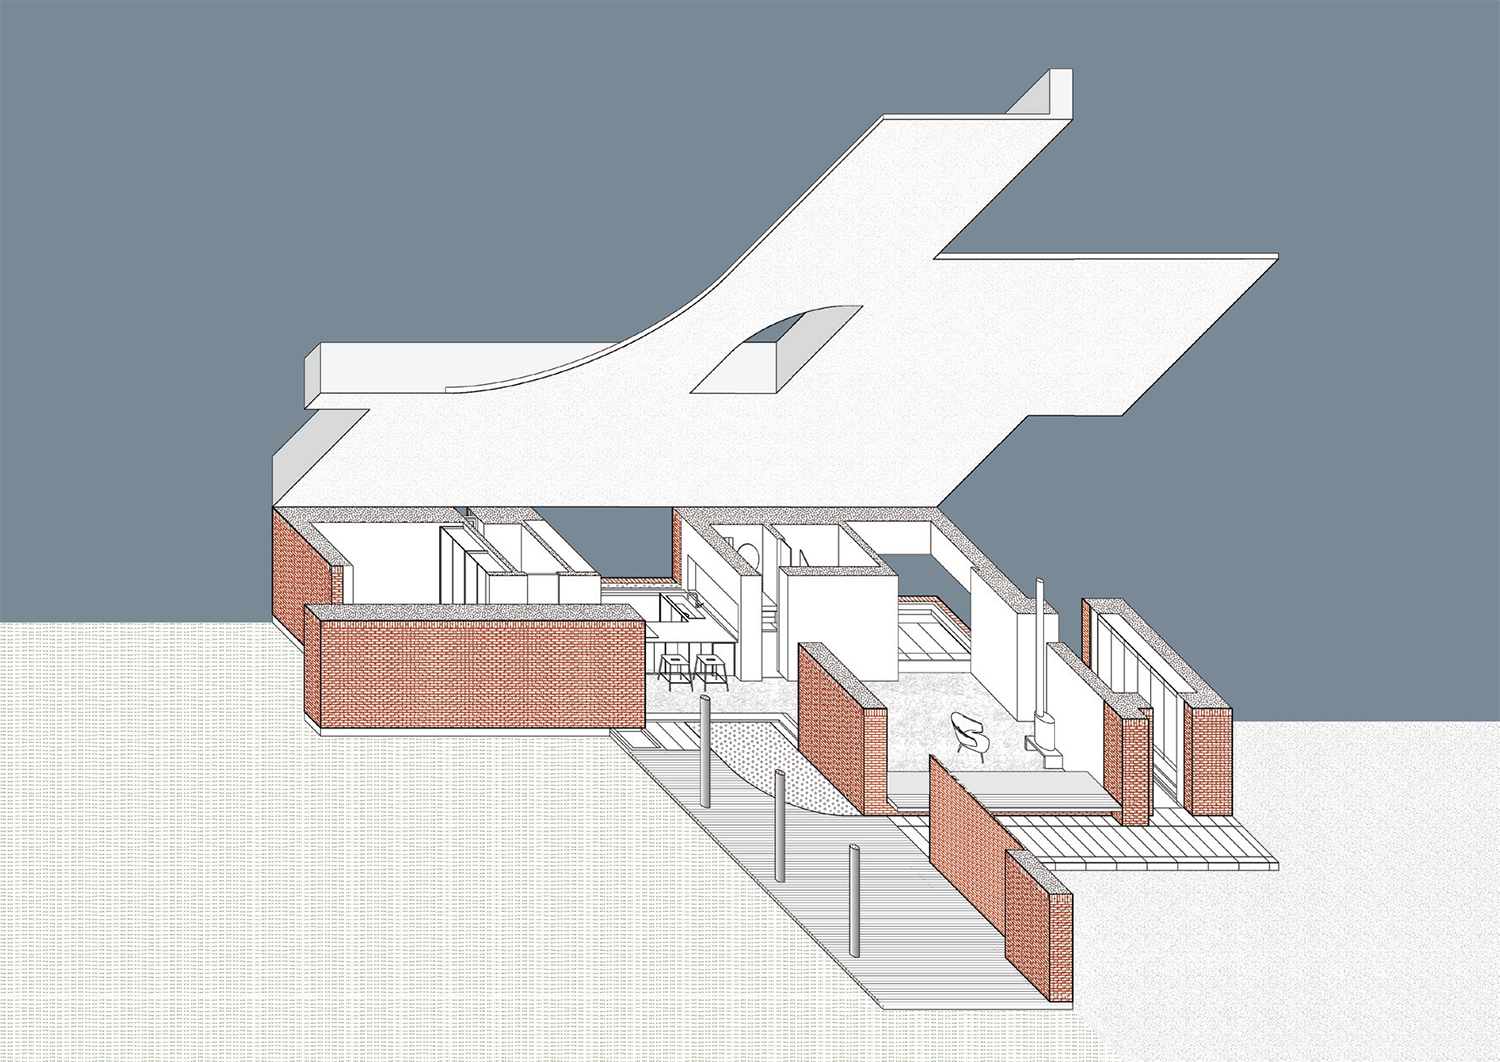
Axonometric diagram ©Lee Dongmin
A House Founded on Memory
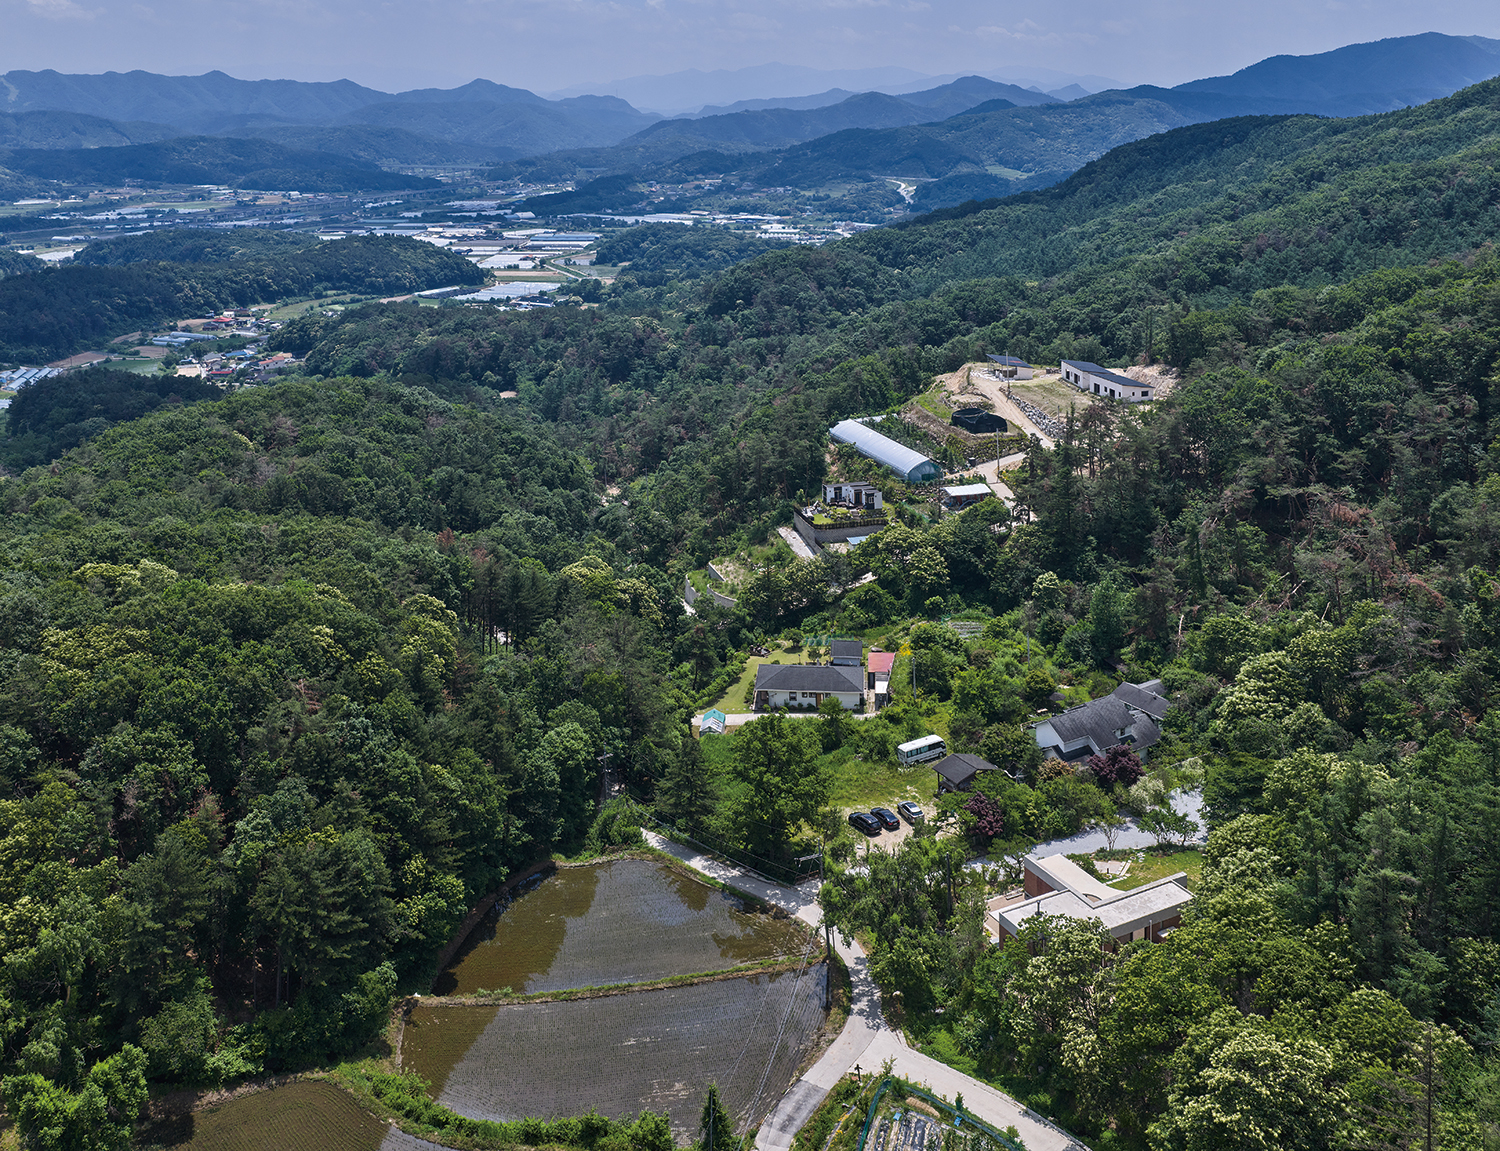
Moon Sun Jae is a house designed for a humanities professor whose parents were both poets. Built on a site where the poet couple once lived and amassed personal memories, it serves as a modest weekend retreat and a quiet community space for writers. The project seeks to honour both the literary legacy of the previous generation and to create a sanctuary in which poetry, literature, and the surrounding landscape may continue to be woven together within contemporary life.
Here, architecture does not claim to reconstruct memory or preserve the past. Instead, through a non-monumental attitude that retreats into the background of the surrounding landscape and everyday life, it allows memory to be experienced anew in the present. Rather than inventing a new form, the design process was one of reading the layers of time embedded in the site, acknowledging the views that had long existed there, understanding the ways in which people had inhabited it, and translating these qualities into space.
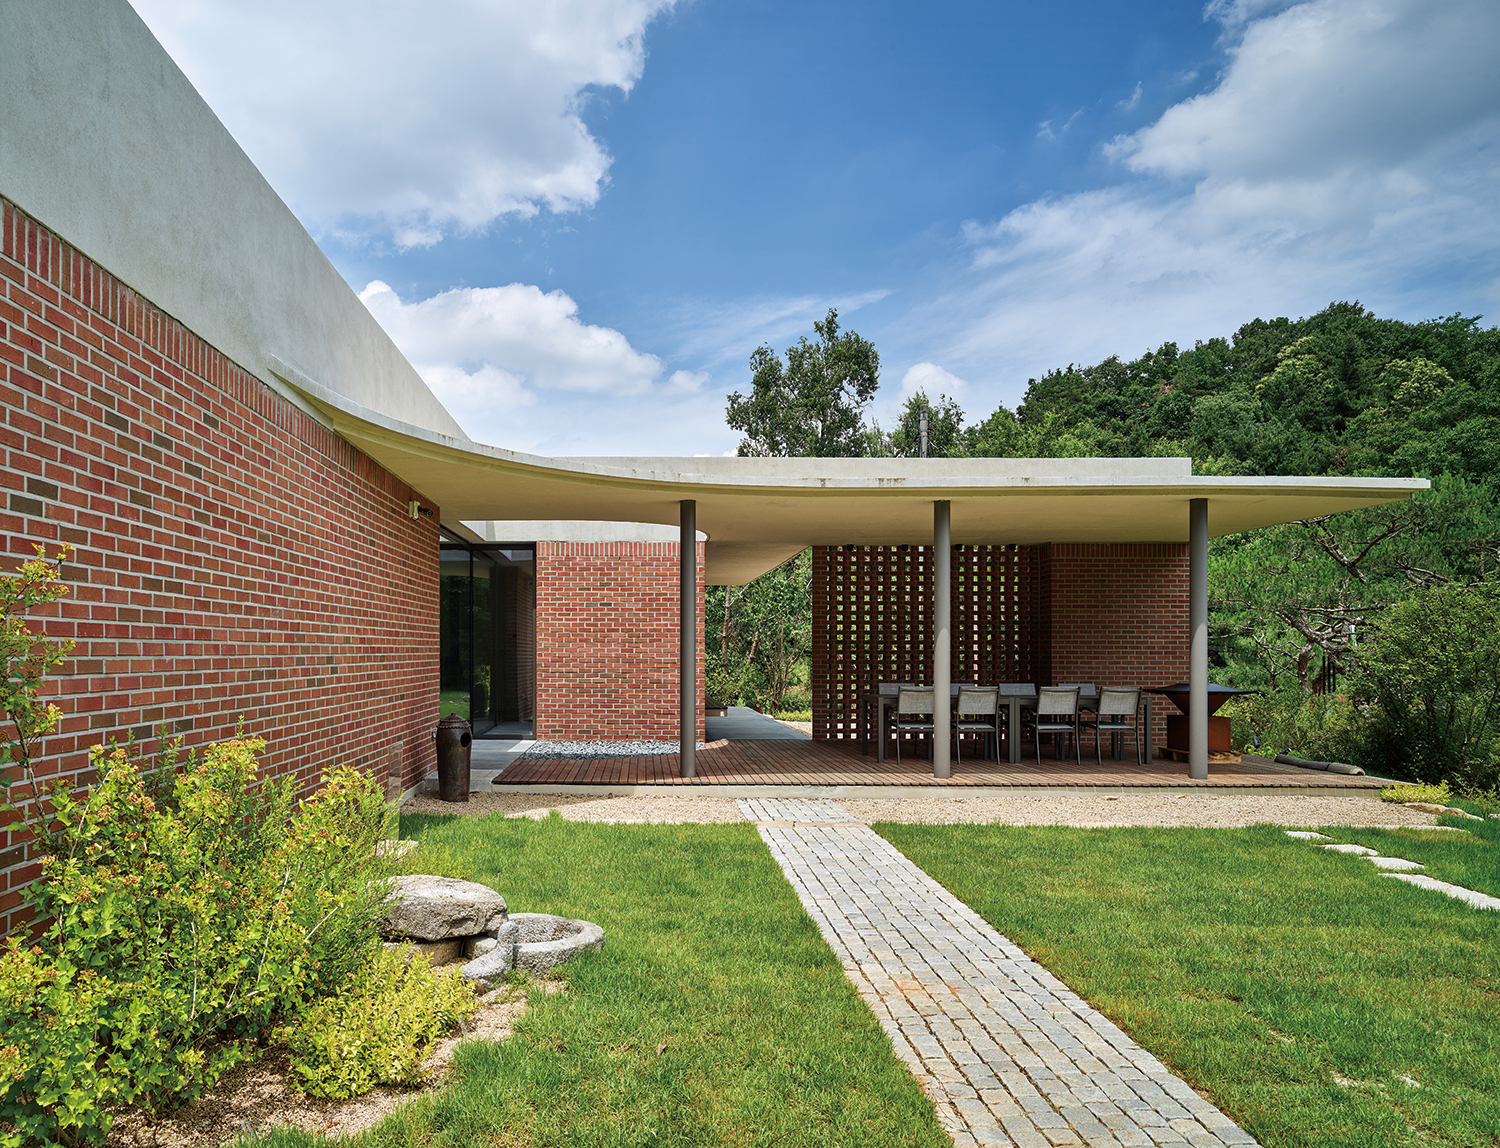
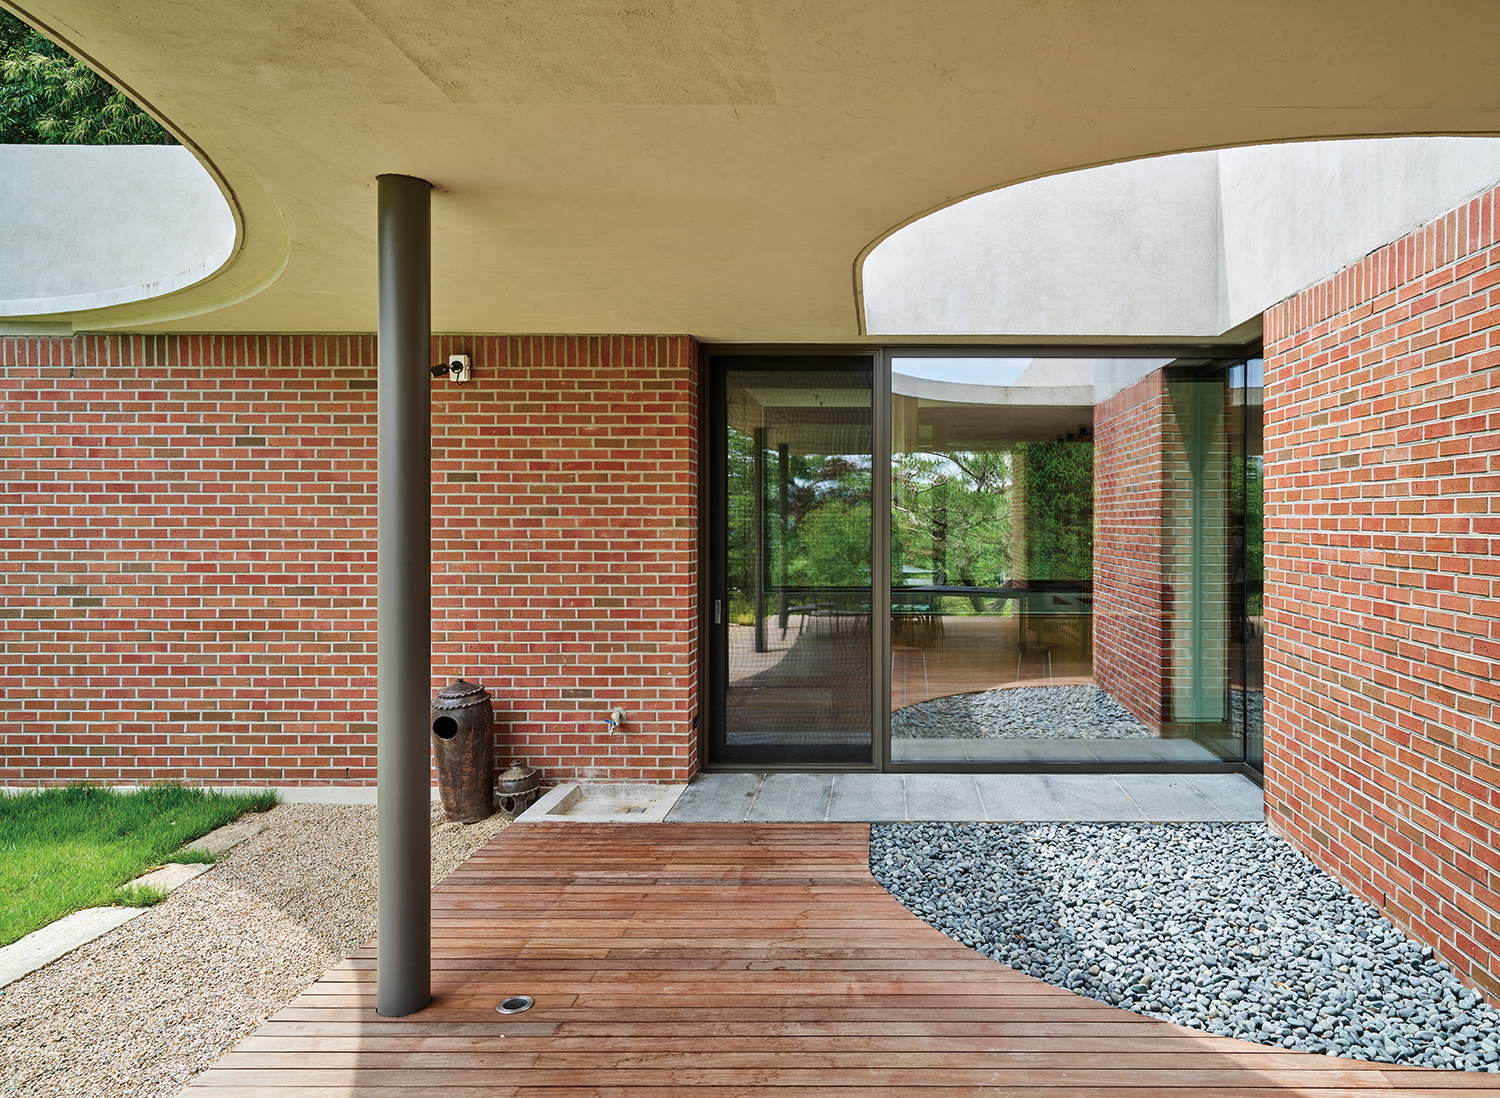
When the Division of Land Becomes Architecture
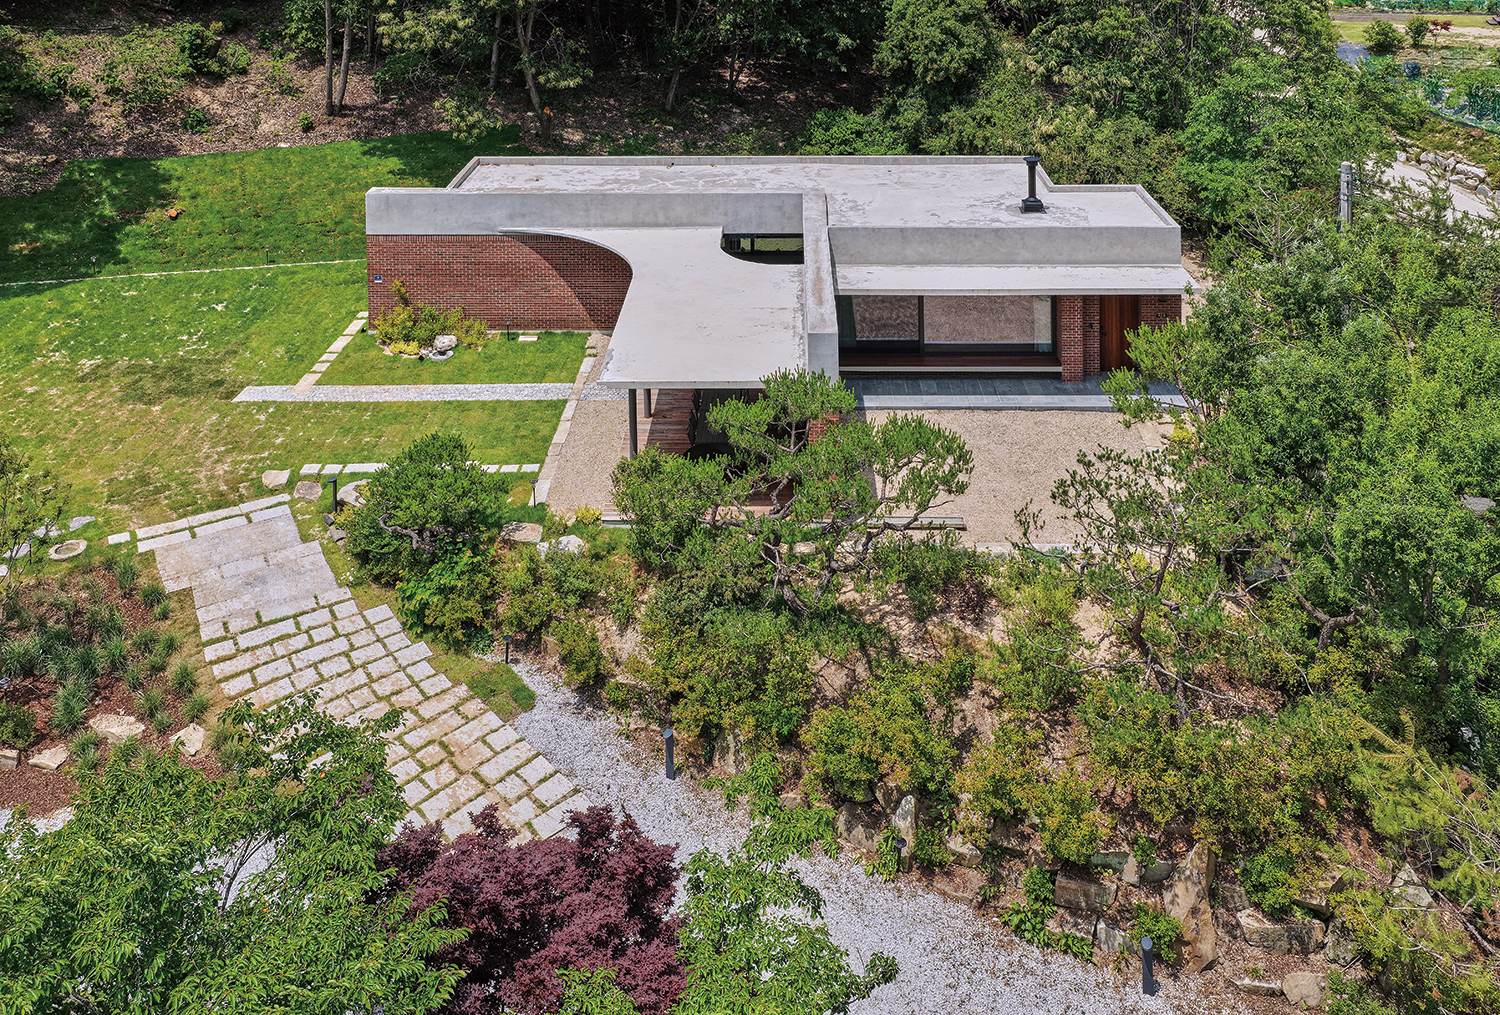
The spatial design of Moon Sun Jae begins with a simple question: how should the land be divided? The site is segmented into four zones, each producing a distinct scene shaped by light, wind, views, and modes of dwelling. This division is not merely a matter of drawing boundaries; it is a spatial device that allows different moments of the day and different everyday activities to unfold as separate yet interconnected experiences.
These four zones are not part of an order imposed by the architects, but rather emerge from the views and memories that have already accumulated on the site. The poet couple who once lived here shared their lives together while favouring different landscapes, naturally developing different rhythms and places of repose throughout the day. The couple who now inhabit the house share the same space, yet differ subtly in the views they prefer and the ways in which they choose to spend their time. In this sense, the site had already been divided in an intangible way, shaped by overlapping patterns of life, activity, and perception.
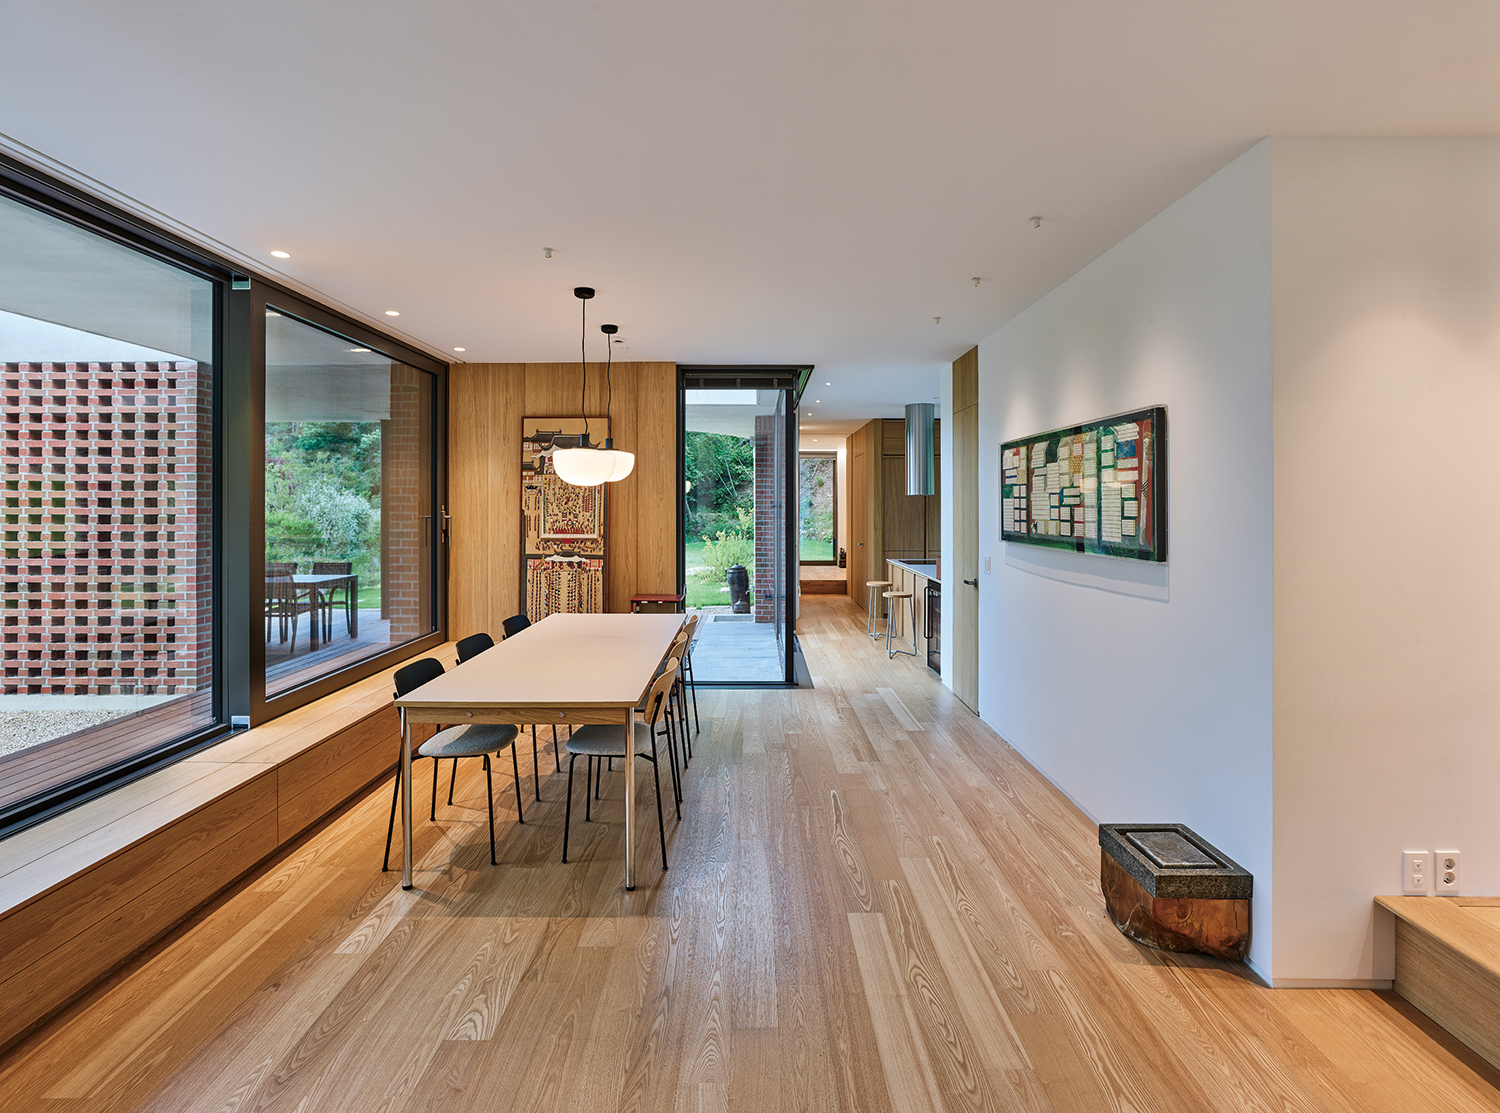
The design was therefore less an act of creation than an act of revelation. Each of the four zones embodies a distinct landscape, atmosphere, and rhythm of living. One opens out towards the eastern mountain scenery of the sloping site, offering a place beneath the eaves from which to contemplate the landscape in quiet reflection. Another offers an intimate space where one sits in a floor-seated tea room, facing a small rear garden and listen to the sound of trickling water. The third frames the mountain foothills beloved by the client’s mother. The final zone was conceived as a communal space organised around an outdoor deck, connected to a future garden to be developed below the site and open to collective activity. These divided areas extend into the interior of the house and converge at its centre. Inside and outside are not separated but remain loosely connected, opening towards one another.
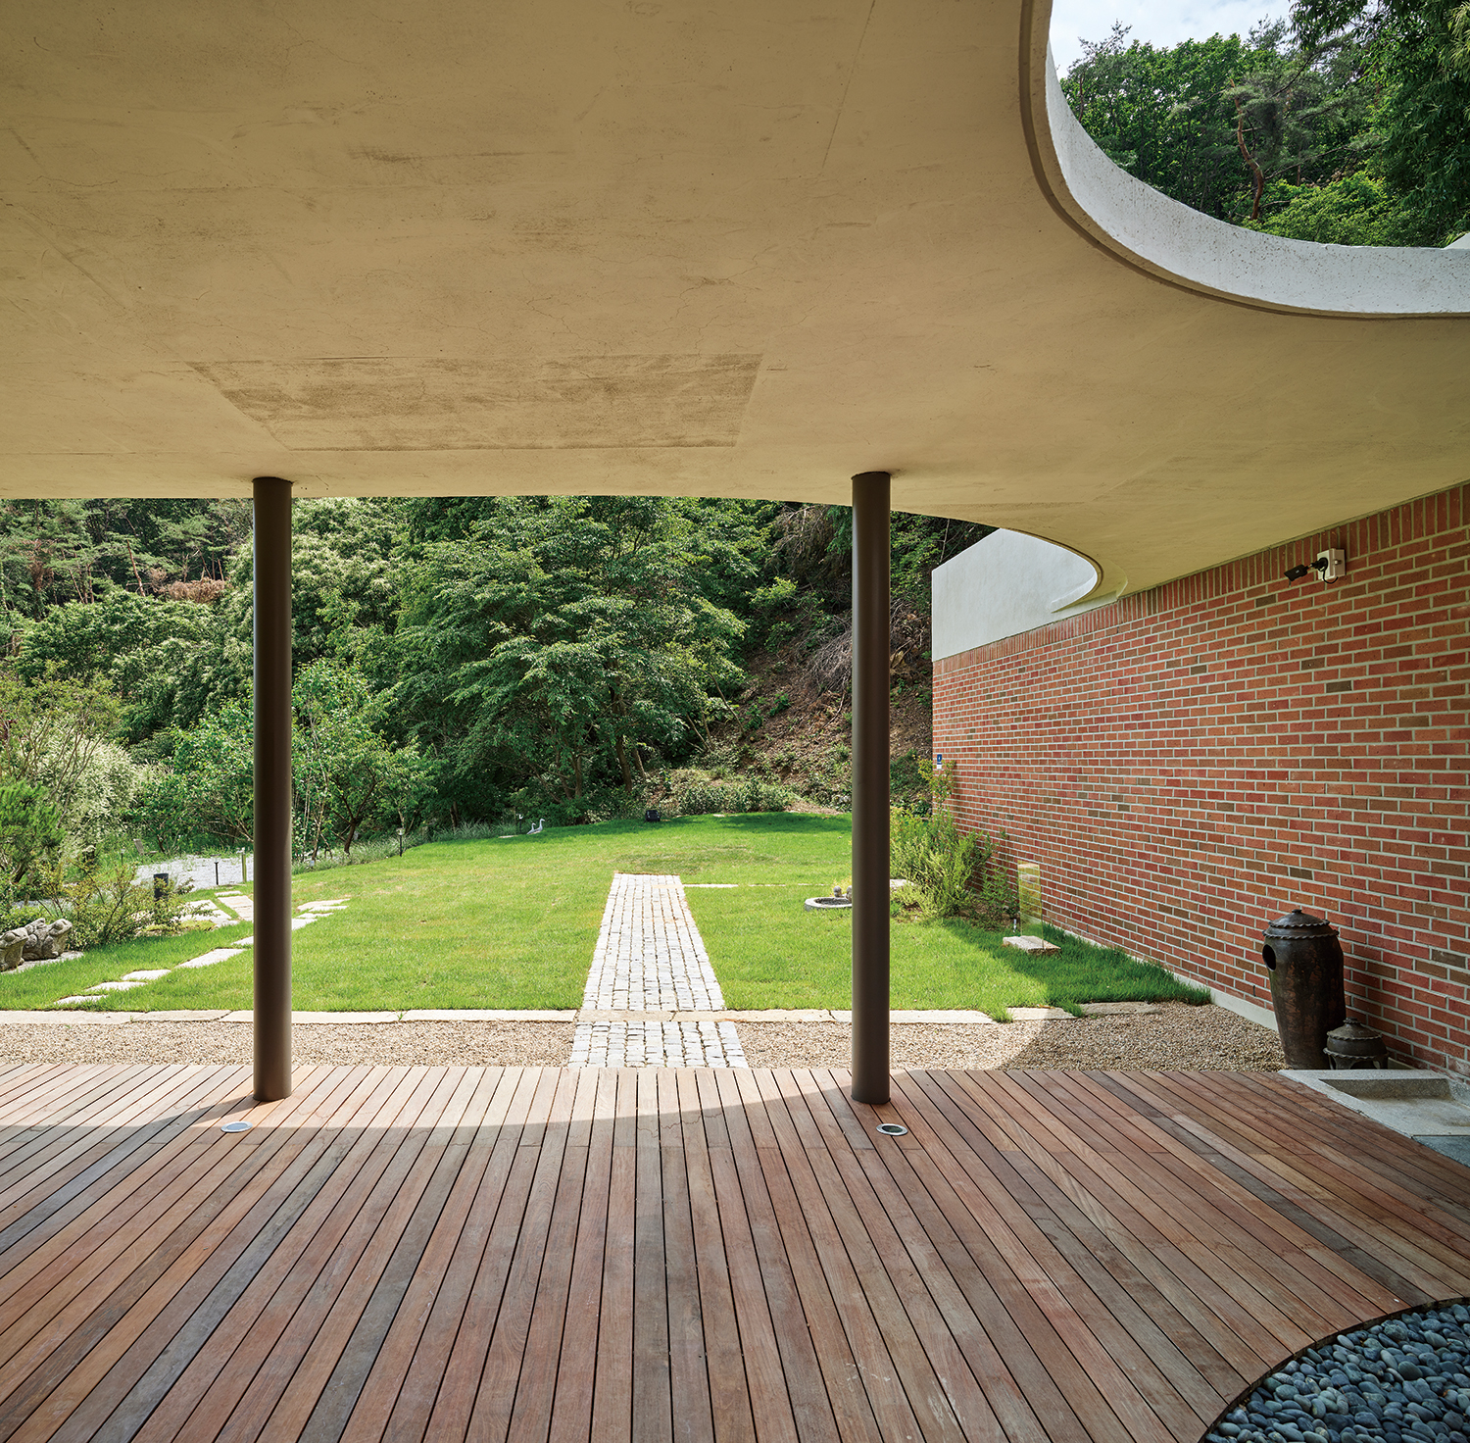
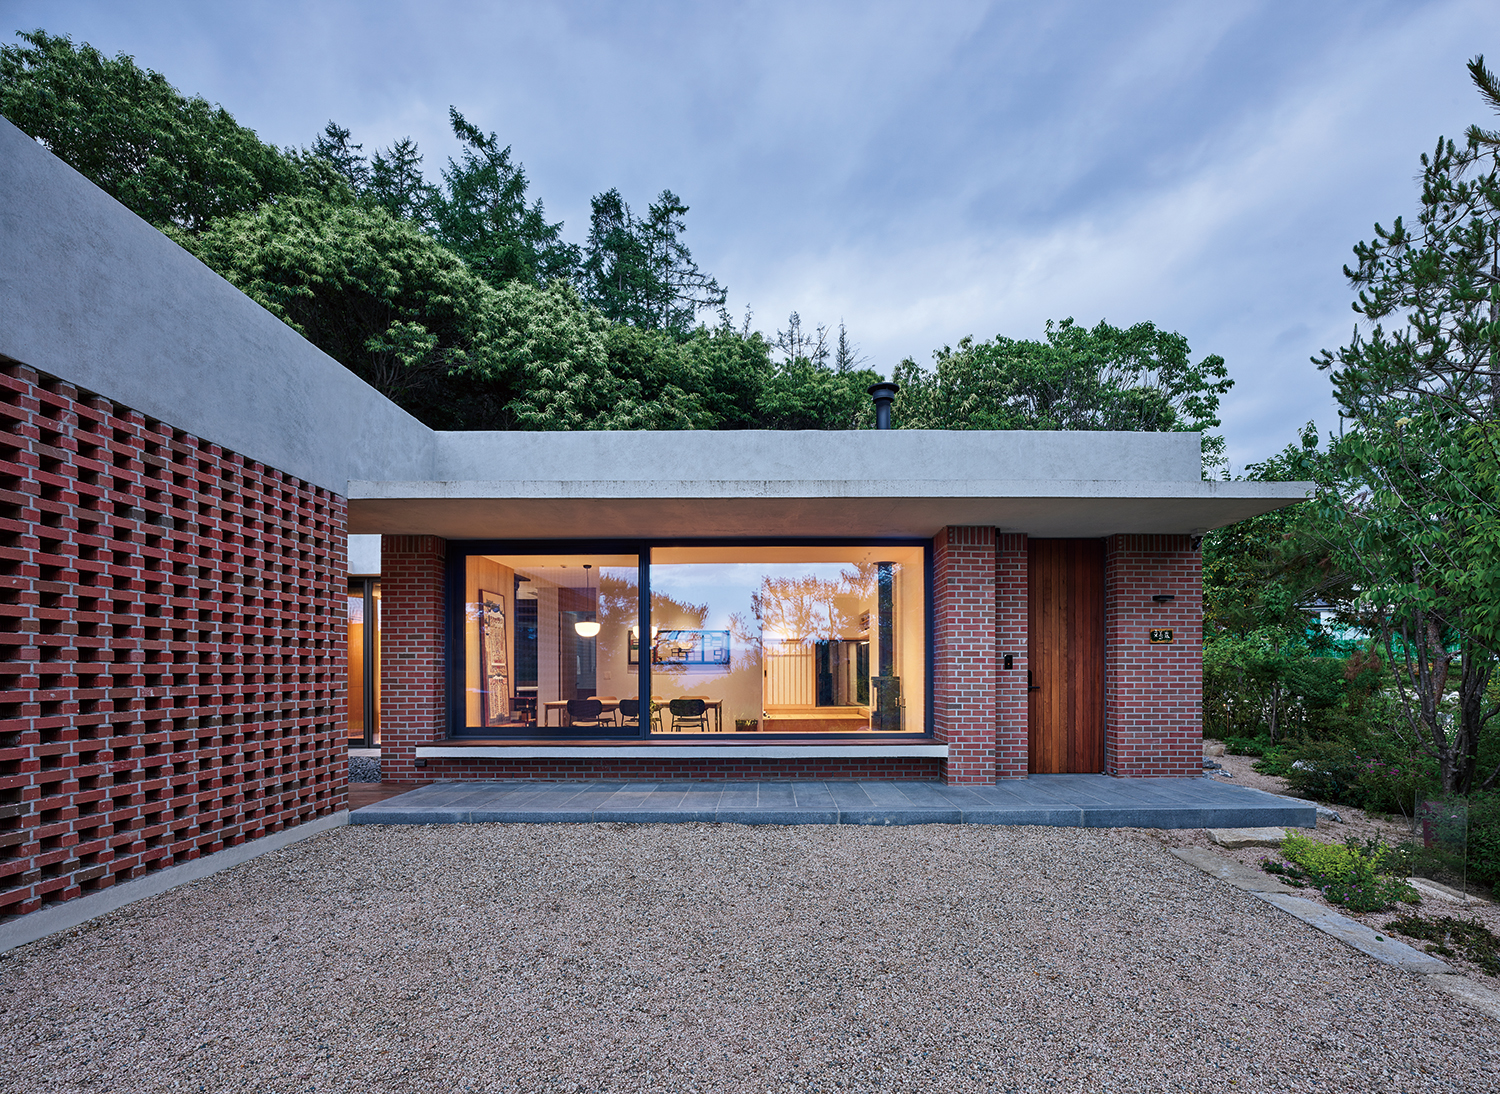
The arrangement of the building originates from two intersecting walls. These walls divide the space into four zones, while their point of intersection is deliberately left open, allowing the four areas to remain connected. This junction becomes the centre where interior and exterior meet and where space expands. Between the two walls lies an entrance space sheltered beneath a gently curving roof. The curve is not merely a formal gesture—it serves as a device that naturally redirects both vision and bodily movement from the exterior towards the interior. Much like passing through a revolving door, visitors enter the house not through a direct linear path but through a soft rotational movement. This brief transitional space gradually shifts one’s attention from the surrounding landscape to the life within, creating a sense of spatial depth far greater than the modest scale of the house might suggest.
Layers created by transparent surfaces and opaque walls overlap, while differences in height produce varying degrees of spatial density and diversity of atmosphere. Within this framework, Moon Sun Jae is experienced not as a single impression but as a collection of multiple scenes in which different perspectives intersect.
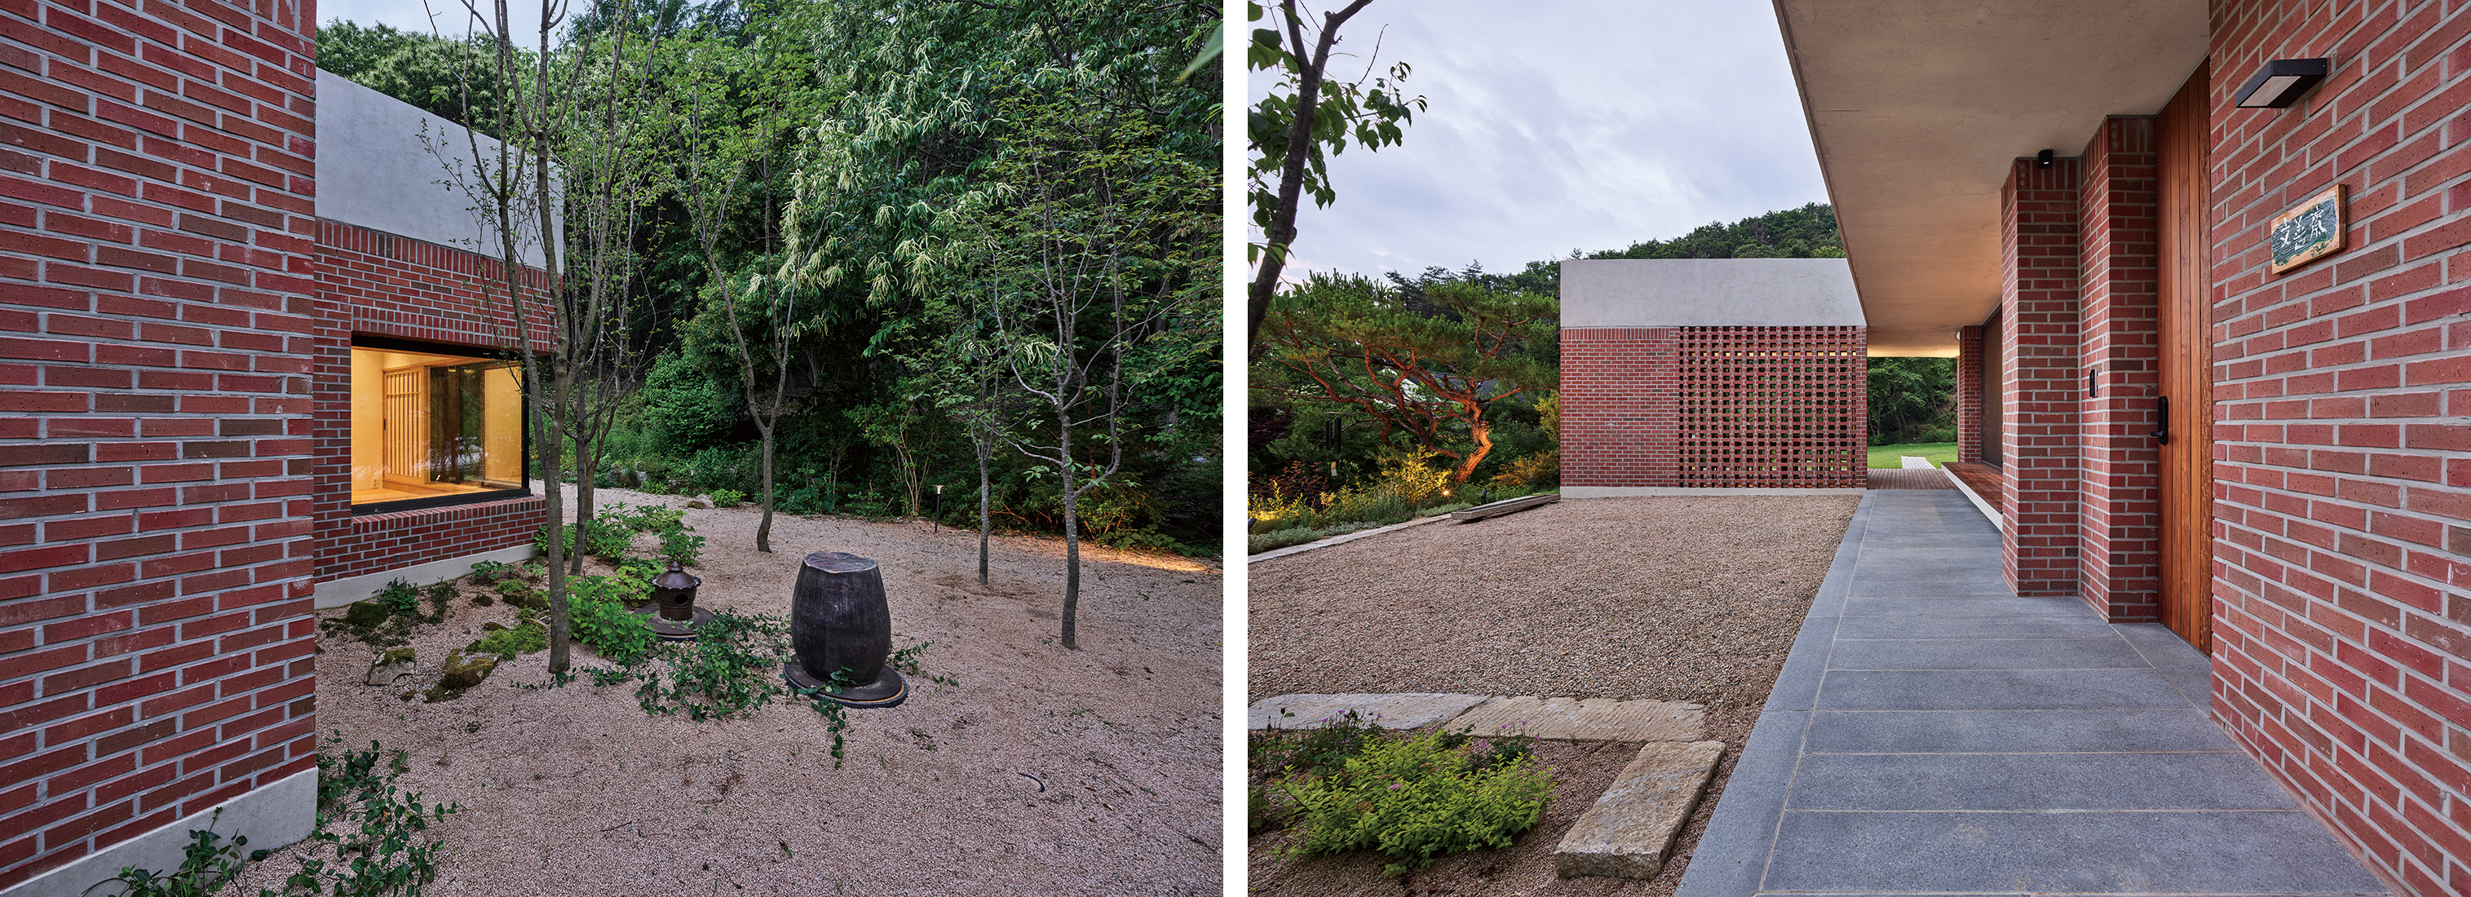
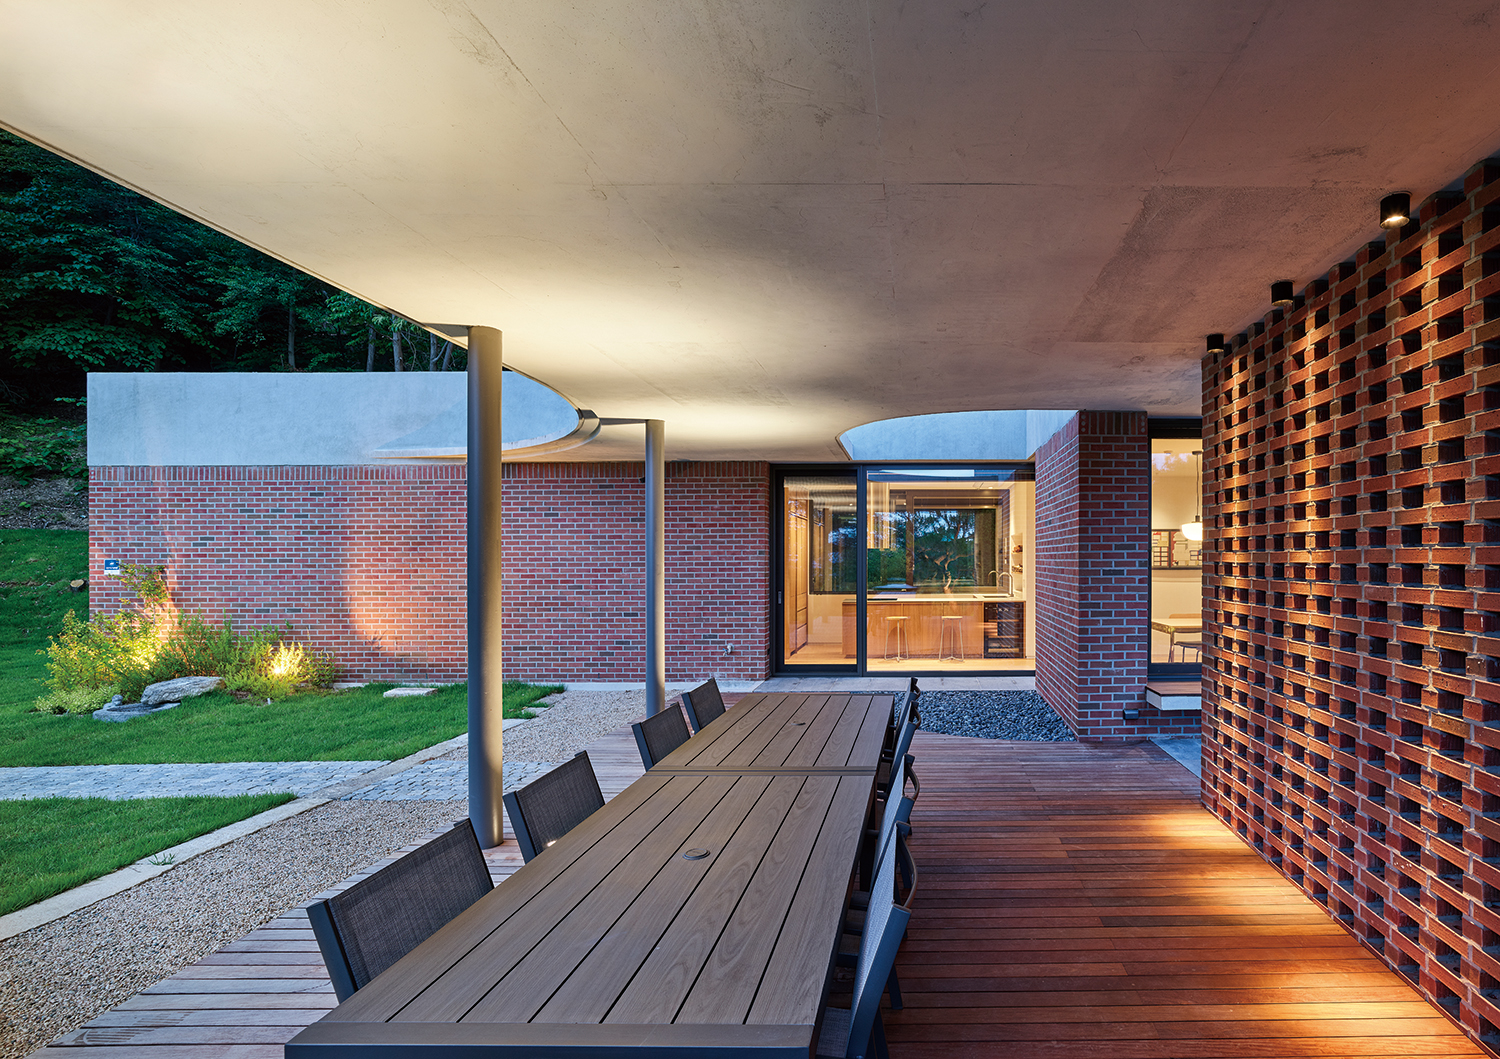
Layered Vision and the Expansion of Space
In Moon Sun Jae, space expands not through an increase in area but through the overlapping of lines of sight. Views extend from the outdoor deck to the kitchen and onwards to the mountain beyond, while another visual sequence stretches from the exterior bench in front of the living room towards the hillside beside the bedroom. These visual trajectories do not form a single scene but create multiplying vistas that overlap without obstructing one another, generating a profound sense of depth. Through this structure of layered vision, the house is perceived to be significantly larger than its actual dimensions.
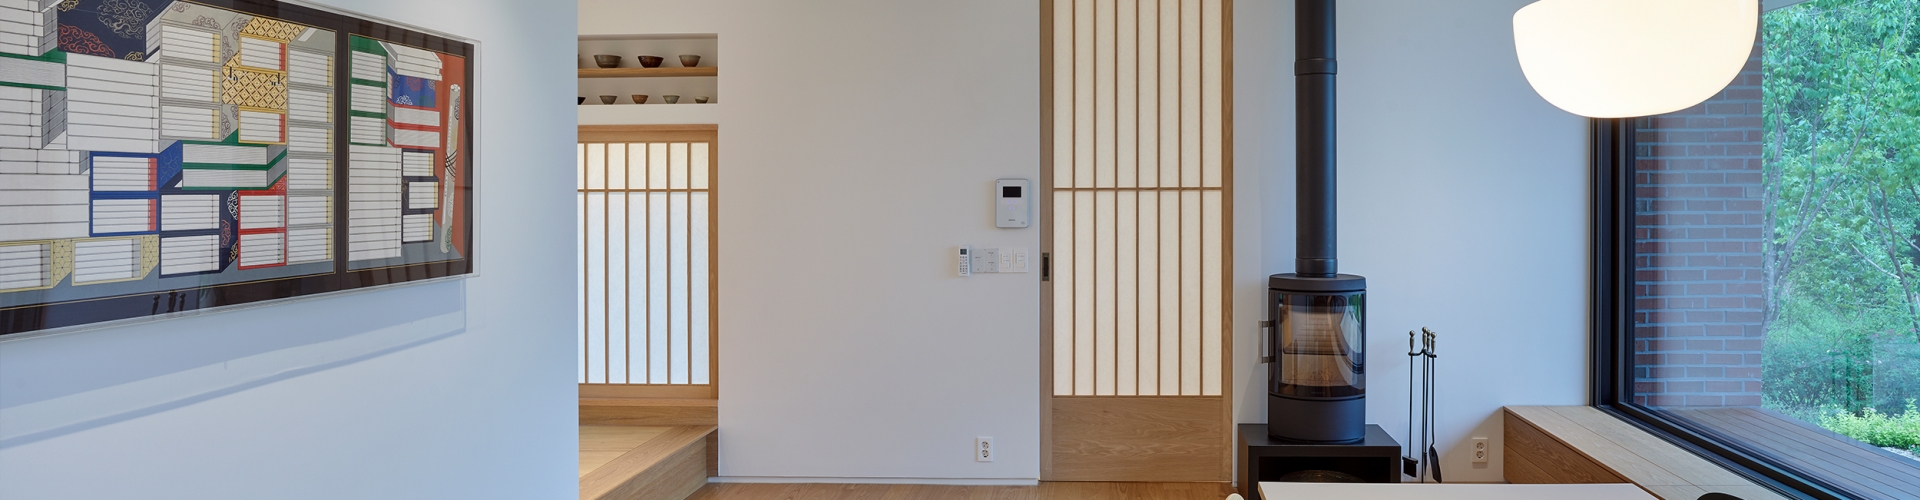
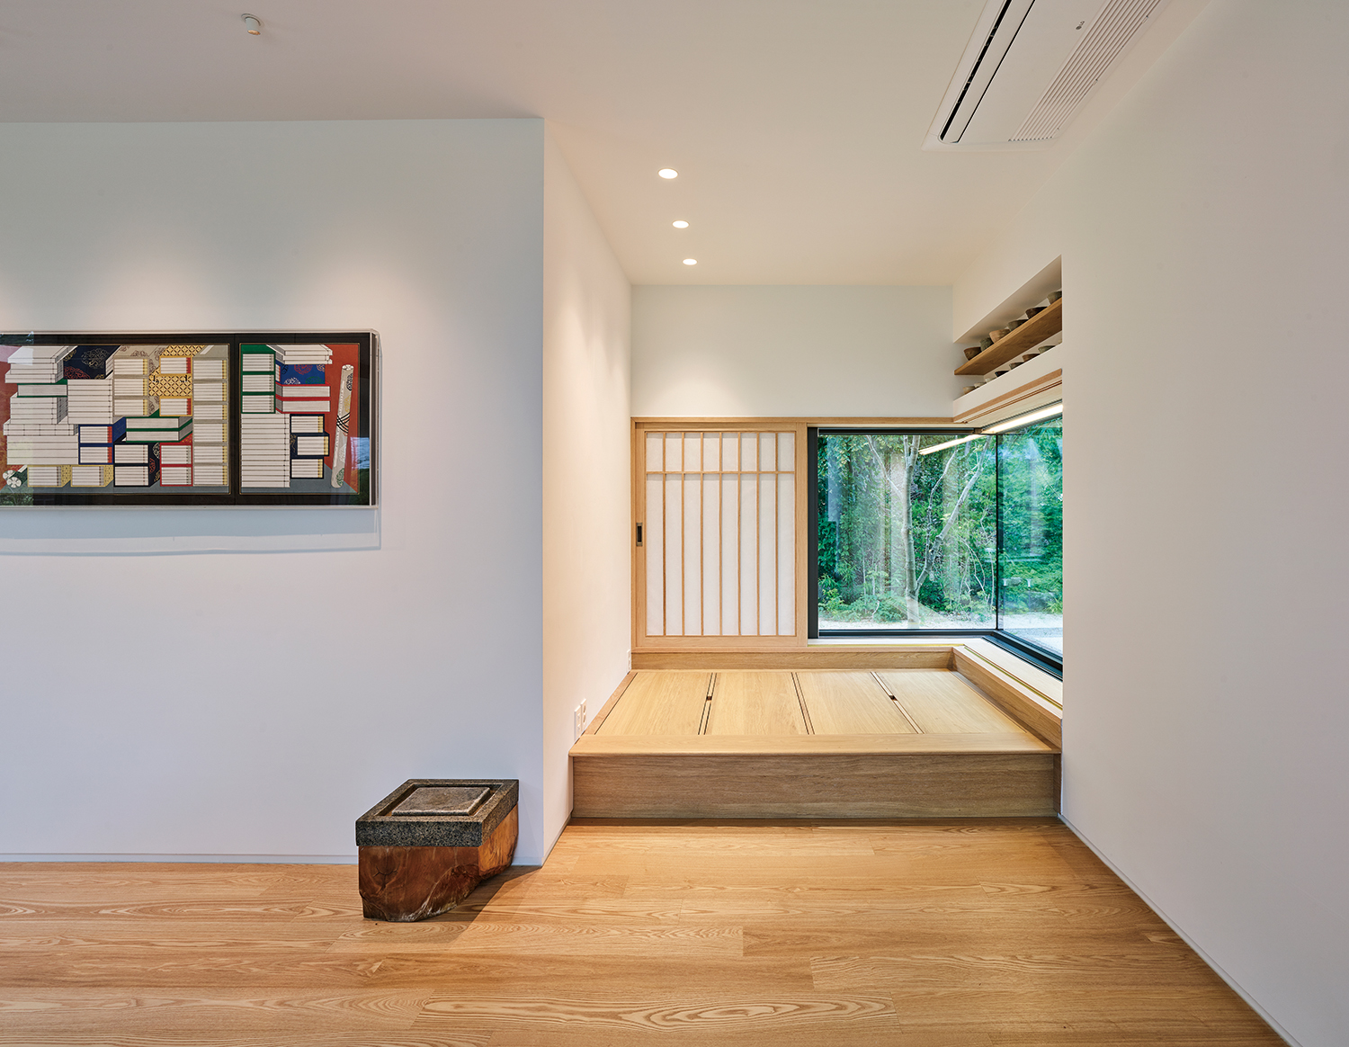
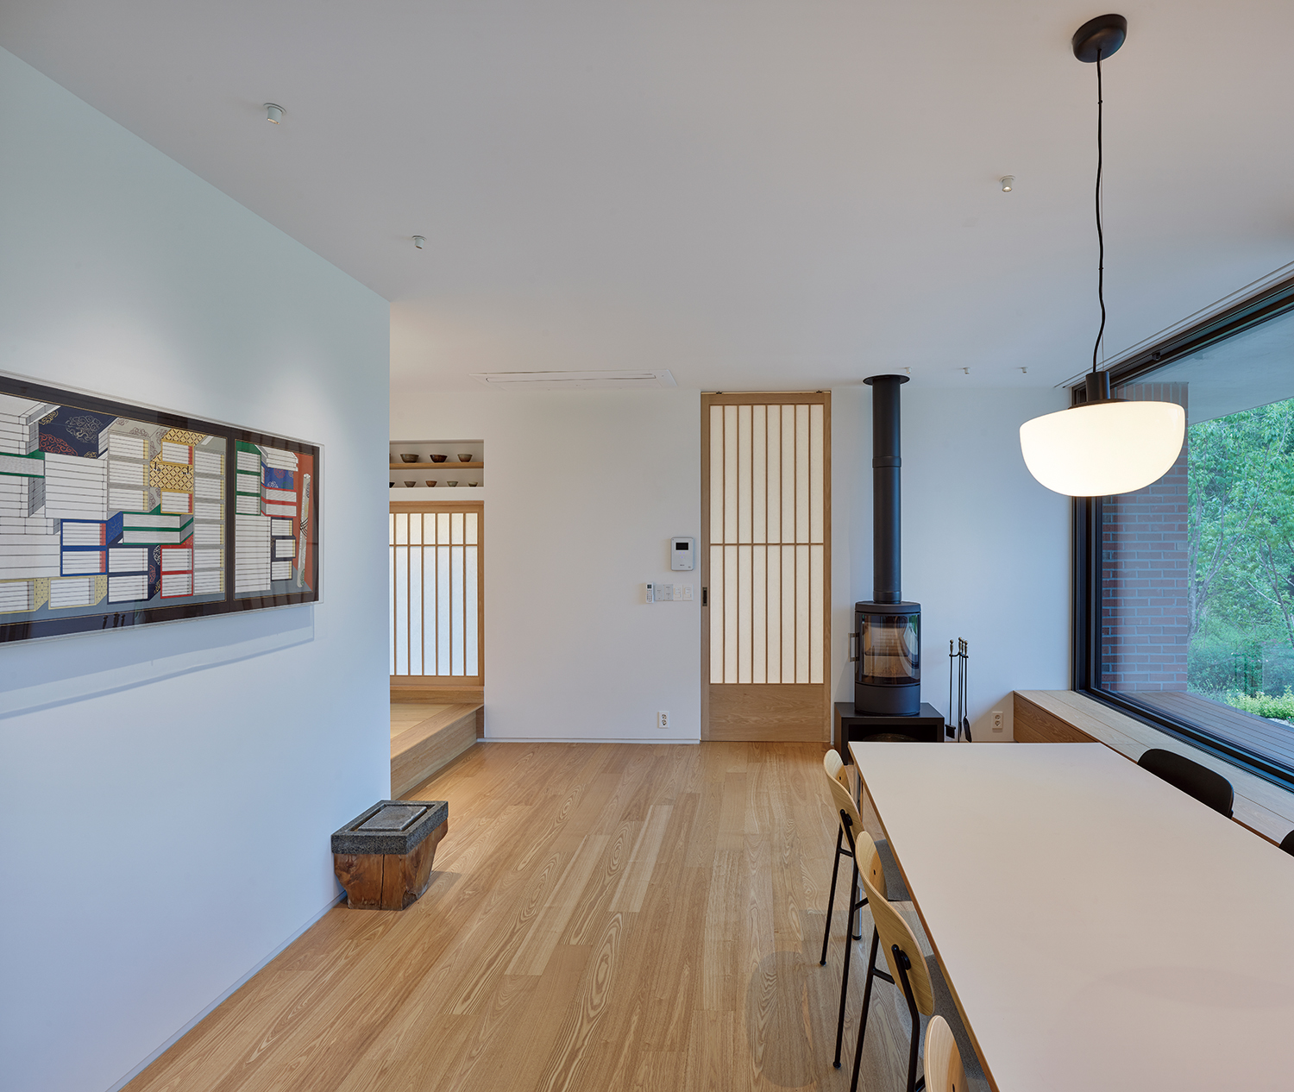
One of the defining characteristics of Moon Sun Jae is that the spatial experience changes according to the position and posture of the body. A traditional floor-seated platform is placed beside the entrance. The coexistence of seated and standing modes of occupation enriches the relationship between vision and space. Sitting on the floor, standing in place, or perched by a window reveals entirely different depths and orientations within the same room. At a lower eye level, the condensed relationships of the interior become more apparent; at a higher eye level, connections with the surrounding landscape are strengthened. As a result, the space is experienced not as a fixed image but as a continuously shifting sequence of perceptions.
This sense of depth is further modulated through sliding doors. Every door in the house, with the exception of those serving the bathroom and storage room, is a sliding door. By opening and closing them, the layers of vision can be adjusted. When open, spaces expand seamlessly into one another; when closed, their depth becomes compressed and concentrated. Through this act of opening and closing, occupants actively regulate the distance and density of space.
From Erasure to a House That Divides and Frames Emptiness
The design process of Moon Sun Jae is infused with the shared experience of the client and architects on the Yoon Dongju Memorial Hall project (covered in SPACE No. 640), on which they had previously collaborated. In that project, a cultural heritage building originally constructed as a dormitory more than a century ago was transformed into a memorial hall. The client and architects worked closely together at every stage, from planning and design to the early period of operation. The landscape and lighting designers were members of the same team. At the Yoon Dongju Memorial Hall, architecture existed not only by asserting itself but by stepping back so that the memories embedded in the site could emerge more clearly. There, ‘erasure’ did not signify deletion but rather an attitude of restraint through which memory might be rendered more vivid. Moon Sun Jae adopts a similar stance. It serves as a backdrop that accommodates both the gaze of the poet couple who once lived here and the landscapes that the current owners will encounter in the future. It is the result of a desire for architecture to retreat rather than speak, allowing the perspectives of past and present to overlap within a single house.
Youm Sanghoon (Yonsei University) + Choi Sunyong (Gwangju University)
Yonsei University – Kim Minji, Kim Hanjune, Lee Dongmin, Hong Sumin / MUYE Architectural Design Group (Lee Siwoo)
Yangpyeong-gun, Gyeonggi-do, Korea
single house
620m²
120.08m²
120.08m²
1F
2
4.15m
19.37%
19.37%
RC
brick, exposed concrete
water-based paint
K. Engineering
Kodam Engineering Group
CHOROKSUN (Bae Yongeun)
Apr. 2023 – Jan. 2024
Mar. 2024 – Jan. 2025
Kim Sungyeun
dbdbSTUDIO (Jang Dongyoun)
Landscape Design Studio KnL + WM
Min Younghee