


SPACE July 2026 (No. 704)
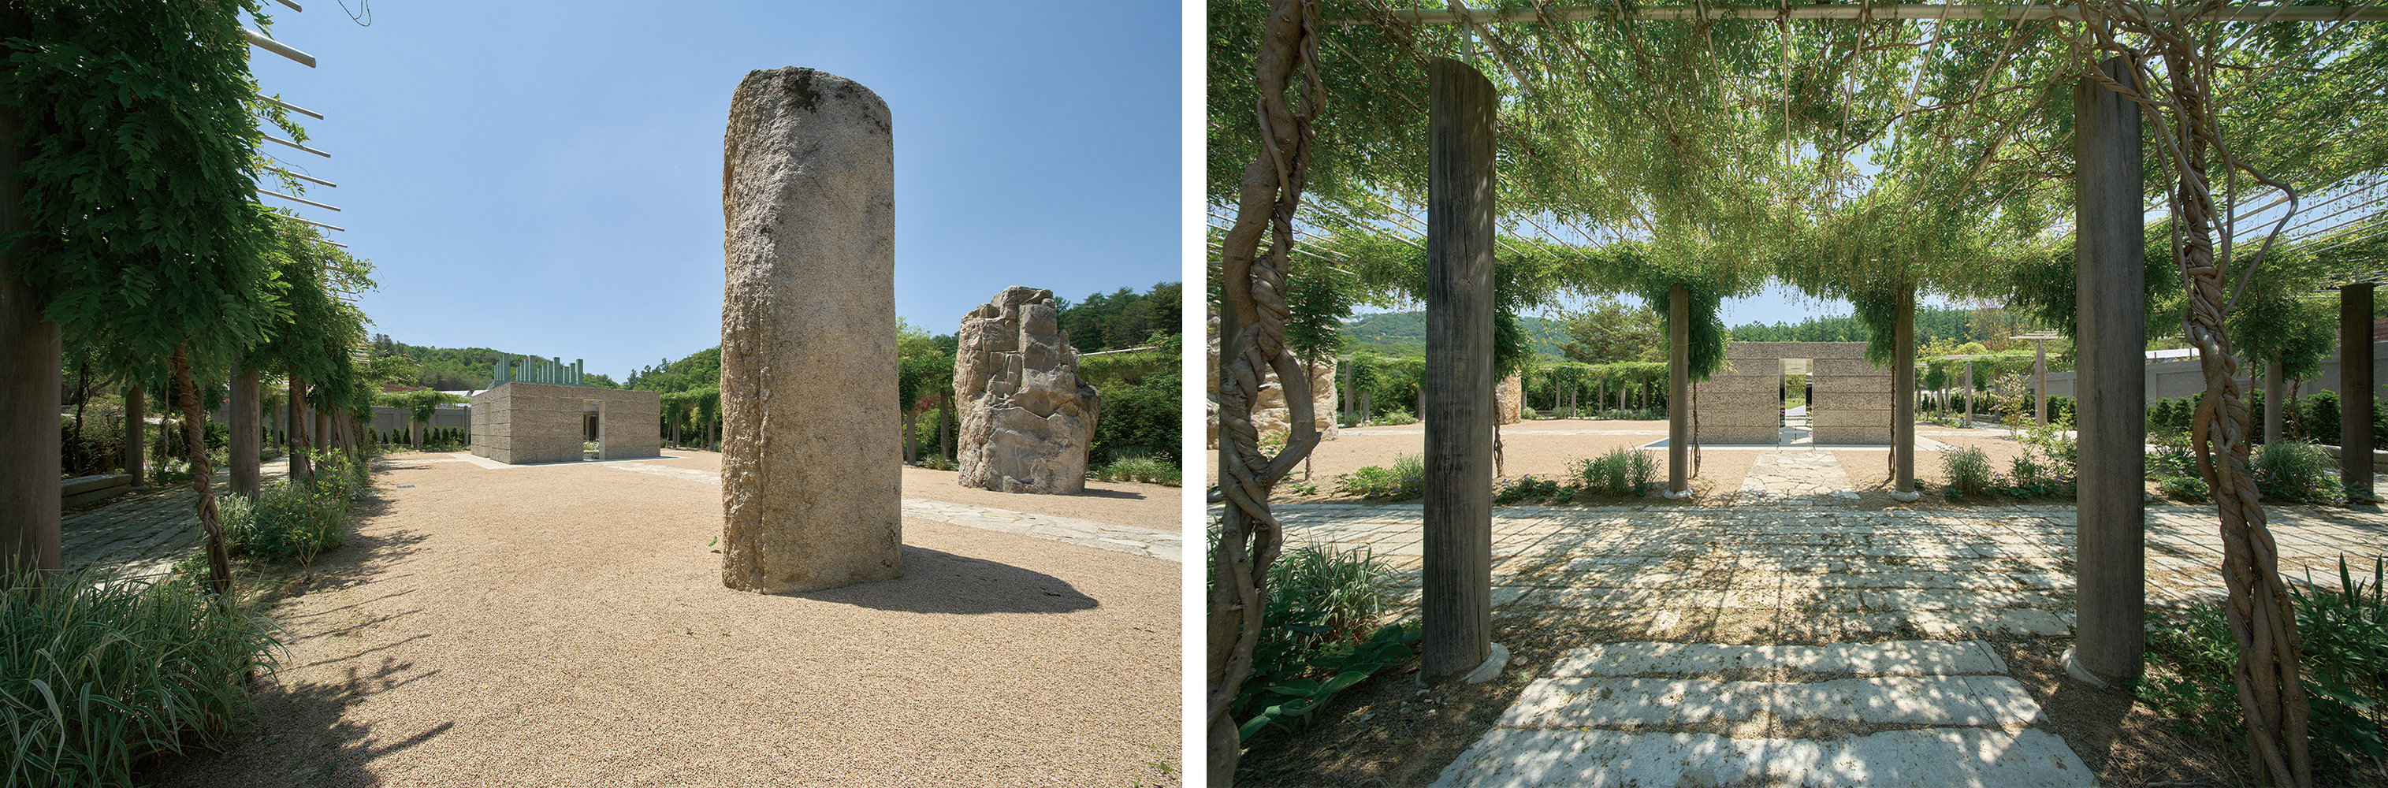
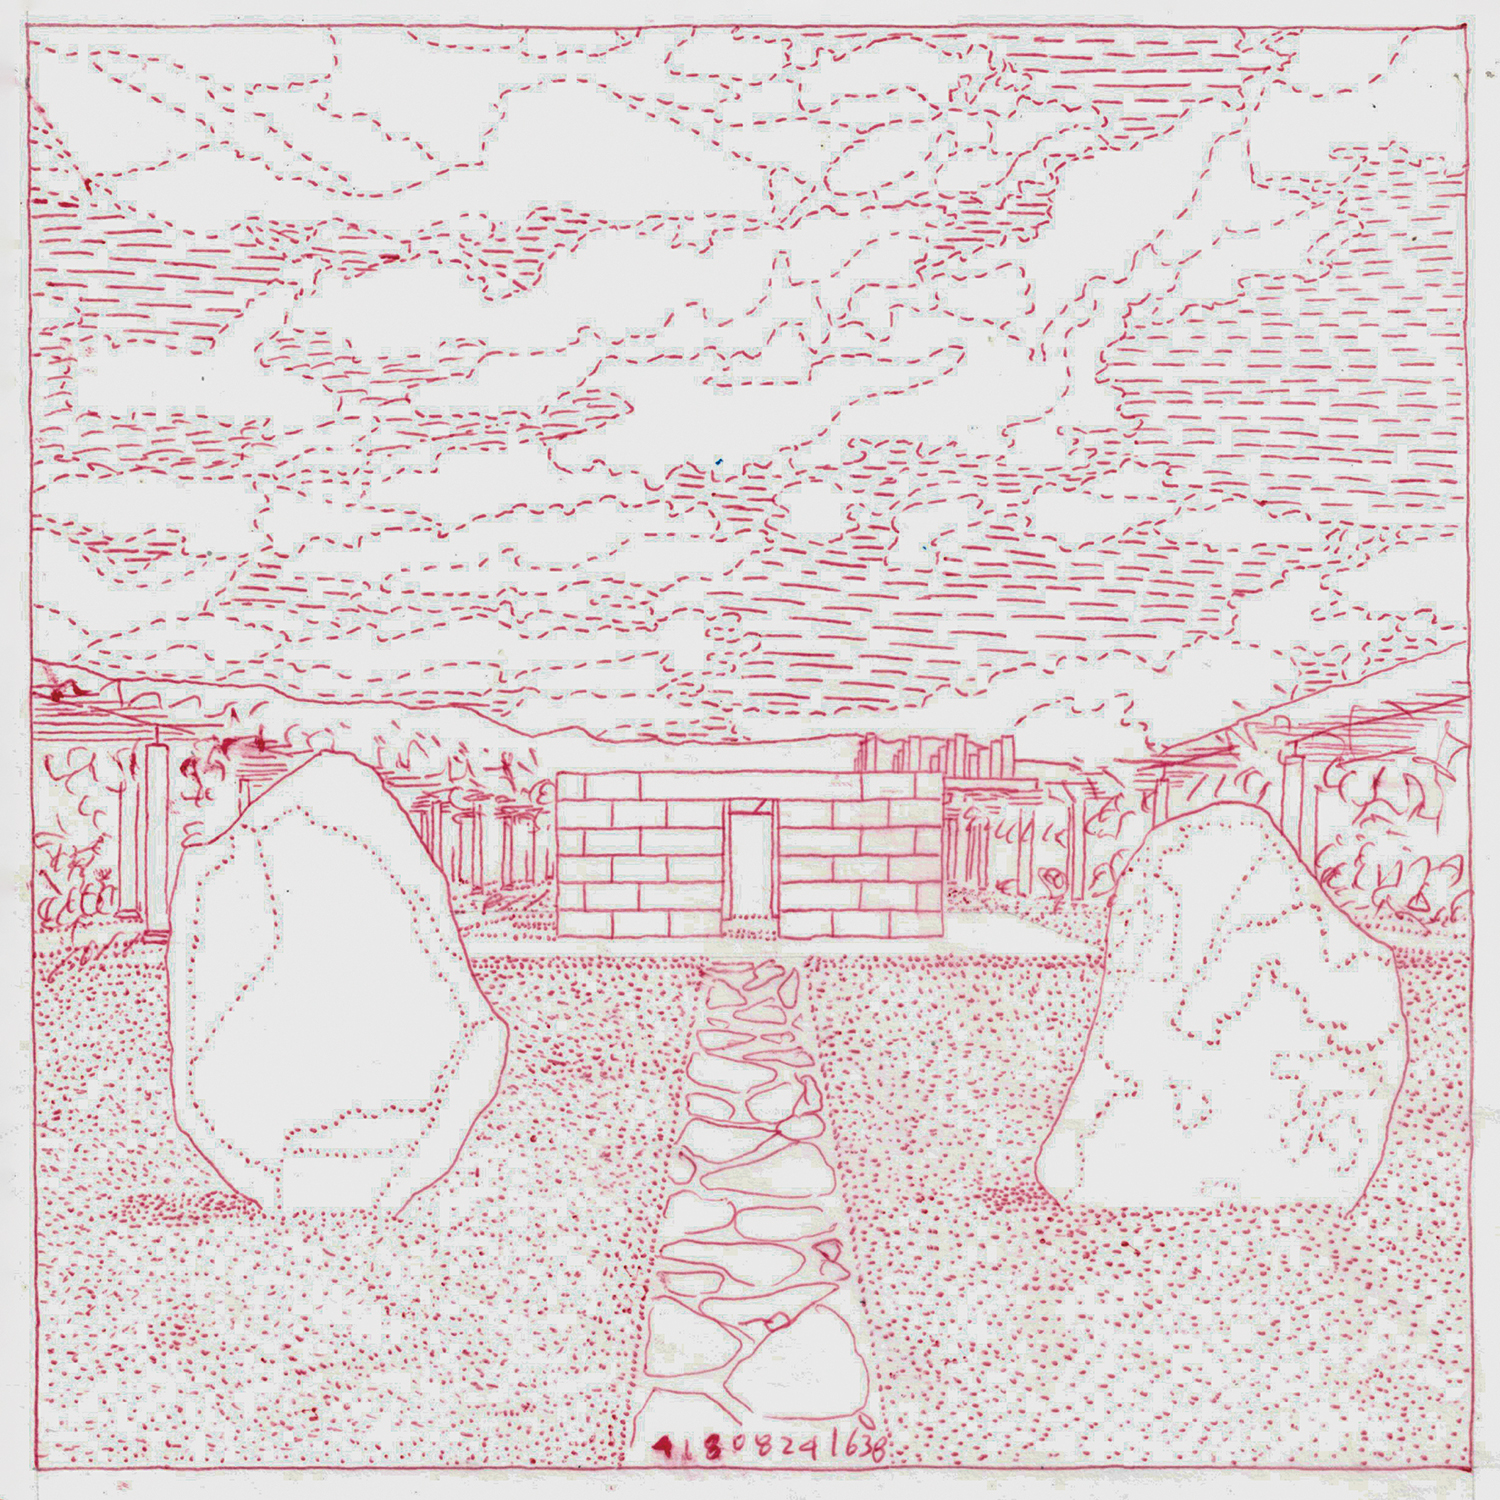
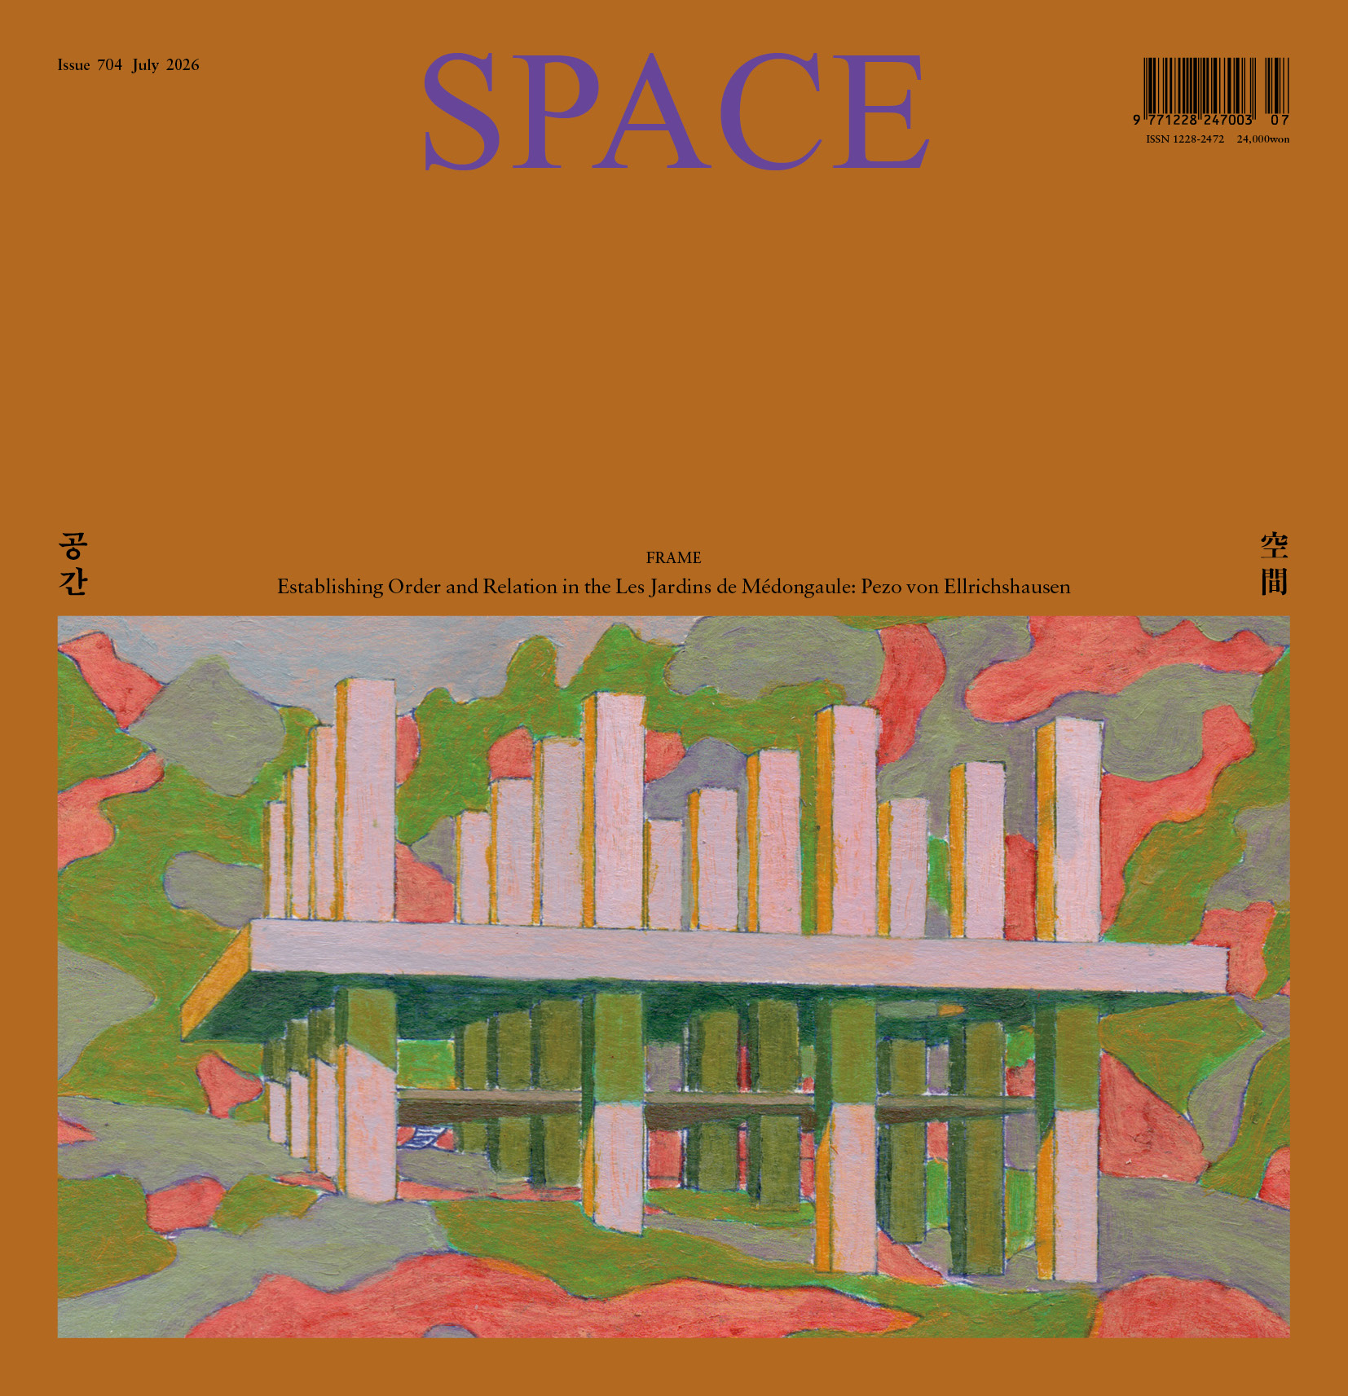
Within an existing dry garden surrounded by a green pergola, there is a deceptively modest room devoted to Buddha’s ascetic principles. The room follows the rectangular language of its surroundings and its bare, rough, material expression. The room is a monolith, a compact object entirely made out of reinforced concrete with thick recycled and exposed aggregate. The room is deceptive in at least two respects. Upon arrival, it responds to the axial symmetry of the garden and yet, since it is ornate in its finely tuned brick-like patterning, it does not unveil its true scale.
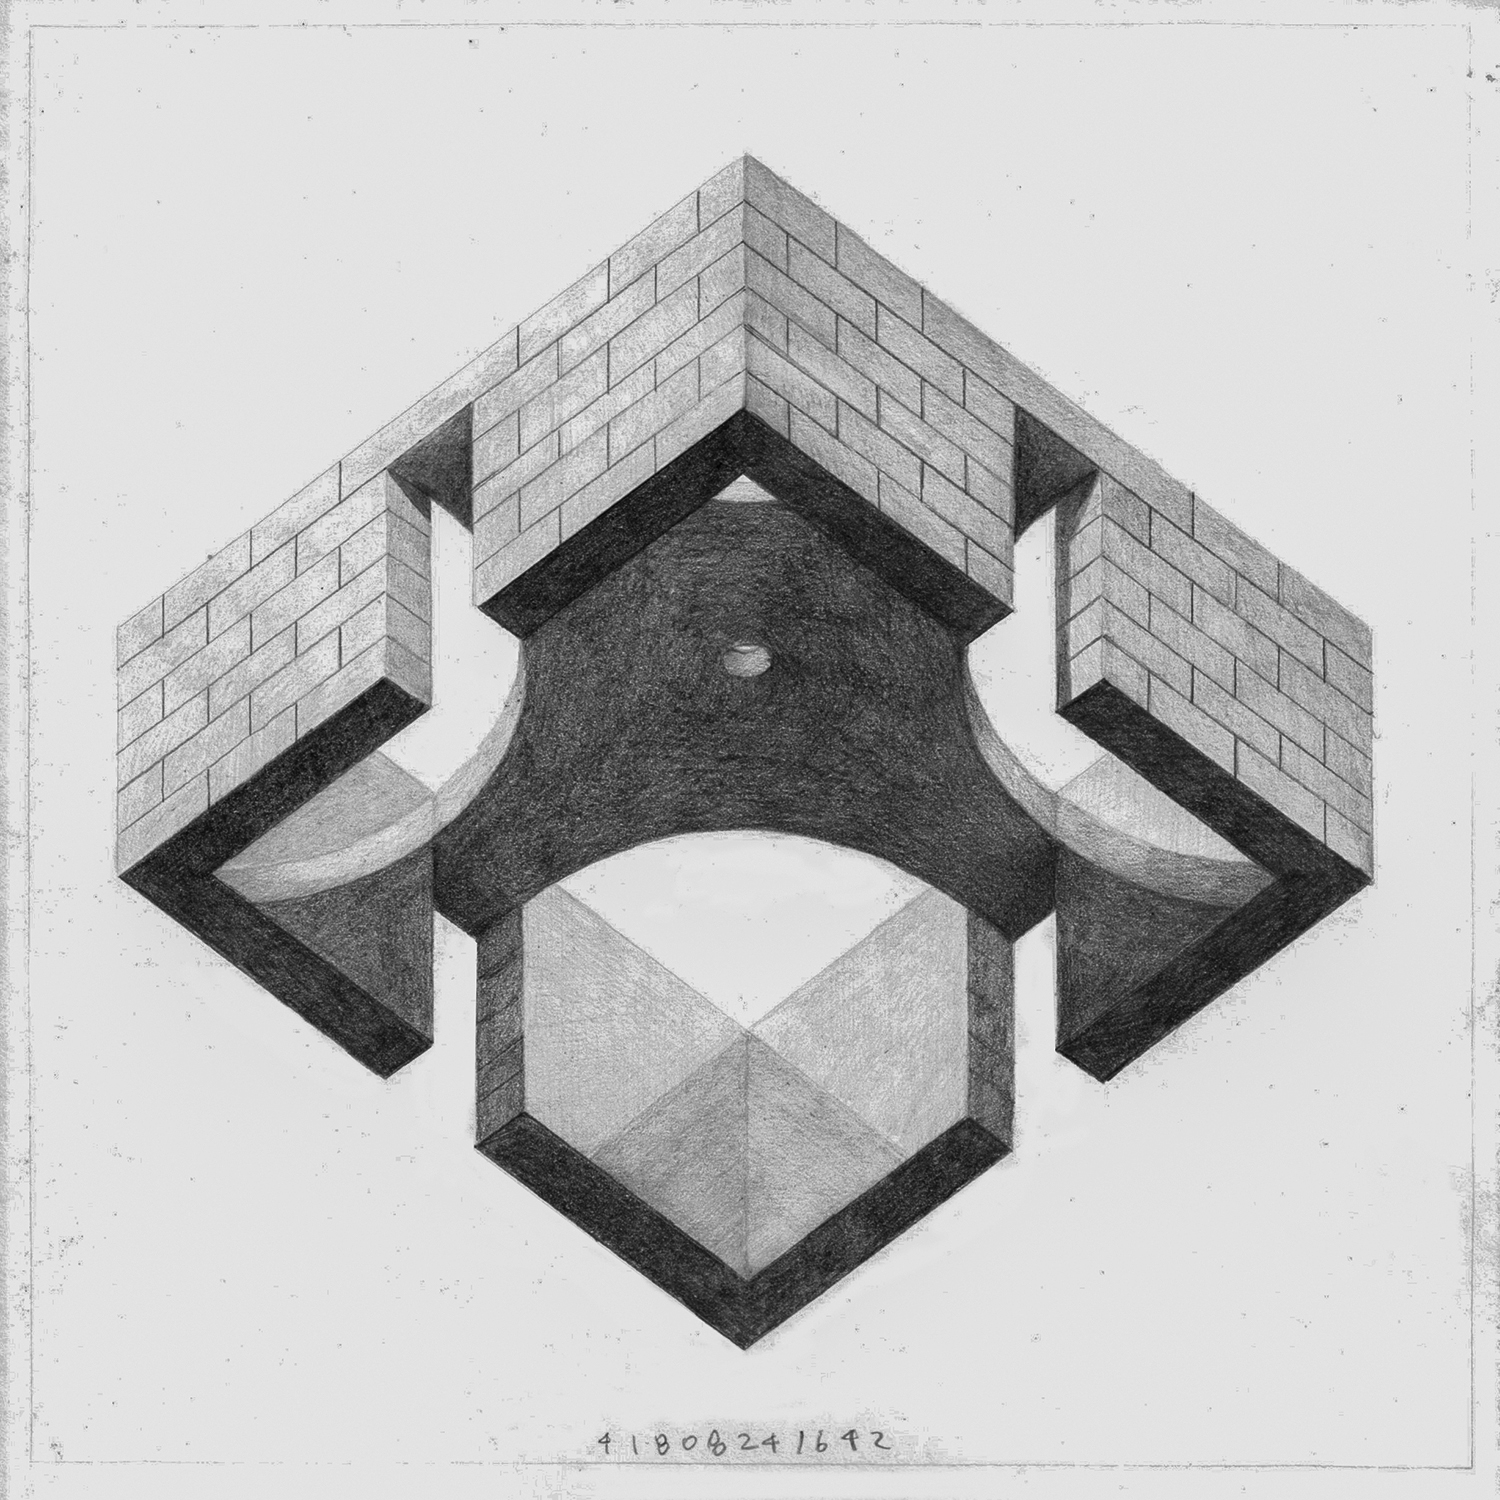
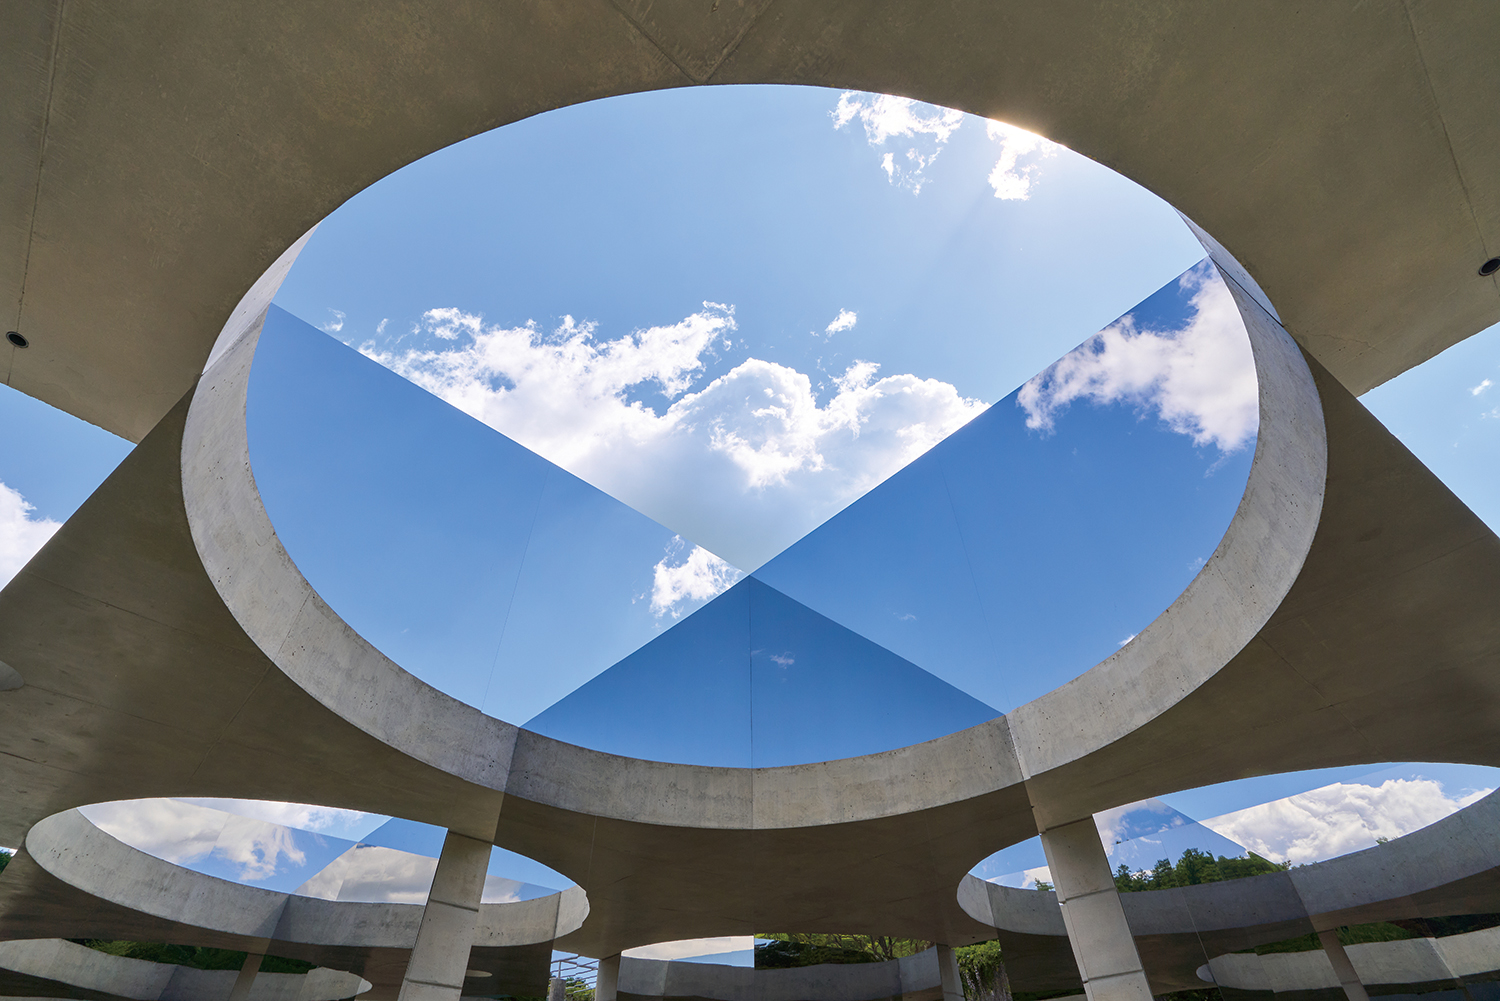
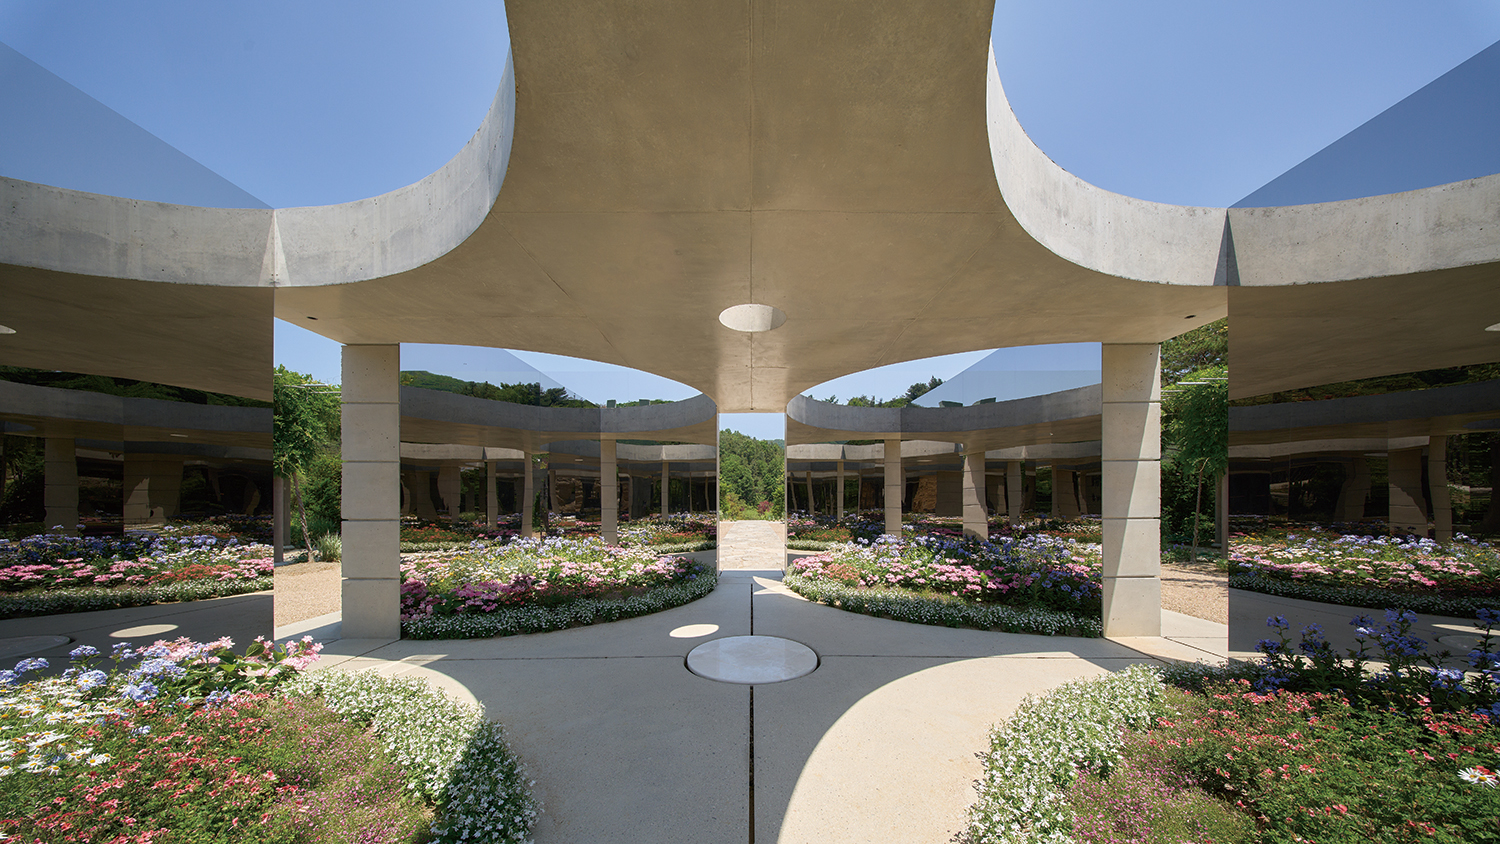
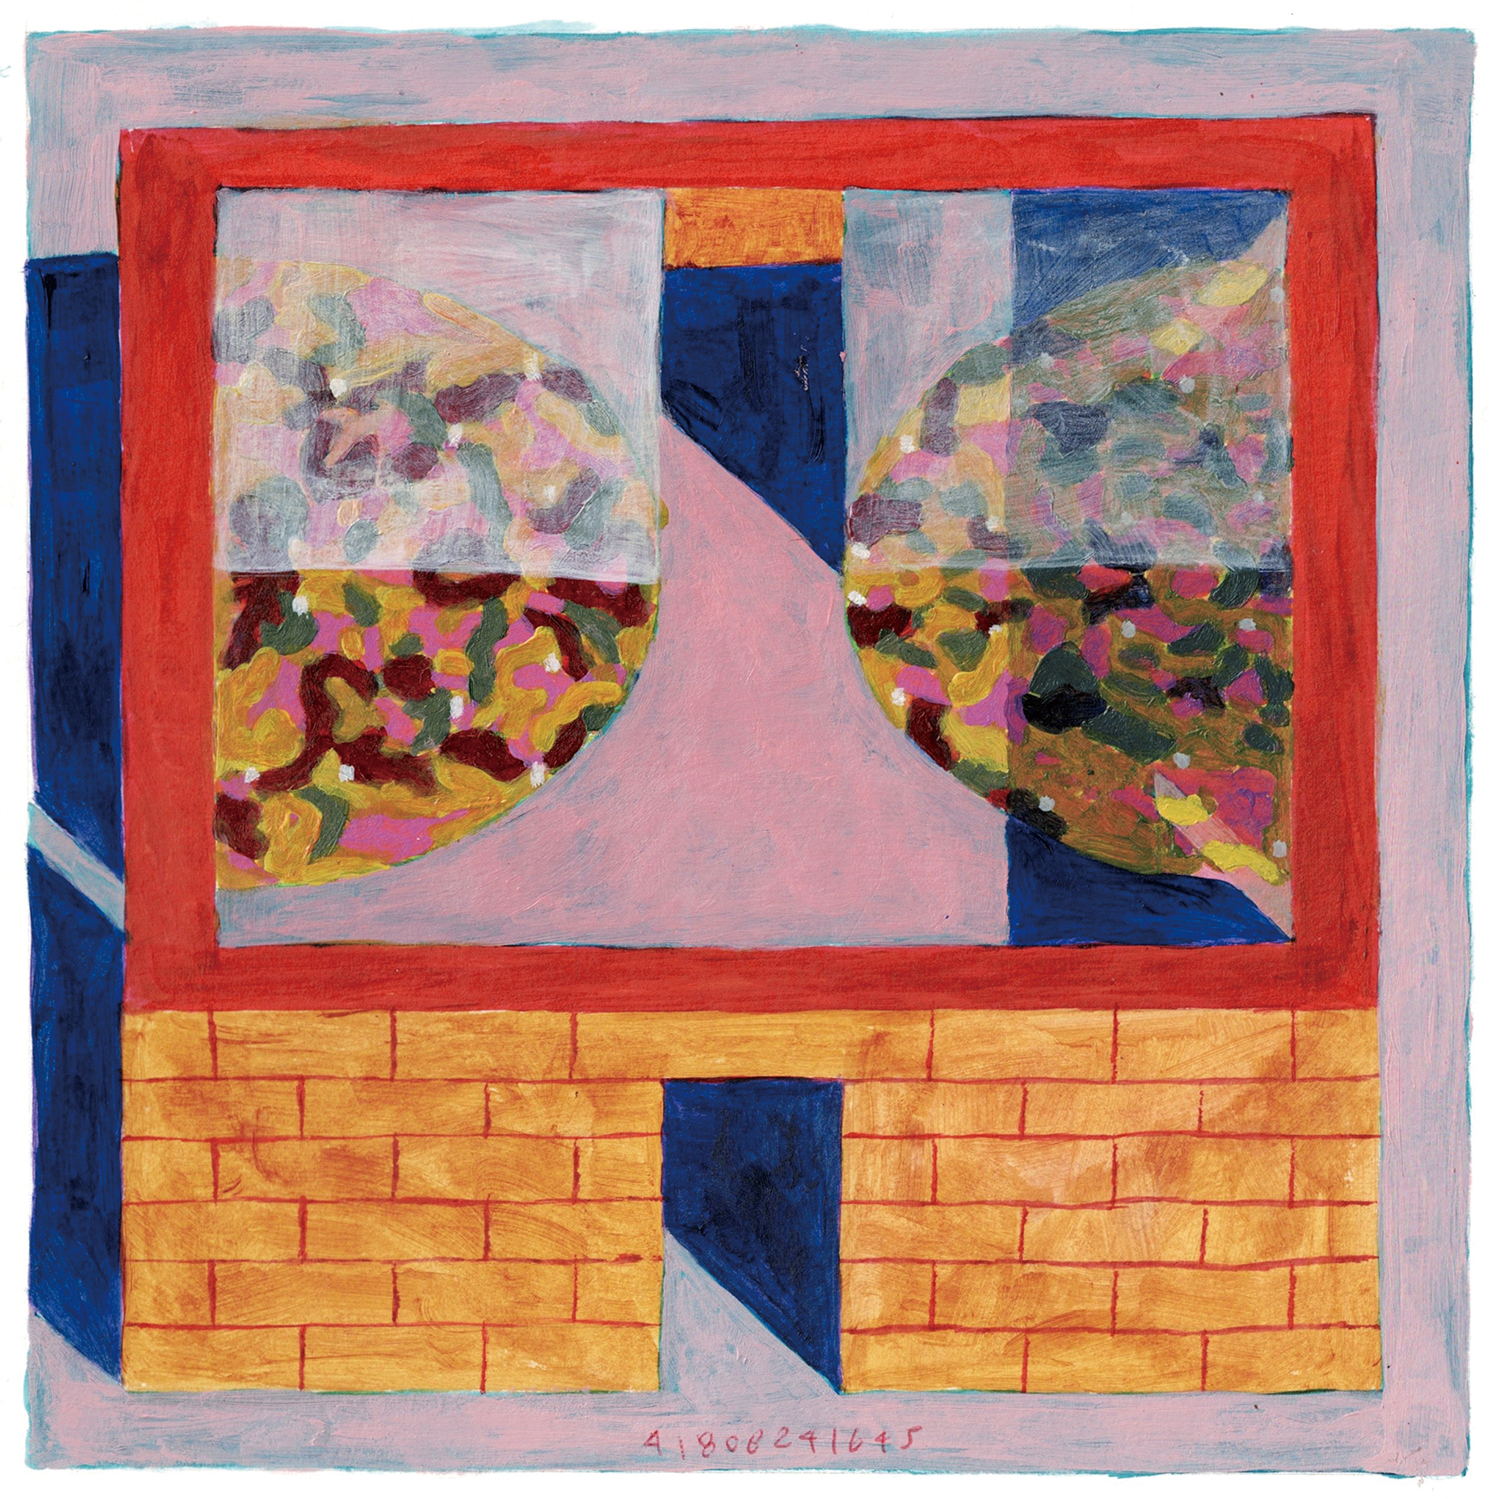
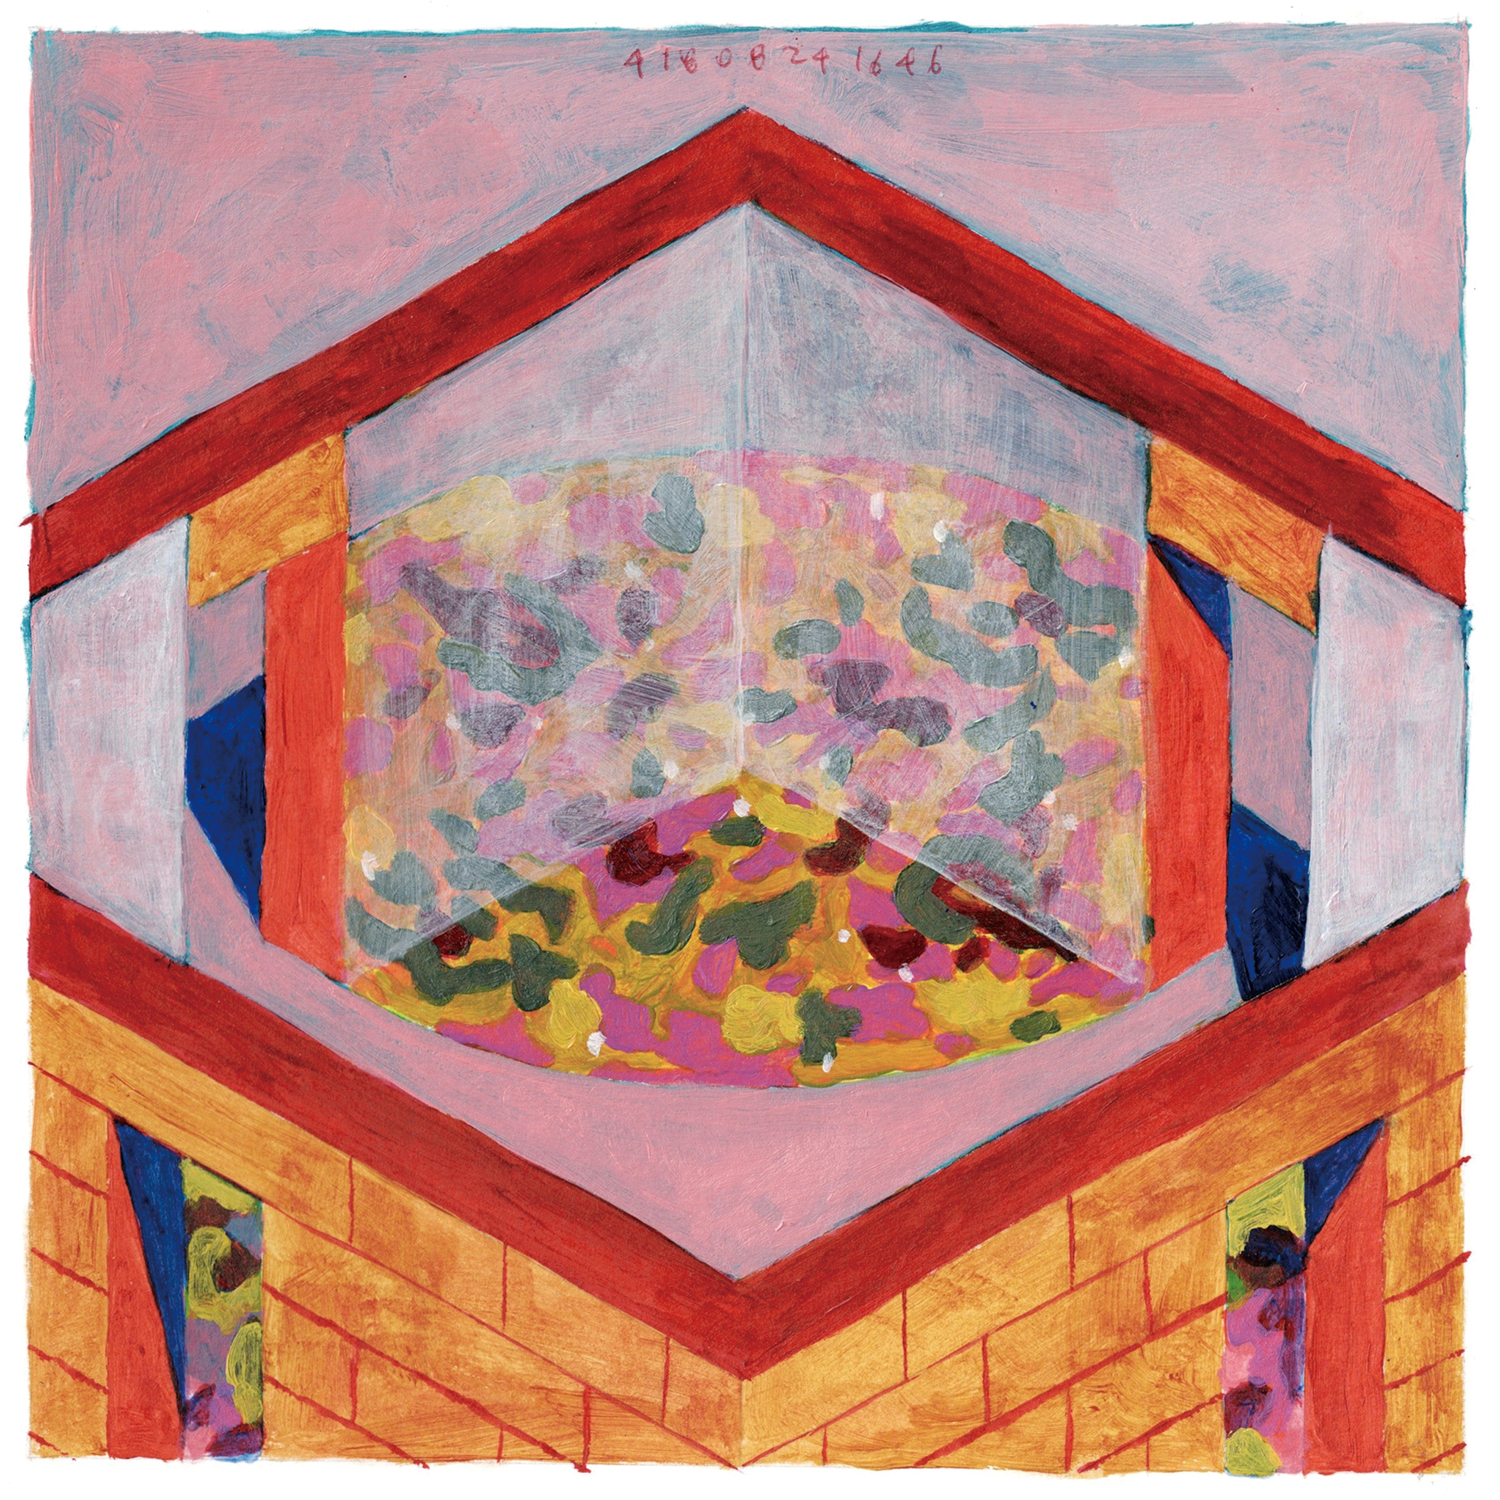
Upon entering the room, the visitor is faced with a rather magical expansion of space; the opacity of the concrete walls are transformed into the surfaces of a light and delicate infinite mirror room. The room is barely shaded by a sculptural slab with four circular cutouts. Thus, the four sides of the discrete volume are separated into four corners, each one forming a virtual cross that is simultaneously multiplied towards various vanishing points. The speculative nature of the reflected image, an illusory device, could also be interpreted as the ‘infinite motive’ observed by Austrian art historian Alois Riegl. The specular image, the very collapse between reality and fiction, becomes a meeting point; this intimate interior intensifies the interconnected existence encouraged by Buddhism. The multiplied room, the infinite field of circular flower carpets, is the symbolic space for such reciprocal dependency.
Pezo von Ellrichshausen (Mauricio Pezo, Sofía von Ellrichshausen)
Sophia Chen, Hanna Hoffman, Tuan Pham, Sophia Lee
Médongaule Contemporary Gardens, Gyeonggi-do, Korea
pavilion
850m²
49m²
concrete
stainless steel
Solveit Engineering Co., Ltd.
C&O Engineering & Constructions
Les Jardins de Médongaule
2024 – 2025
SoEWon Architects Group
Guillaume Gosse de Gorre, Design LHYn