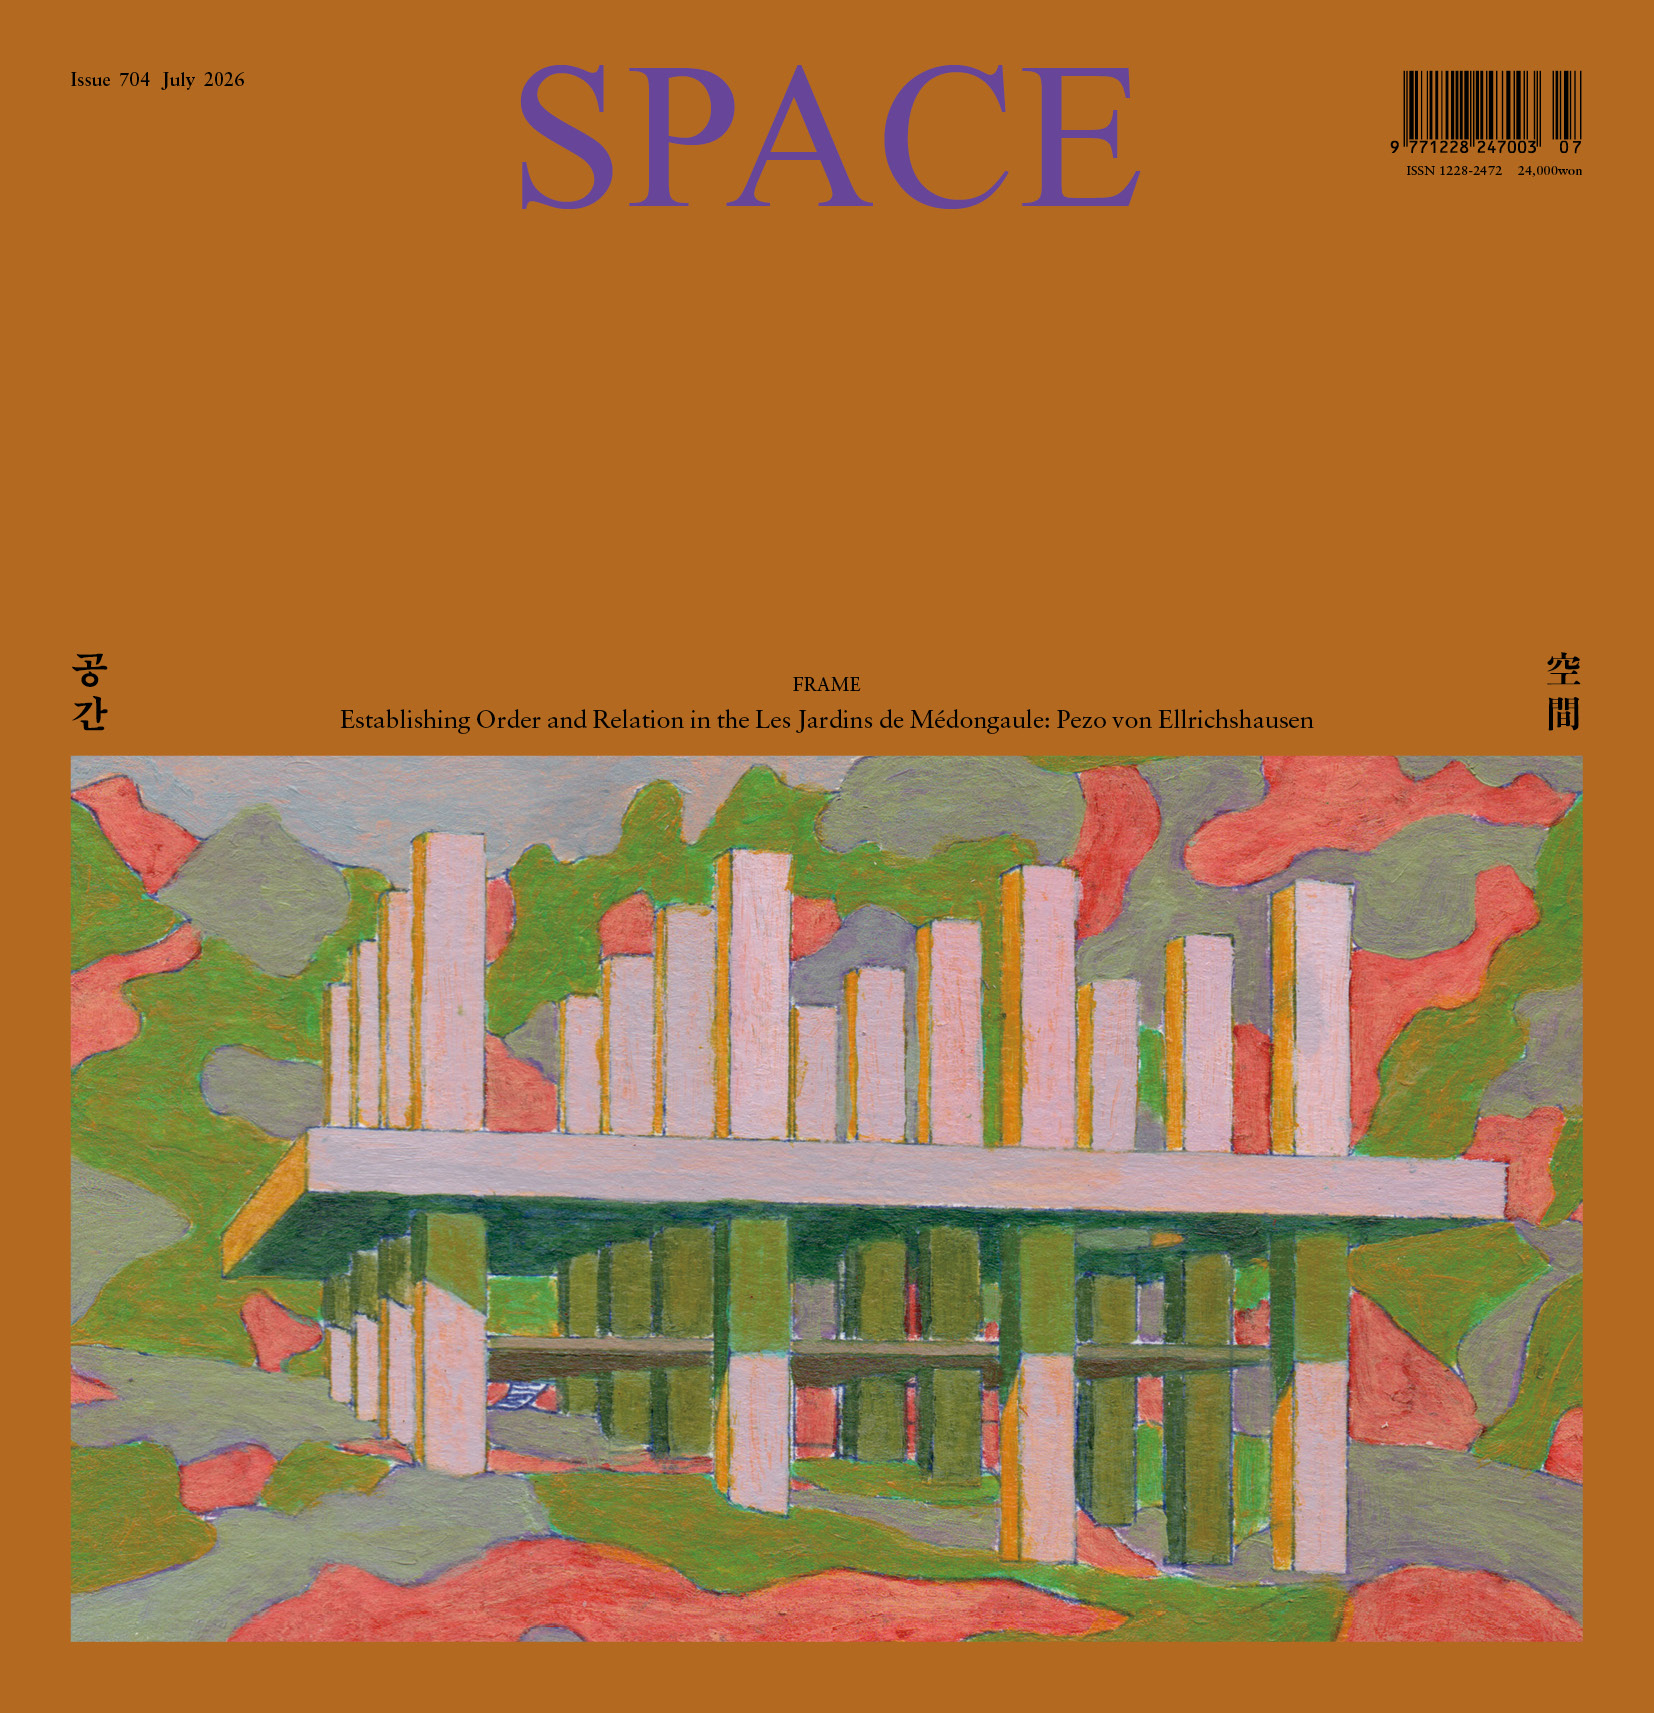
「SPACE(공간)」 2026년 7월호 (통권 704호)
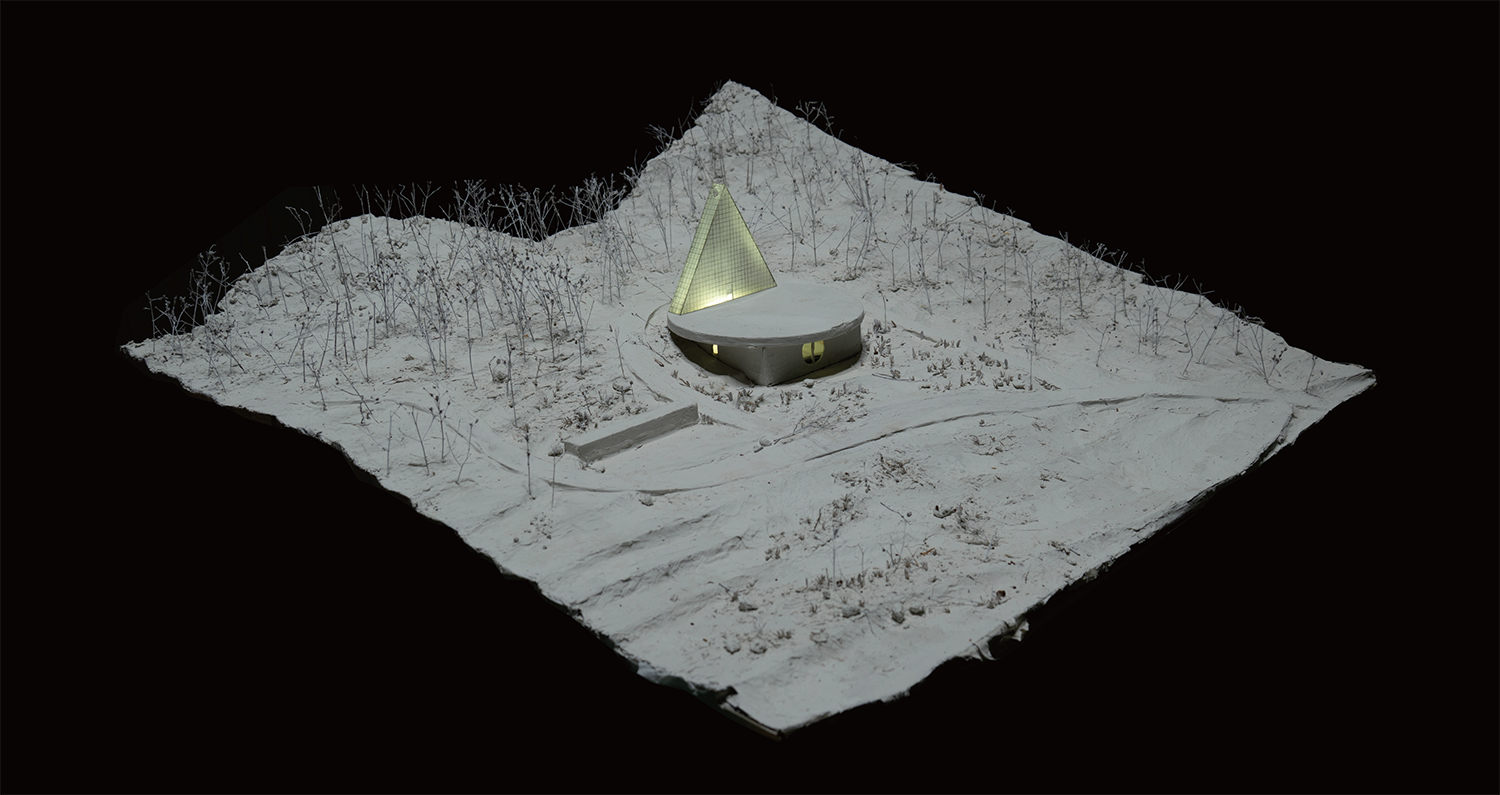
Image courtesy of Pezo von Ellrichshausen
Seen from afar, the crystalline triangular figure is a sign of light and lustre. It not only marks its own unique position, a serene landmark against the dark forest, but also indicates a rather archaic form of human occupation, that of an artificial clearing within a forest. In its apparent weightless and stabile frontality, the small structure has a visual and symbolic presence within the undulating landscape of Les Jardins de Médongaule. The original function of the narrow prism, a device for the intimate but direct encounter of two individuals, is anchored into the steep topography by means of a bold concrete plinth. This base articulates the asymmetrical condition of the slope with two basic forms; a rectangular volume inserted into the ground and a circular platform floating above it.
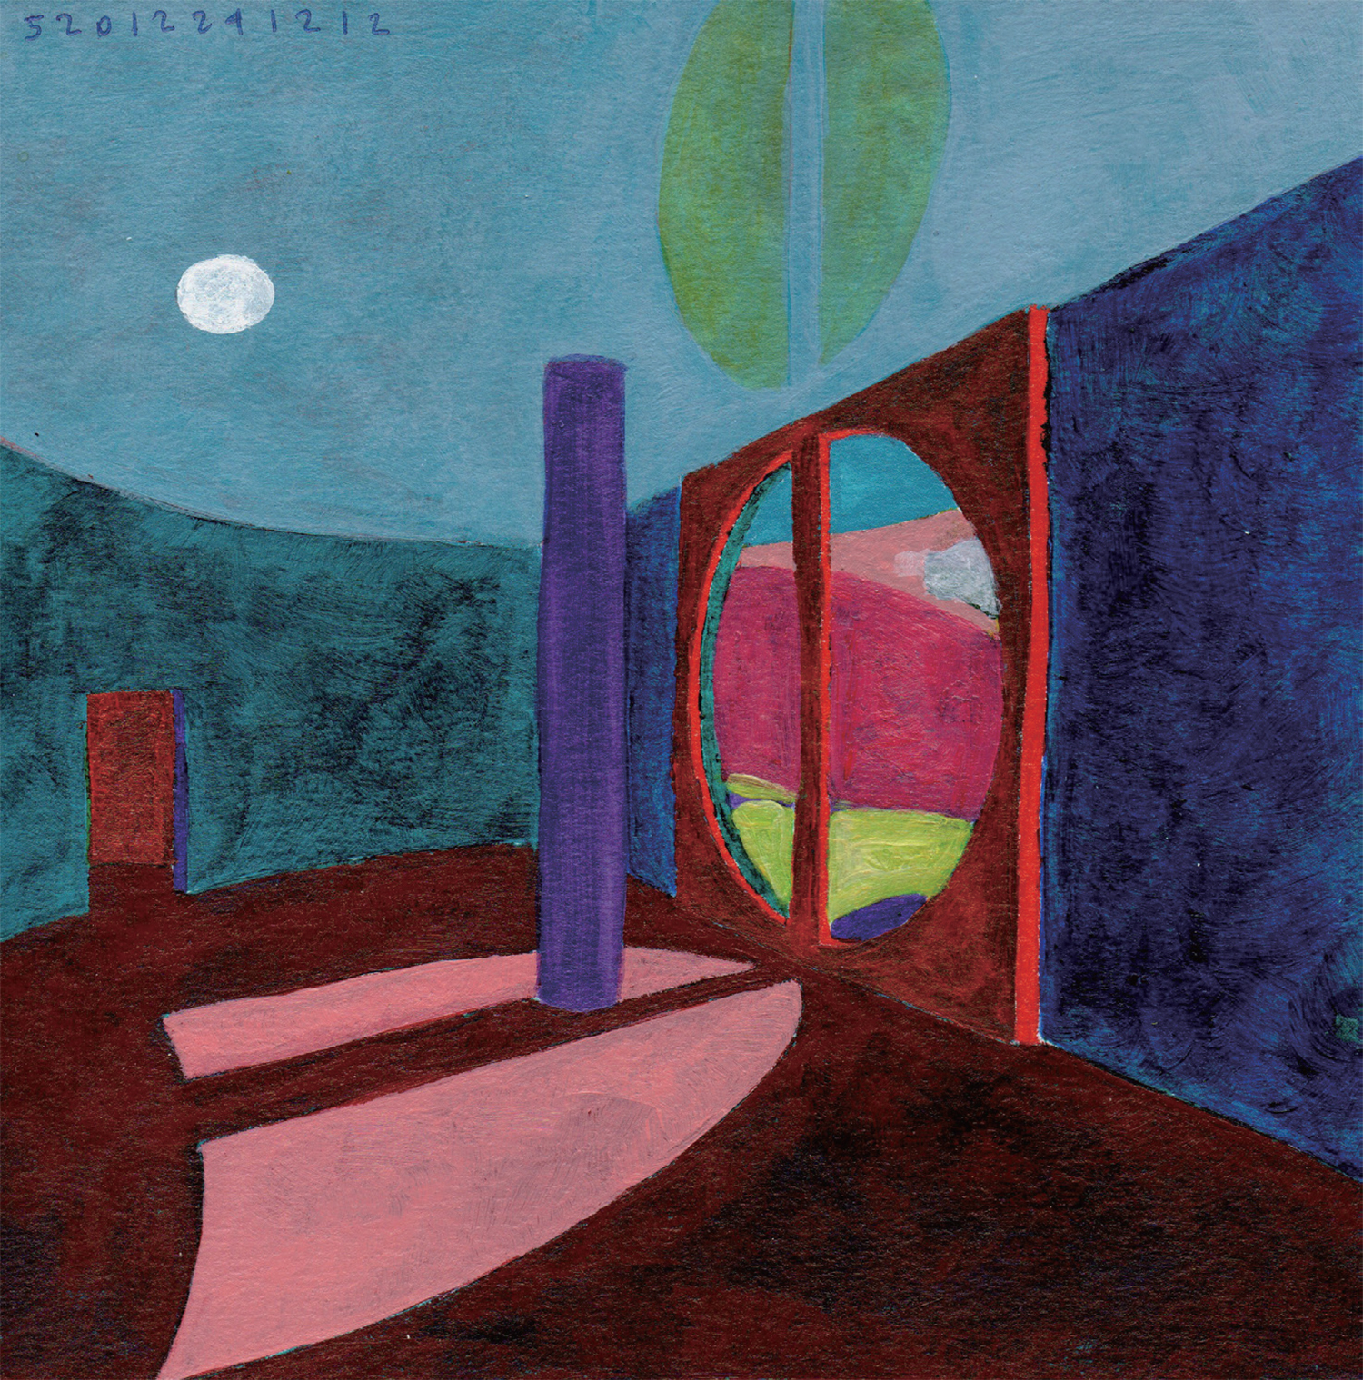
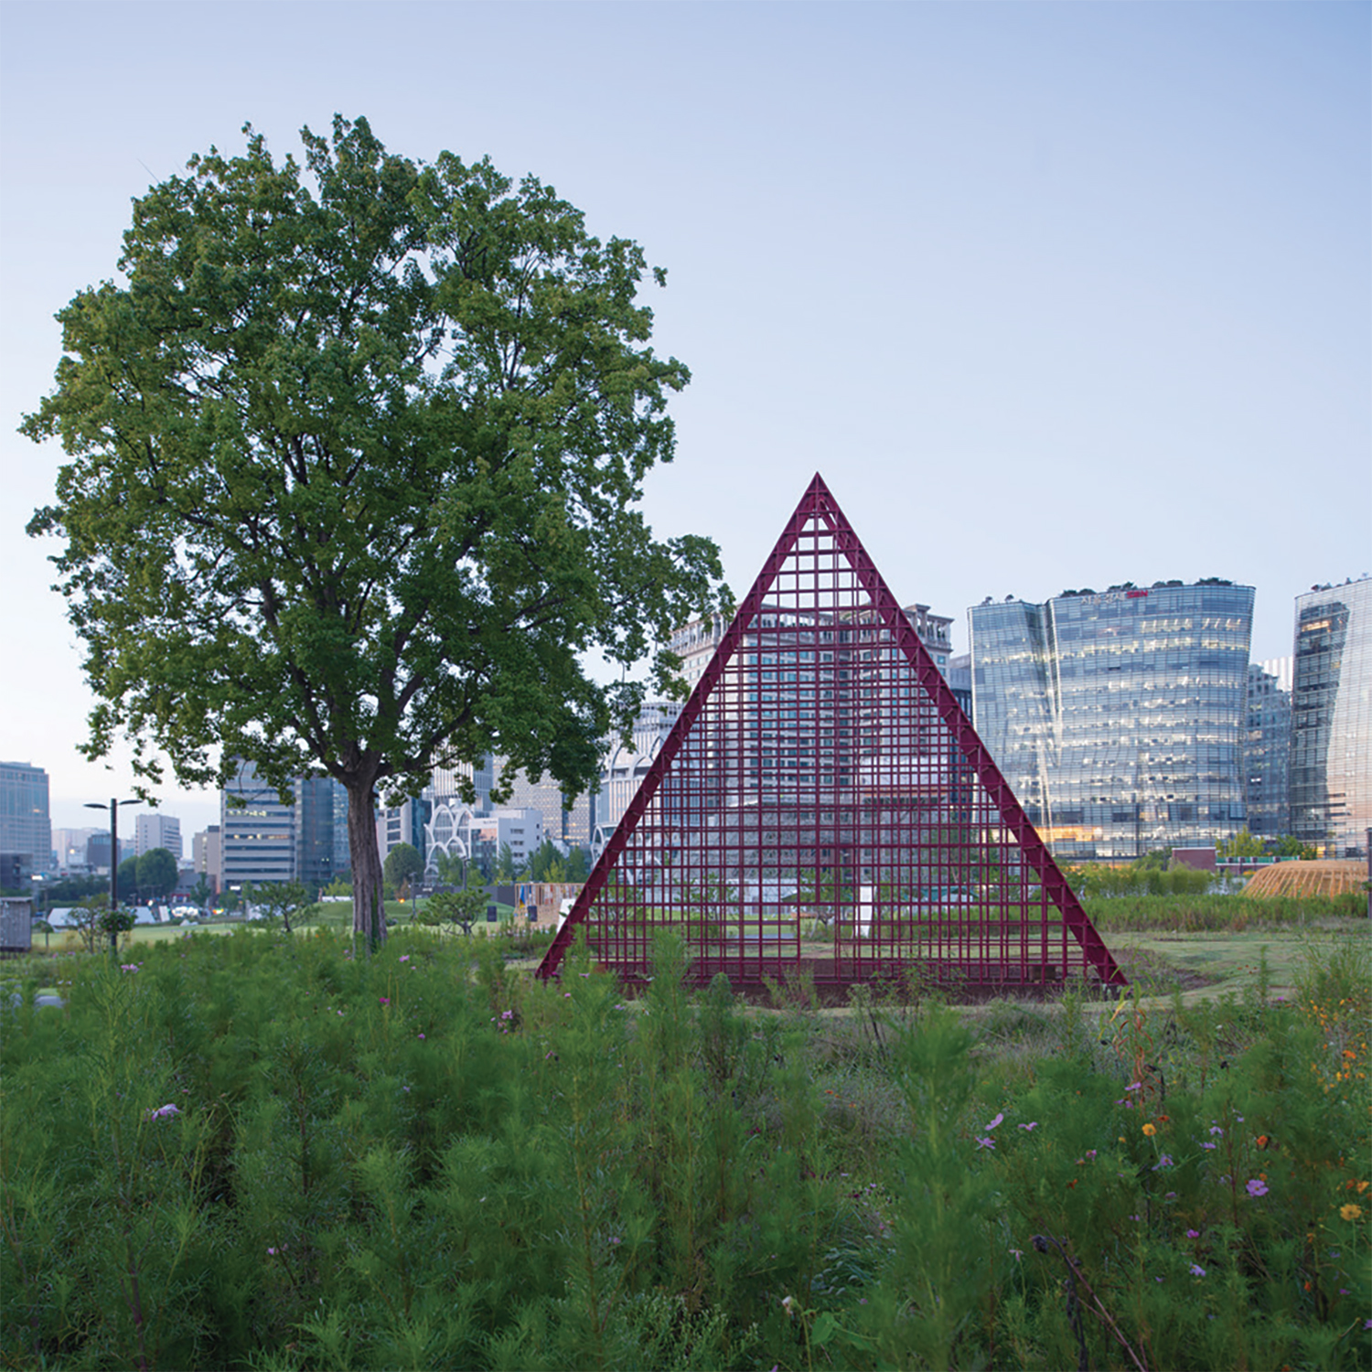
PAIR pavilion, installed at Songhyeon Plaza for the 2023 Seoul Biennale of Architecture and Urbanism. The pavilion is now being relocated to Les Jardins de Médongaule, where it will be reinstalled to incorporate a residency function. ©Pezo von Ellrichshausen
The precise encounter between these two opaque forms occurs at the very corner of the triangular pavilion, thus, allowing for an asymmetrical division of the upper platform into a balcony towards the open panorama and a generous terrace surrounded by trees towards a more secluded backyard. This clear differentiation between front and back is also the case of the lower quarters; while the private residence occupies the frontal half of the rectangular plinth, with a sculptural half circular room and a large circular opening, the back side contains the service areas, with the kitchen, catering room and public restrooms. There is a clear separation of access to both areas; while the residence has an exclusive access from below, the services can be accessed laterally, allowing for an efficient flow from the upper level. The material distinction is also evident: while the residence is clad with a soft and elegant texture of dark wood, the exterior is rough brown exposed aggregate concrete and the steel structure is clad with translucent stone (composed by panels of highly veined marble and glass).
You can see more information on the SPACE No. July (2026).
Architect
Pezo von Ellrichshausen (Mauricio Pezo, Sofía von Ellrichshausen)
Design team
Sophia Lee, Sophia Chen
Location
Médongaule Contemporary Gardens, Gyeonggi-do, Korea
Programme
residency
Site area
1,800㎡
Building area
265㎡
Exterior finishing
stone
Interior finishing
steel
Structural engineer
Garam Structural Engineering
Construction
Joosung Design Lab
Client
Les Jardins de Médongaule
Local architect
Simplex Architecture
Design and construction period
2024 –
Pezo von Ellrichshausen
Pezo von Ellrichshausen is an art and architecture studio founded in 2002 by Mauricio Pezo and Sofía von Ellrichshausen.
They live and work in southern Chile, in a farm at the foot of the Andes Mountains.
They live and work in southern Chile, in a farm at the foot of the Andes Mountains.
3