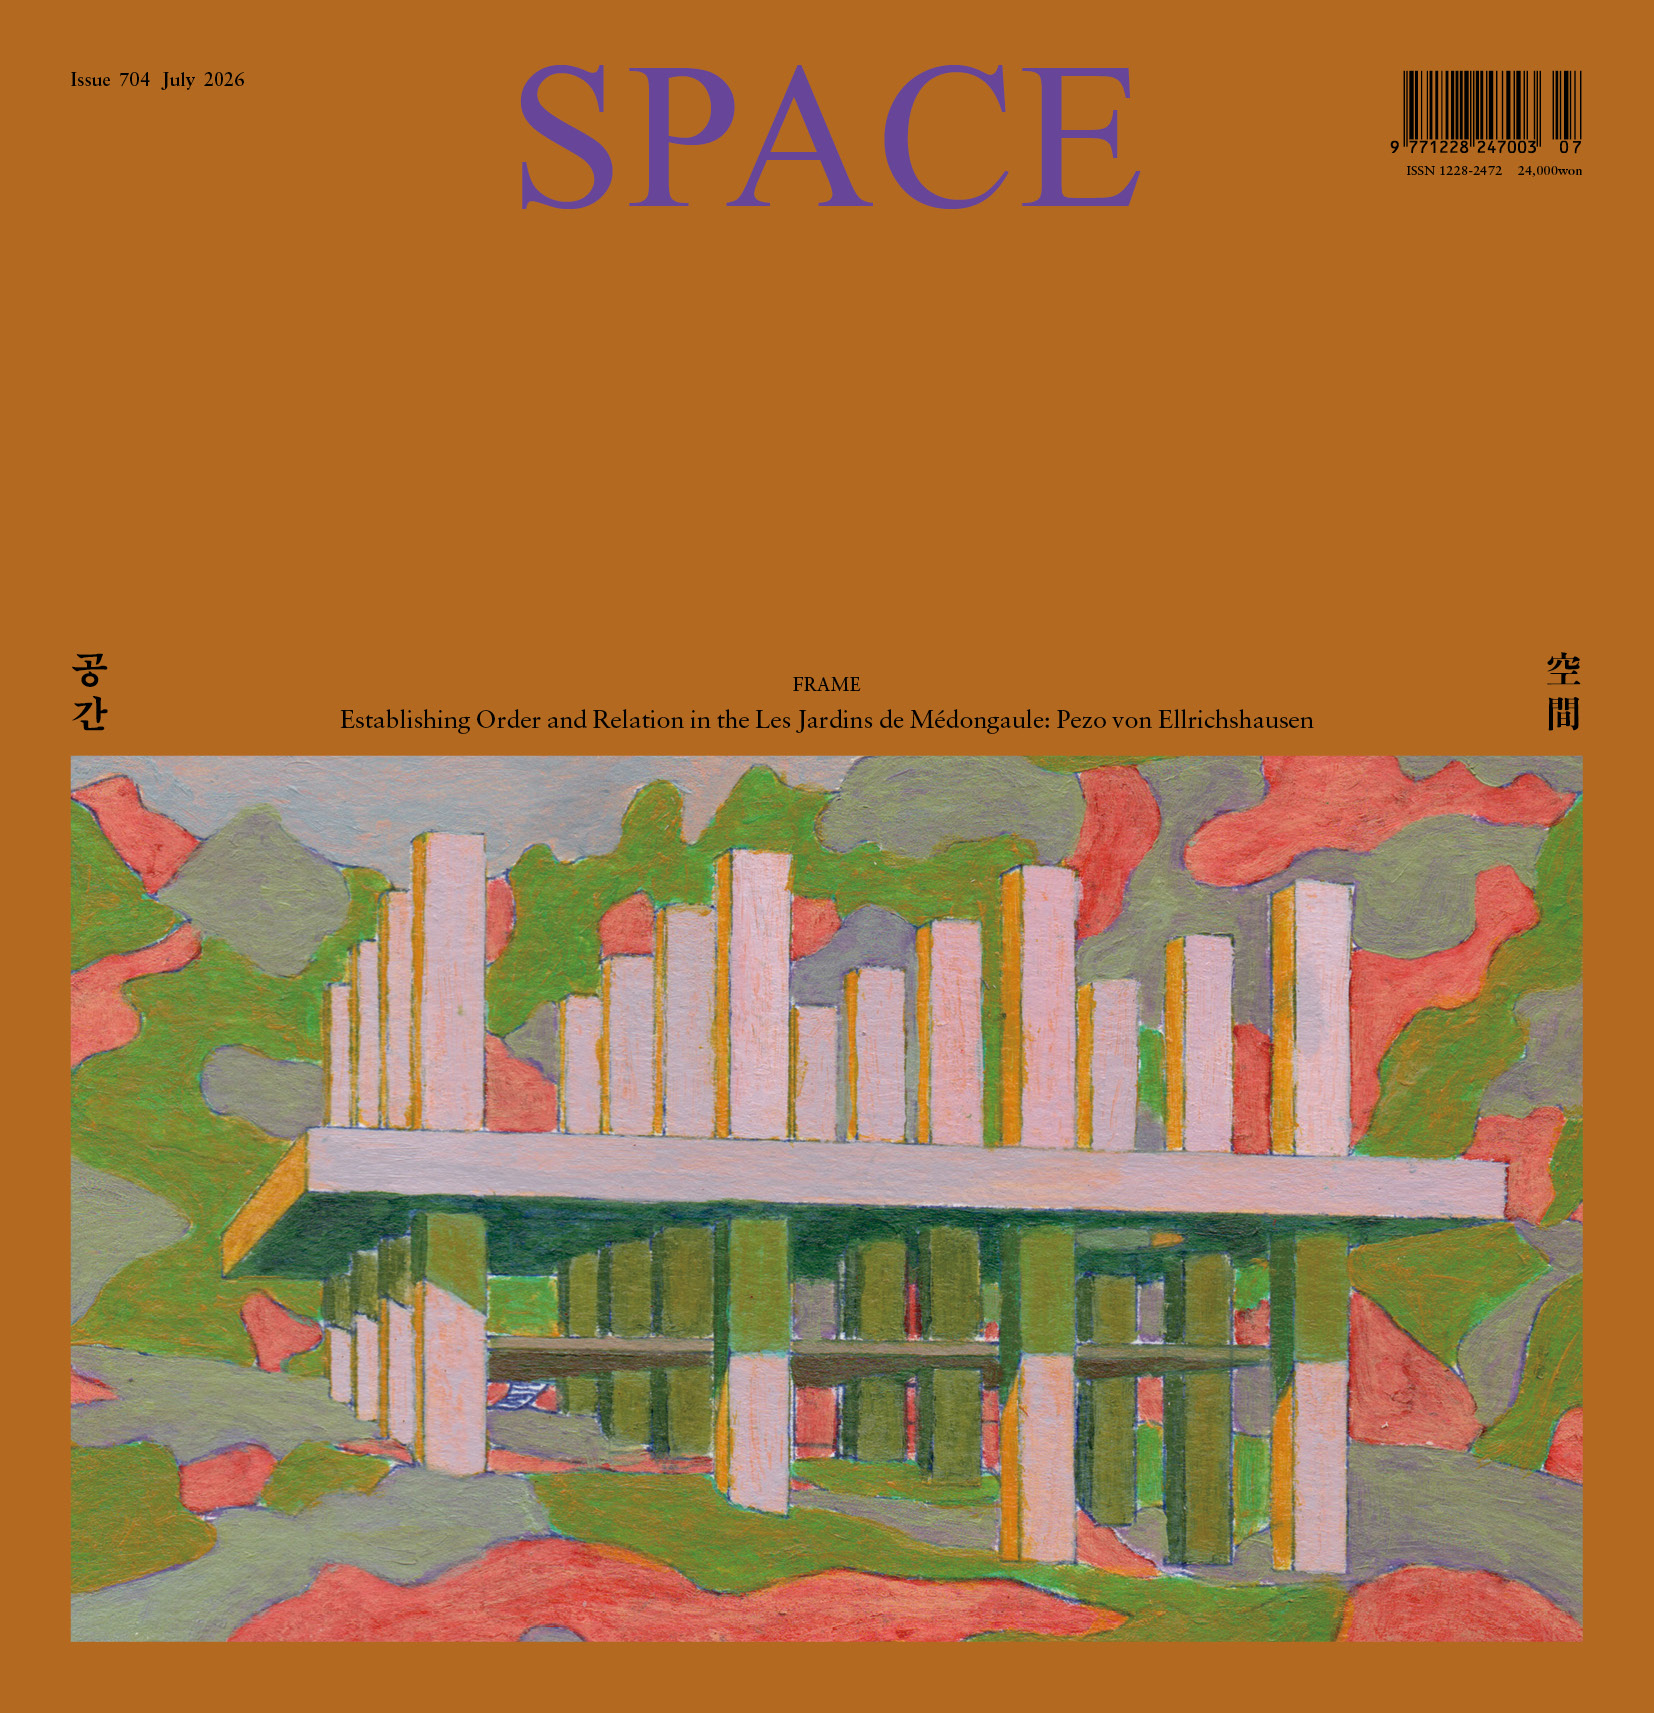
SPACE July 2026 (No. 704)
©Pezo von Ellrichshausen
©Pezo von Ellrichshausen
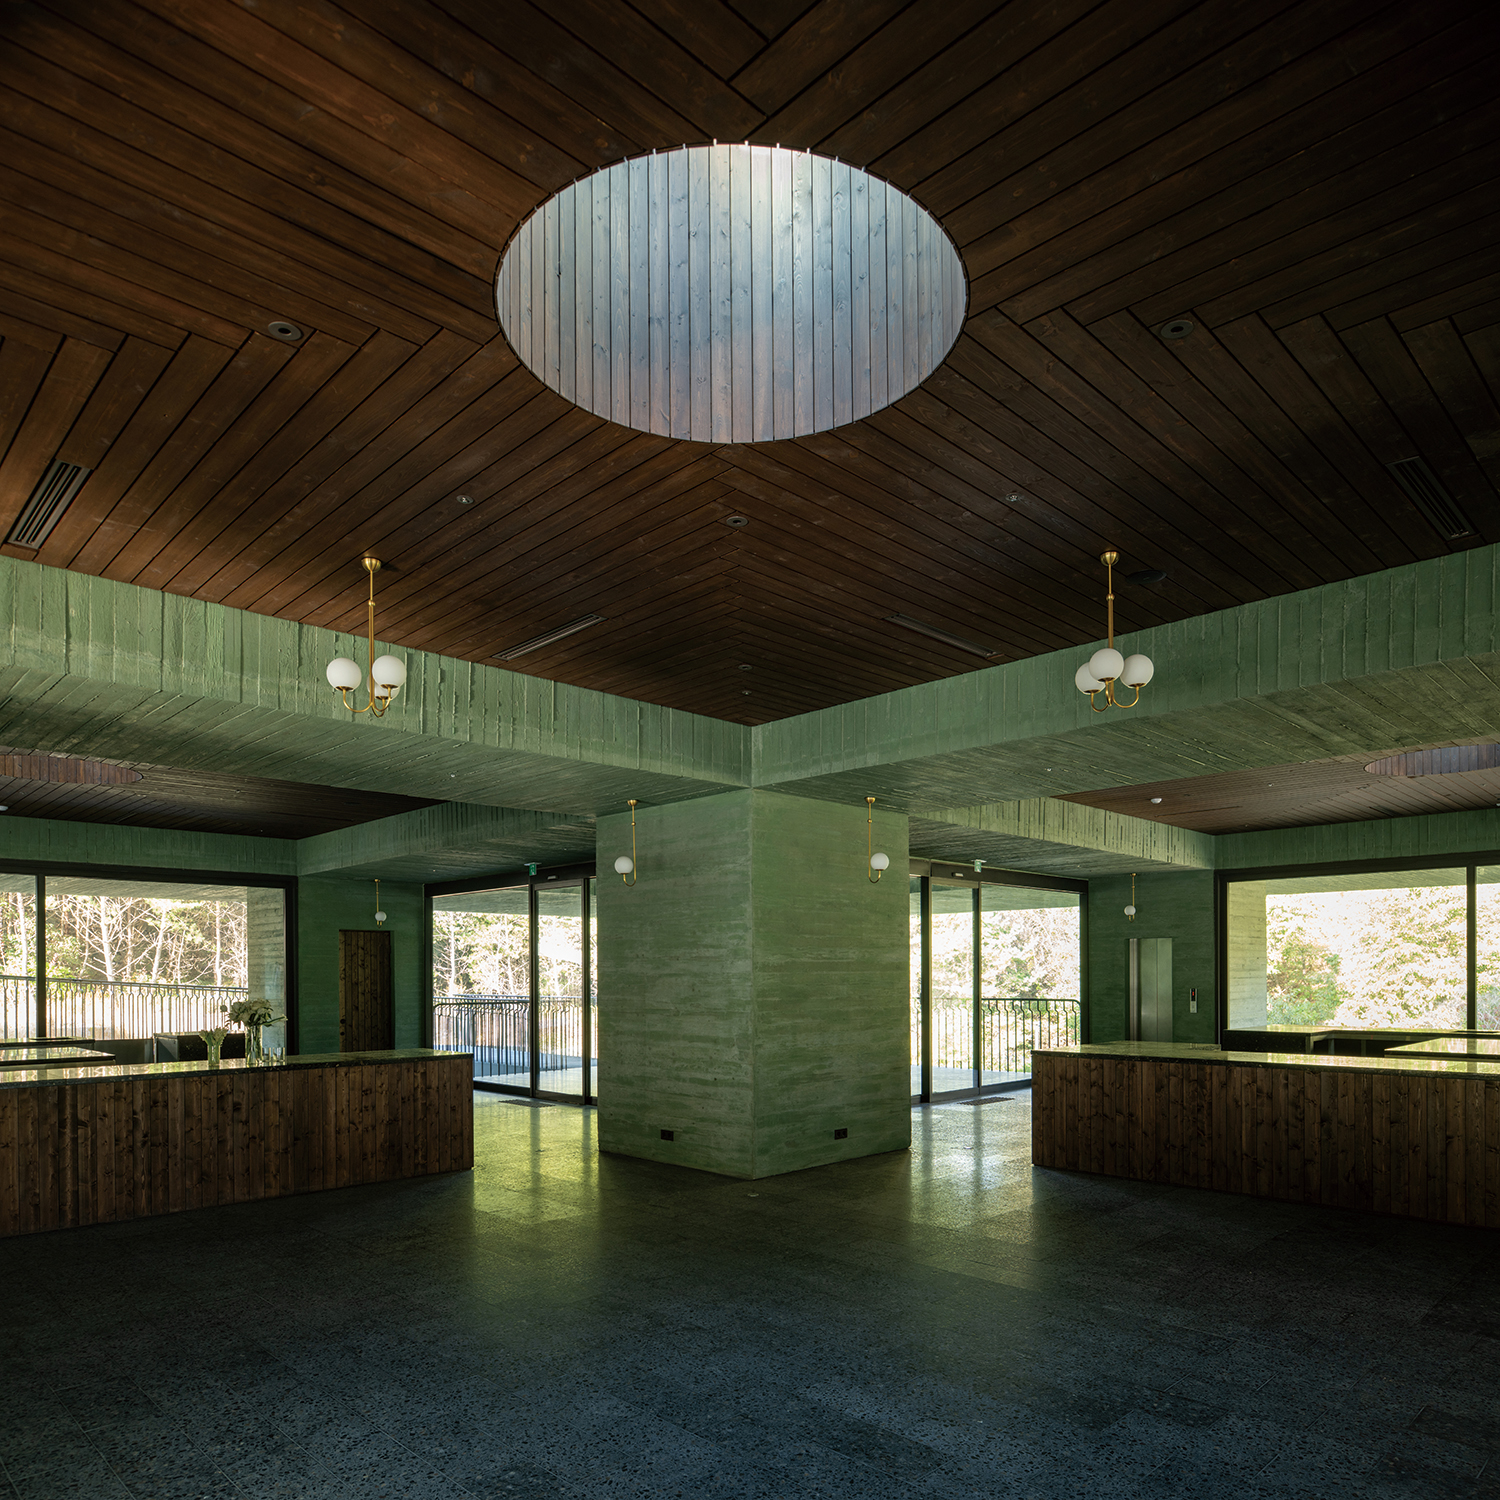
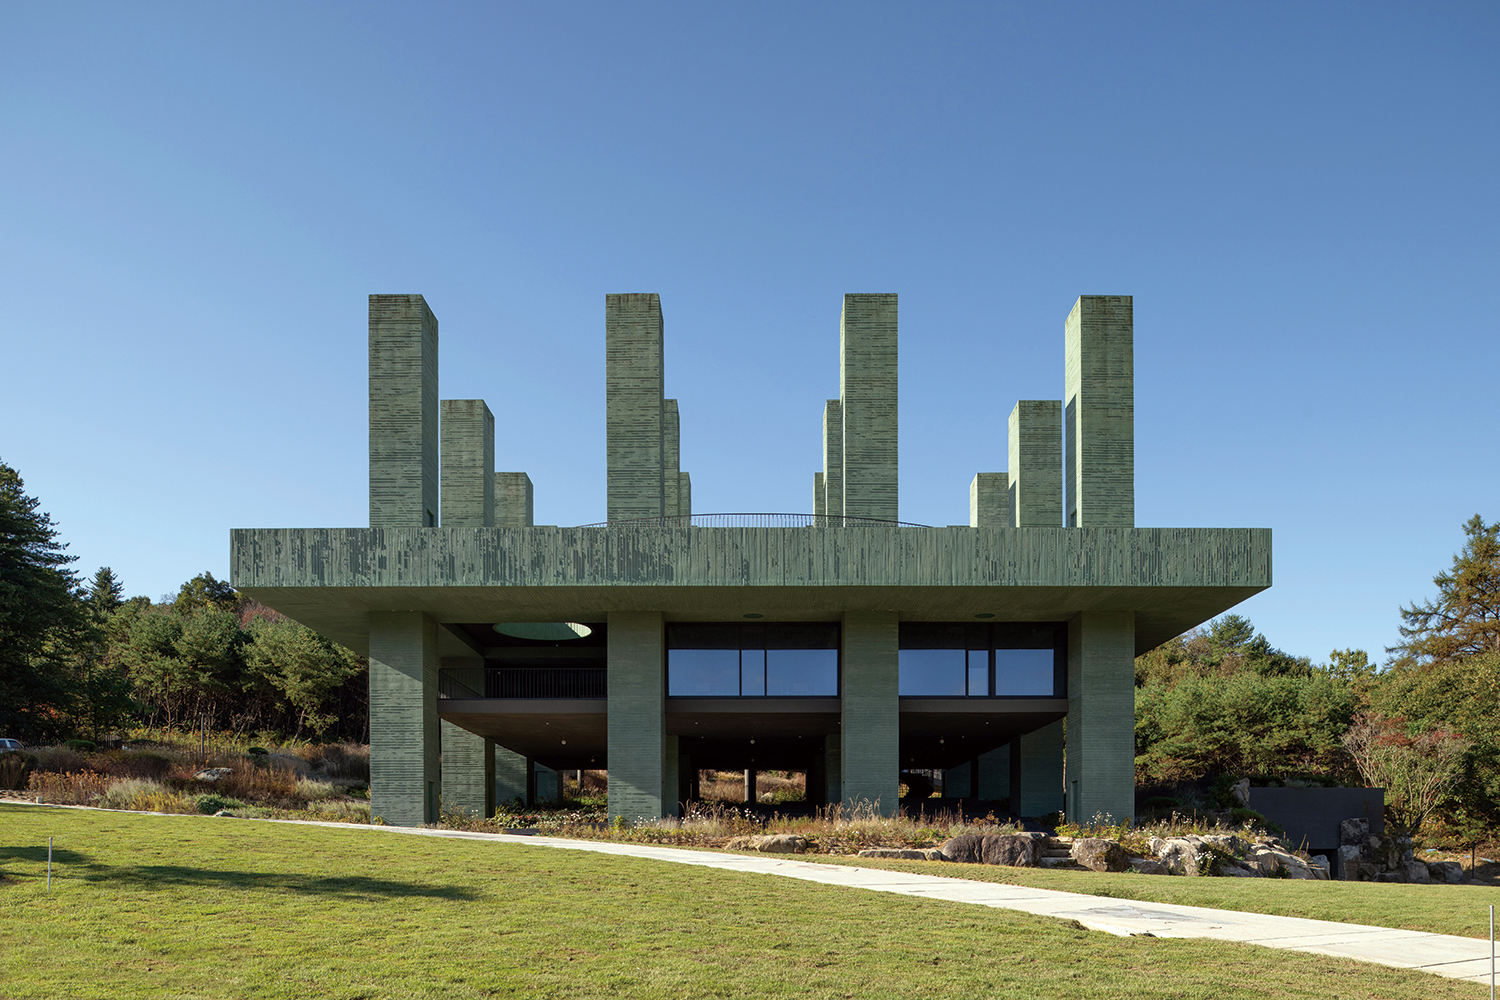
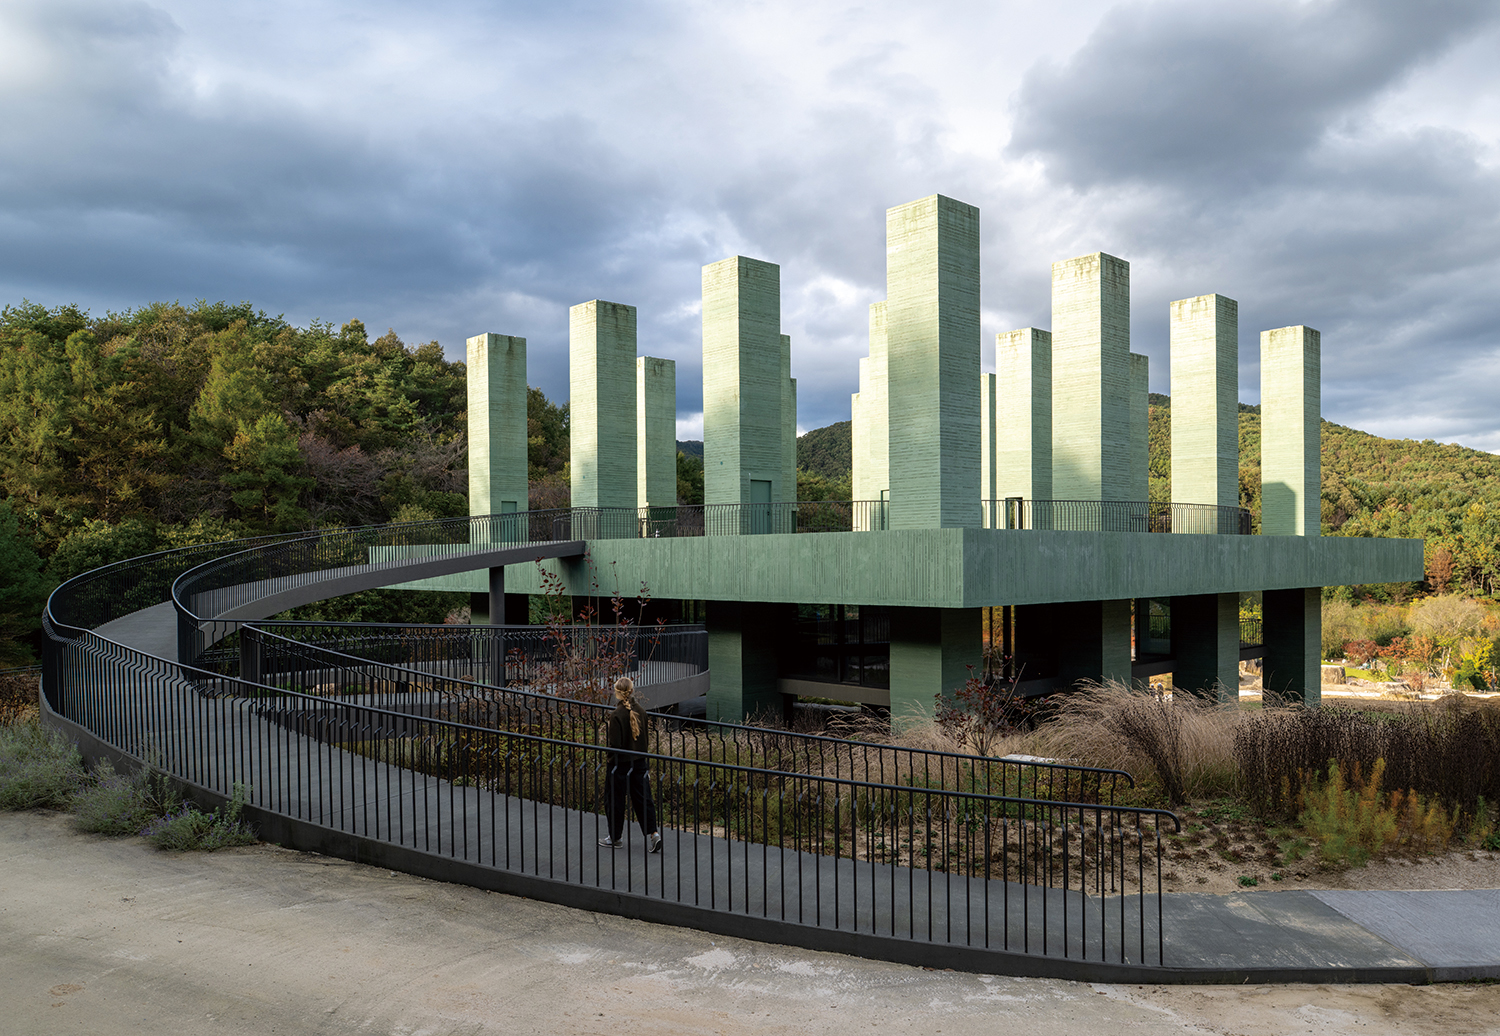
Cornered against a protected forest, on a gentle slope that overlooks a lush botanical garden, one encounters a bold work of infrastructure, a mute monument, almost without memory, function and scale. The building is meant to host culinary activities; from intimate, informal dines to large social events. Supported by a generous specialised kitchen totally buried underground, the building challenges the archetype of an open plan. With a regular formation of sixteen rectangular columns, given their exaggerated thickness, there is inhabitable space between and within each column. This open plan is explicitly characterised as three strata; the lower one, following the natural topography, with a covered amphitheatre funnelled towards the lower valley; the intermediate one, suspended under a thick platform, with a diagonal symmetry formed by open corner terraces at opposite ends; and the upper one, over the non-directional horizontal platform, with a panoramic view framed in multiple orientations by ten meters tall, obelisk-like, free-standing columns.