SPACE September 2026 (No. 706)
A Museum in a Residential Neighbourhood
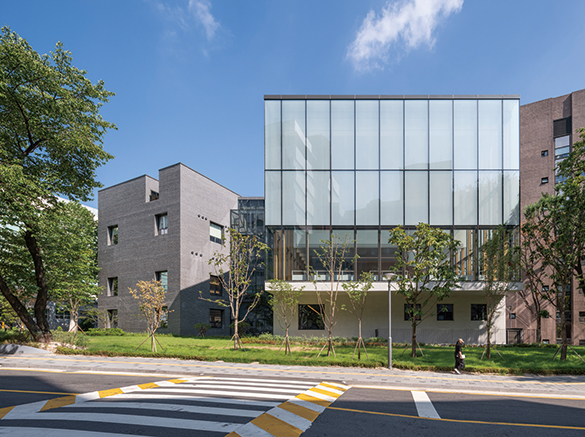
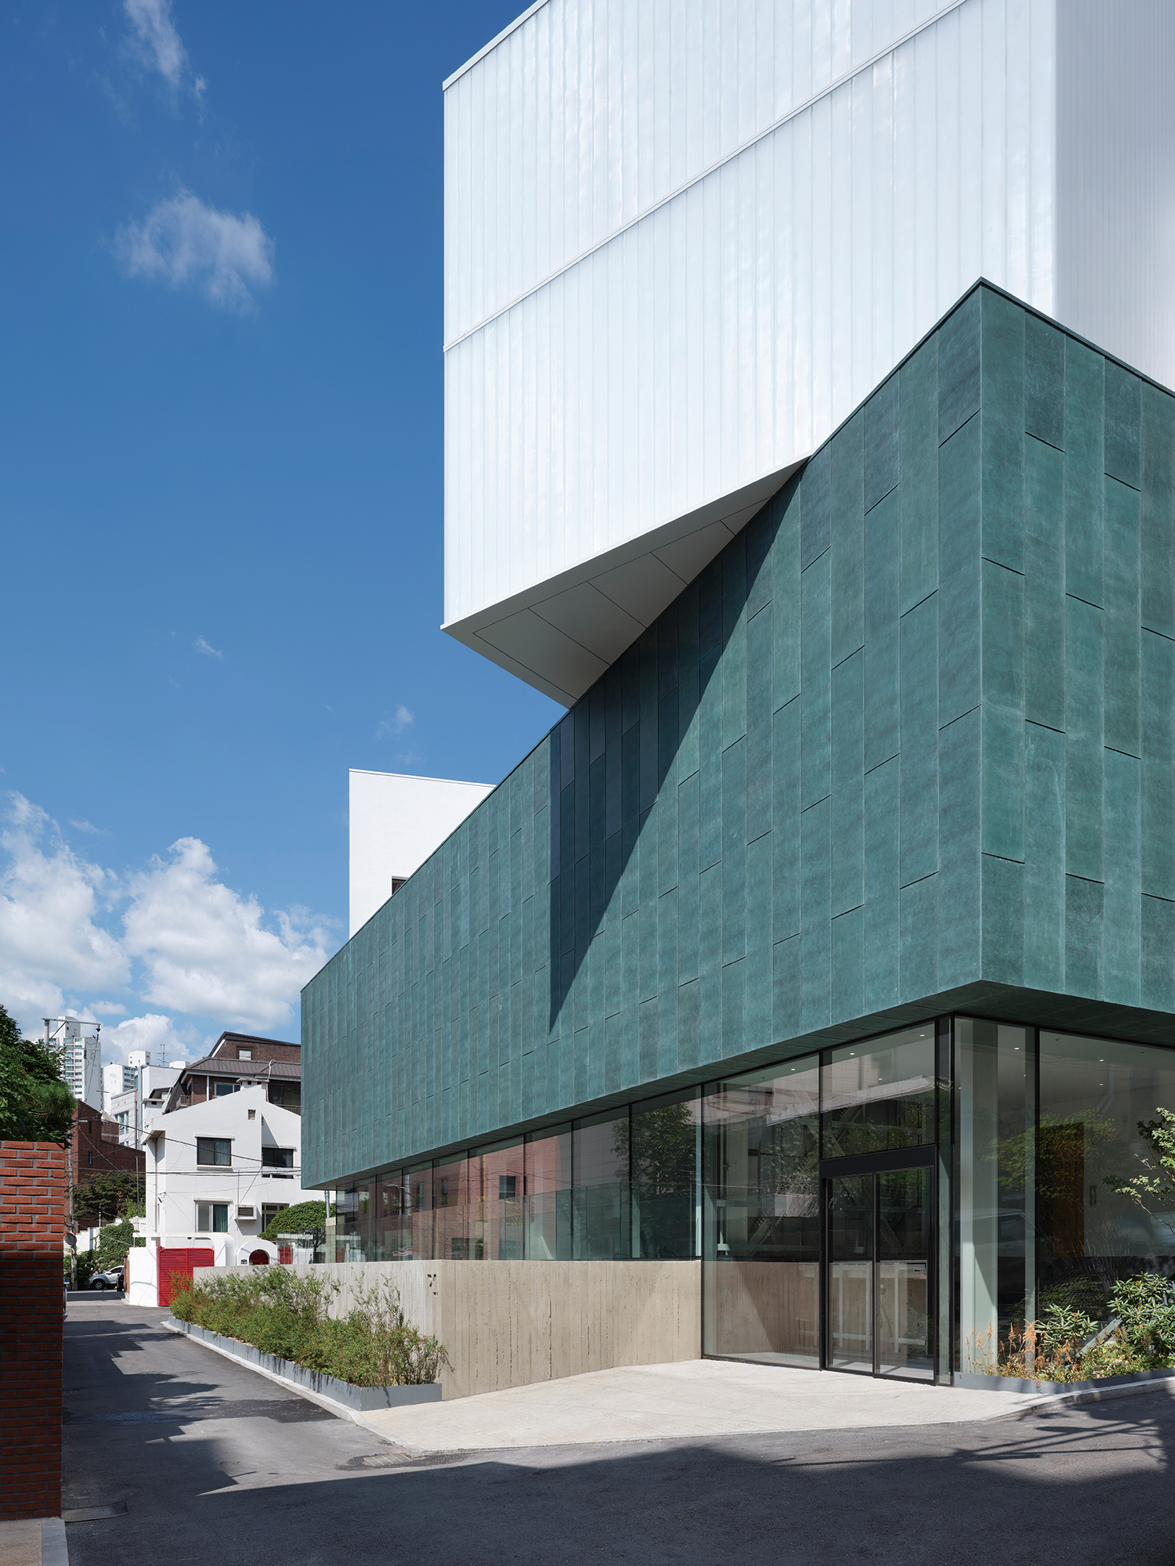
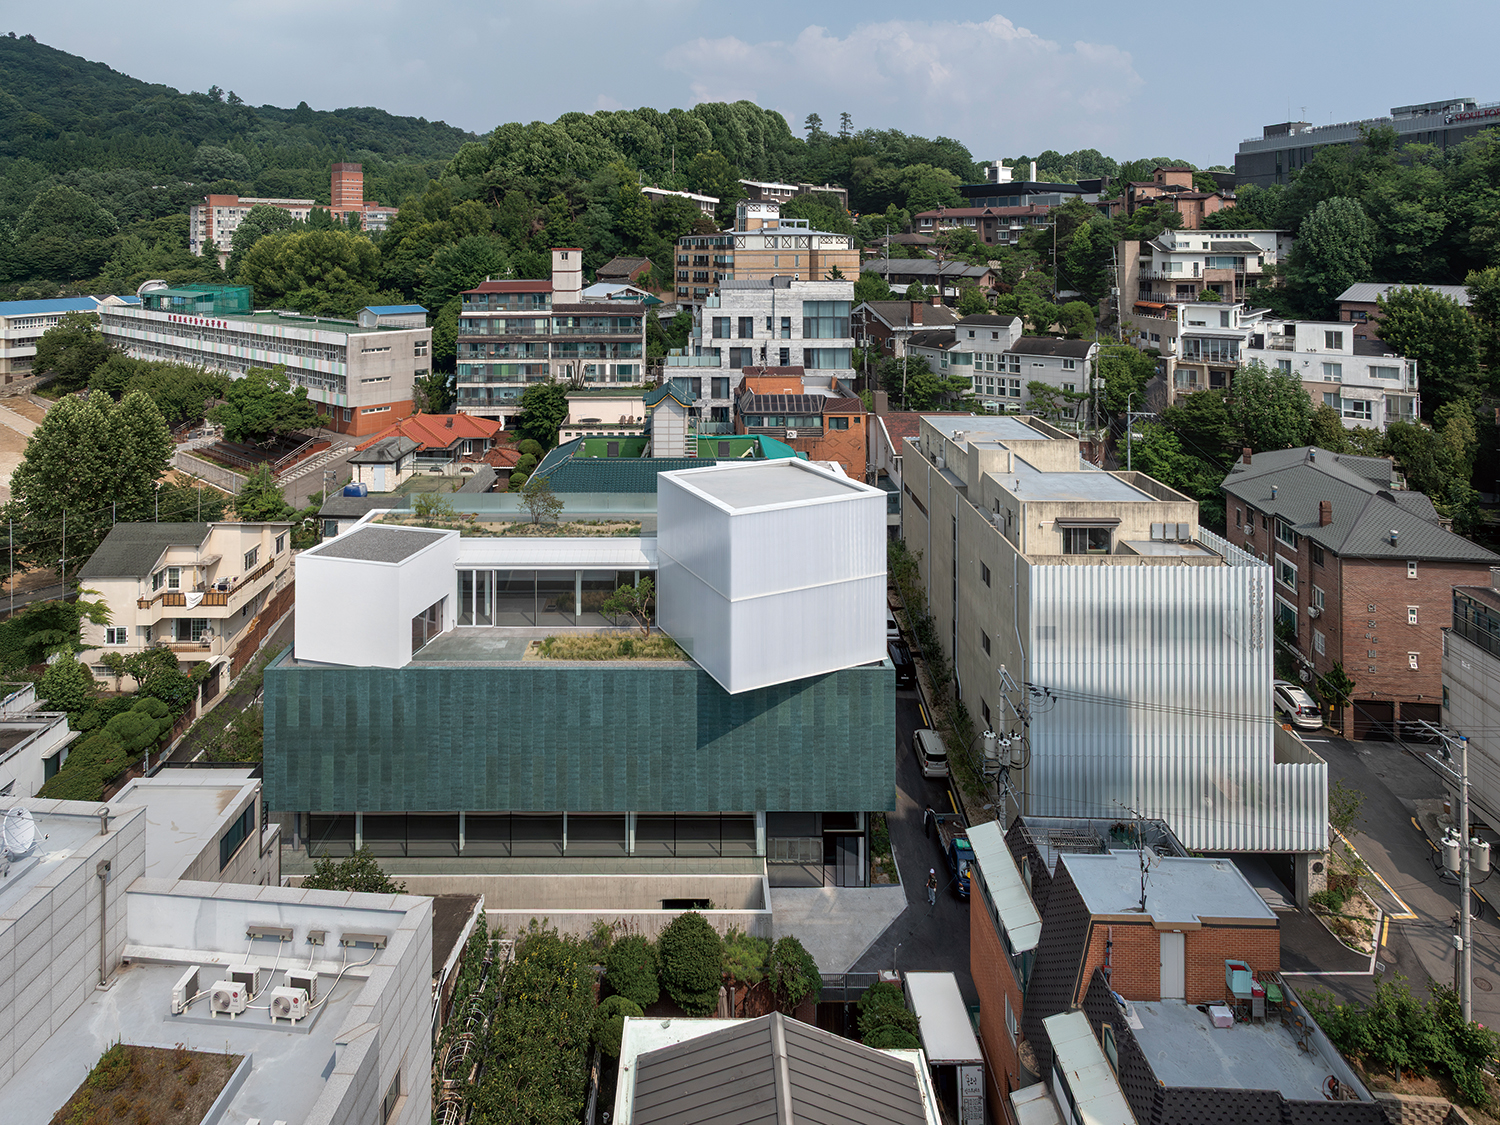
PARKSEOBO MUSEUM consists of six independent galleries designed to accommodate a variety of exhibitions, across two basement levels and three floors above ground. GIZI_Art Base (covered in SPACE No. 622), previously designed by BCHO Partners, was set back 4m from the road to create a small garden in front. The new PARKSEOBO MUSEUM was positioned with the same setback, transforming what had been a confined streetscape into a brighter and more open one. The corners of the building were opened to preserve daylight and views for the neighbouring houses on either side, while the first floor was designed to be transparent, allowing the exhibitions and activities within to be visible from outside.
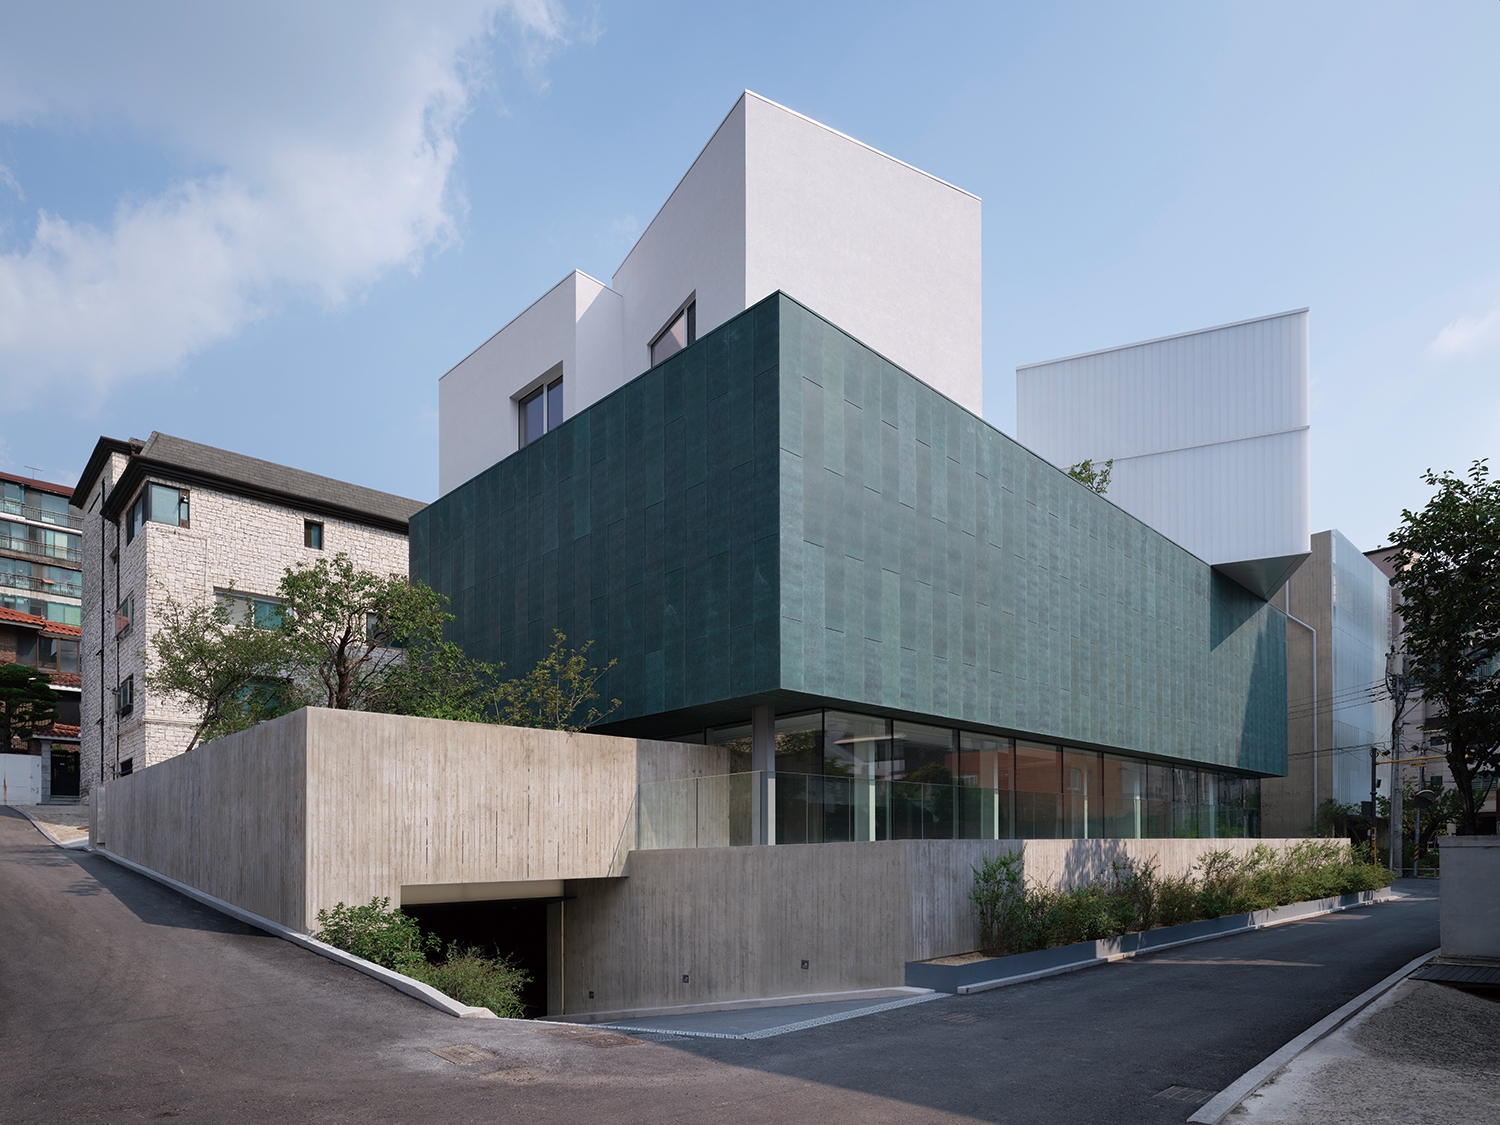
Different Spaces Awaiting Imagination
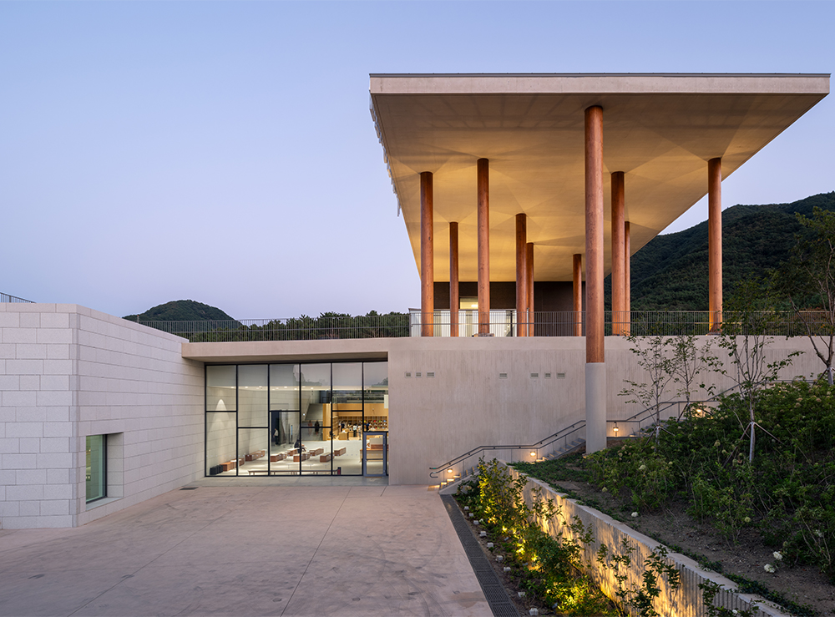
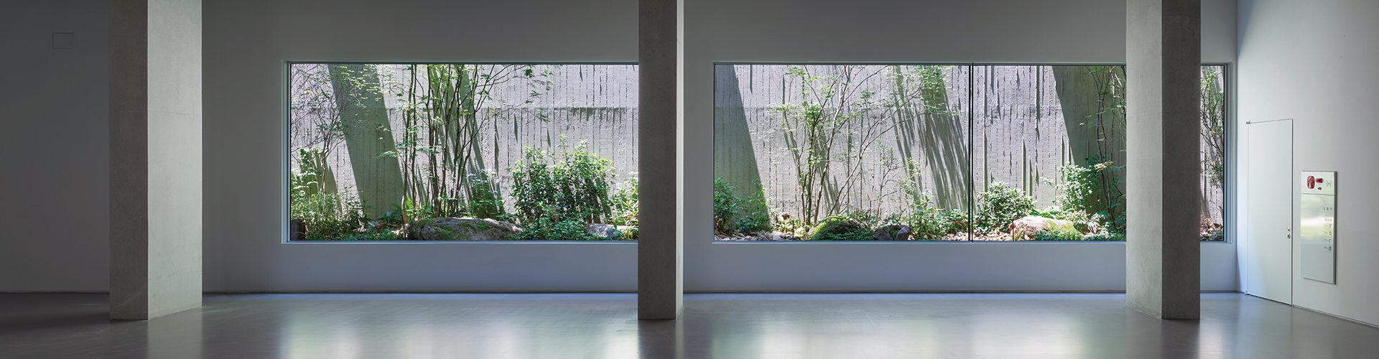
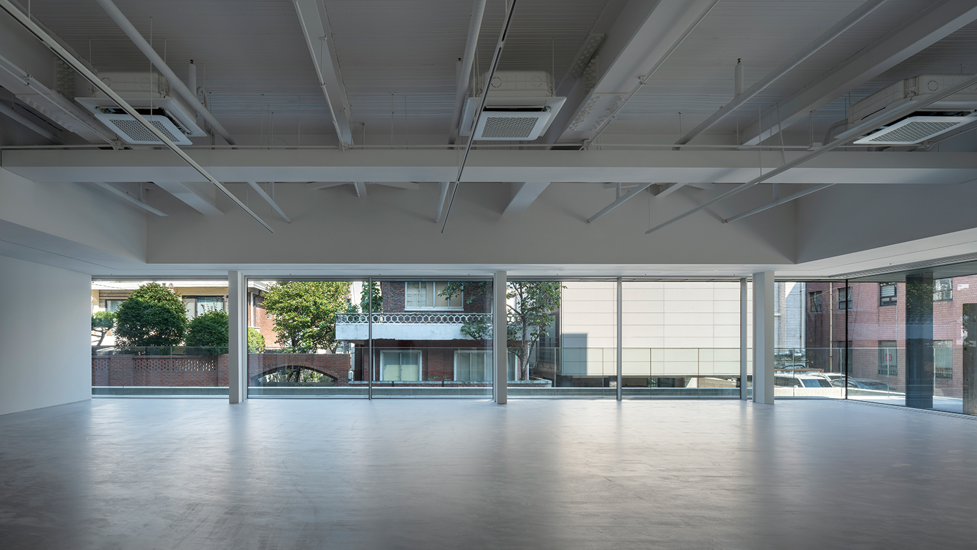
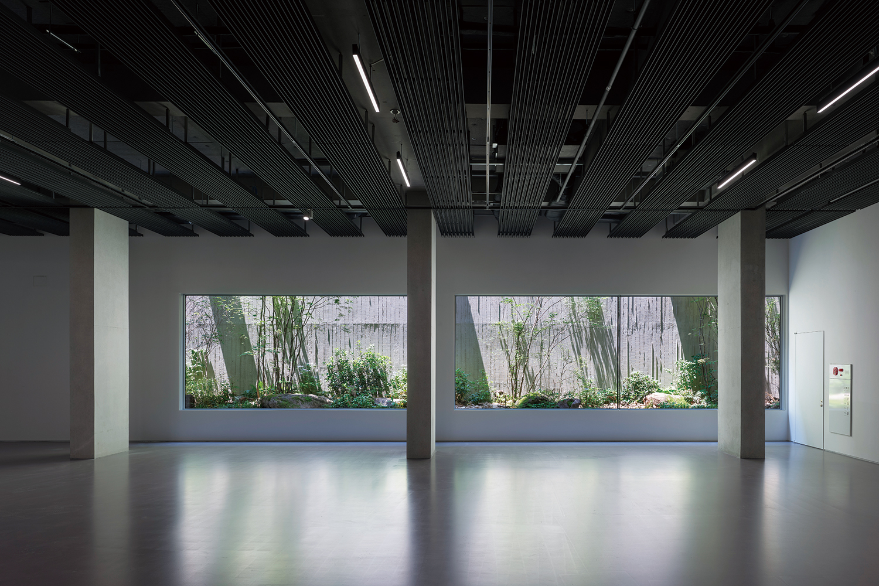
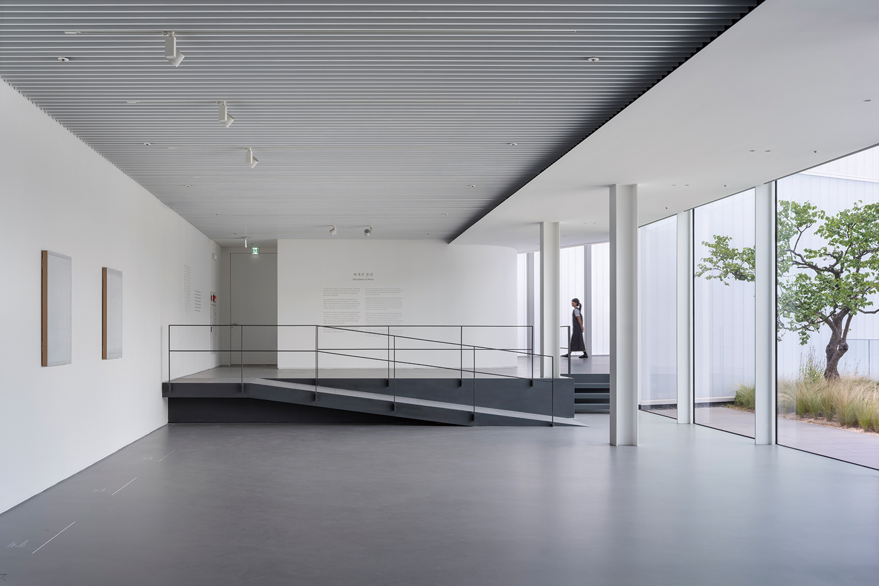
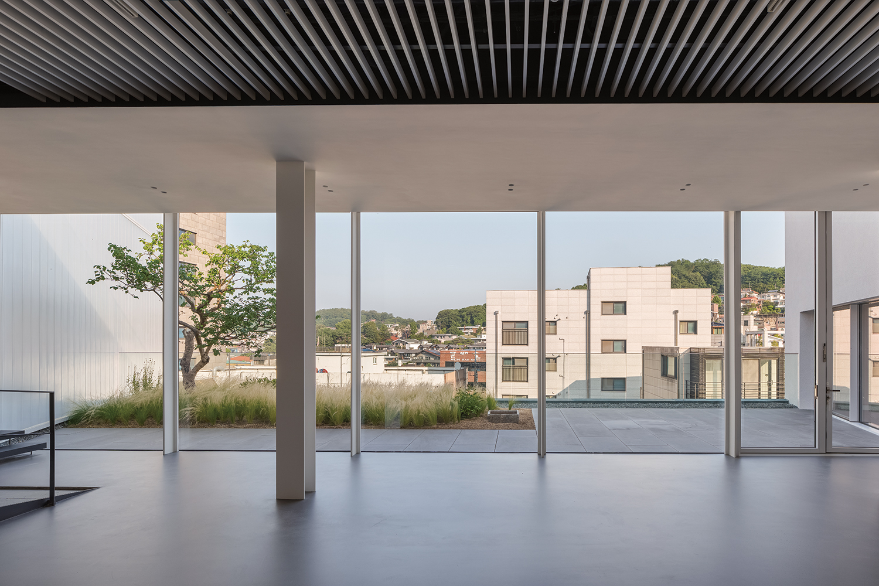
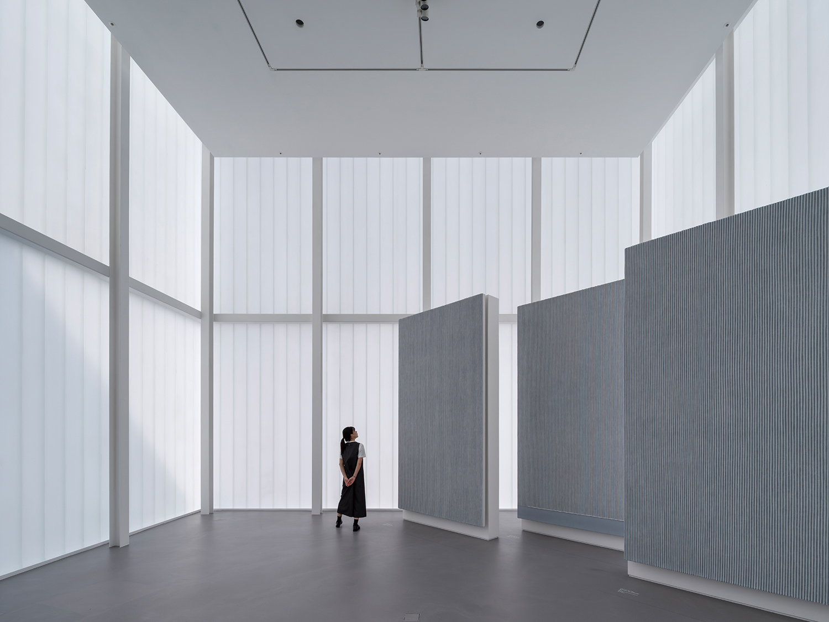
To accommodate the works of Park Seo-Bo, who pursued the new throughout his life, as well as a wide range of works by other artists, the galleries were designed with varying dimensions and ceiling heights. This allows them to flexibly accommodate exhibitions of different kinds, including painting, installation, and new media art. The diversity of these spaces elaborates on Park Seo-Bo’s approach to art – one that resisted being fixed to any particular form and continually pursued change and experimentation – into architecture. The basement levels are constructed in reinforced concrete, while a steel structure is used above ground, eliminating columns within the galleries. On the third floor, an 8×8×8m cube gallery was conceived as a platform for a variety of works that could not be installed in smaller spaces. Each gallery connects to a small yet richly conceived outdoor space: a narrow, elongated garden at basement level; a garden opening to the north on the first floor; and, on the third floor, an outdoor exhibition space opening toward the slopes of Ansan Mountain.
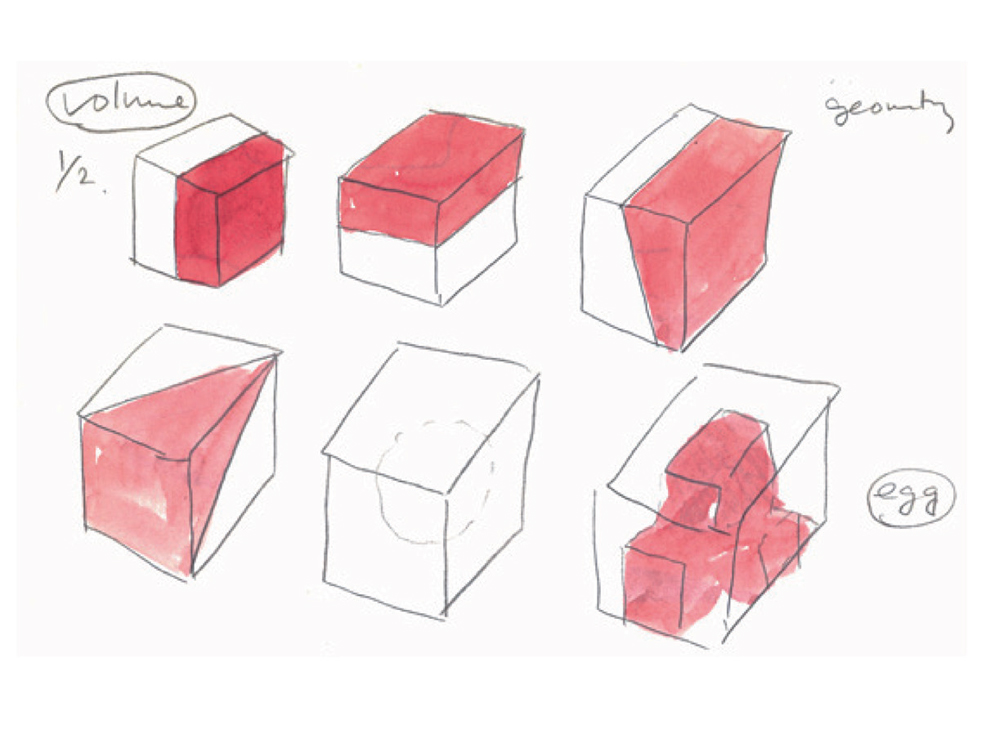
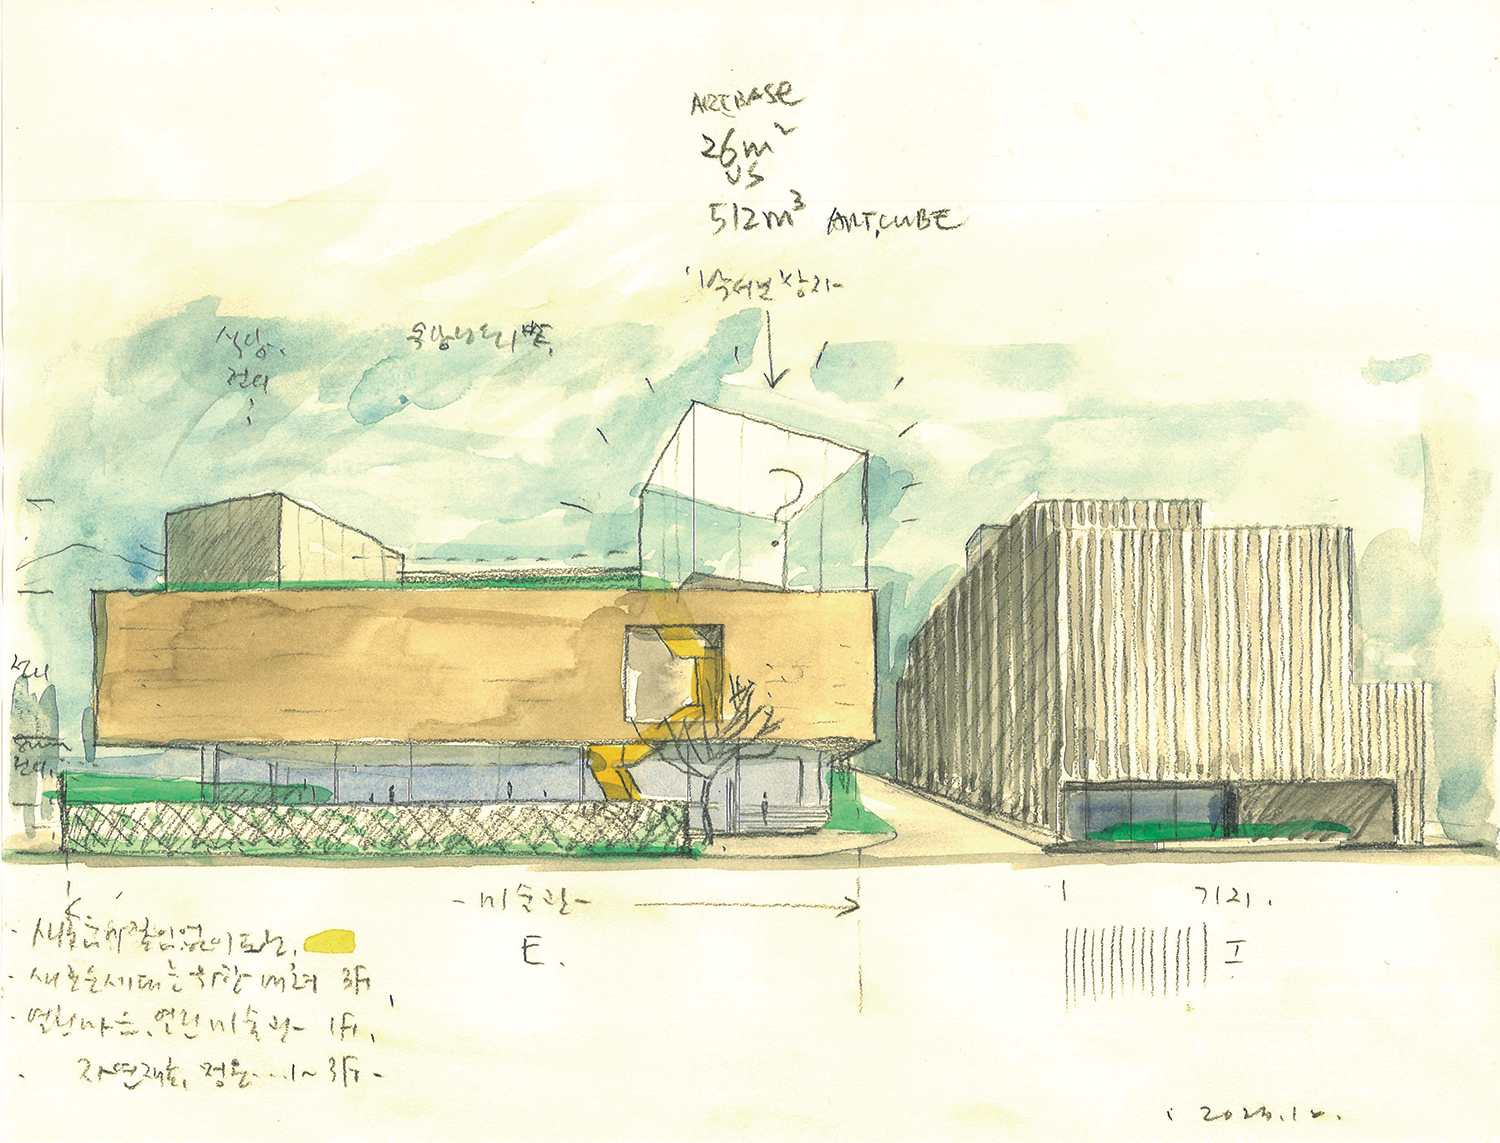
Sketch
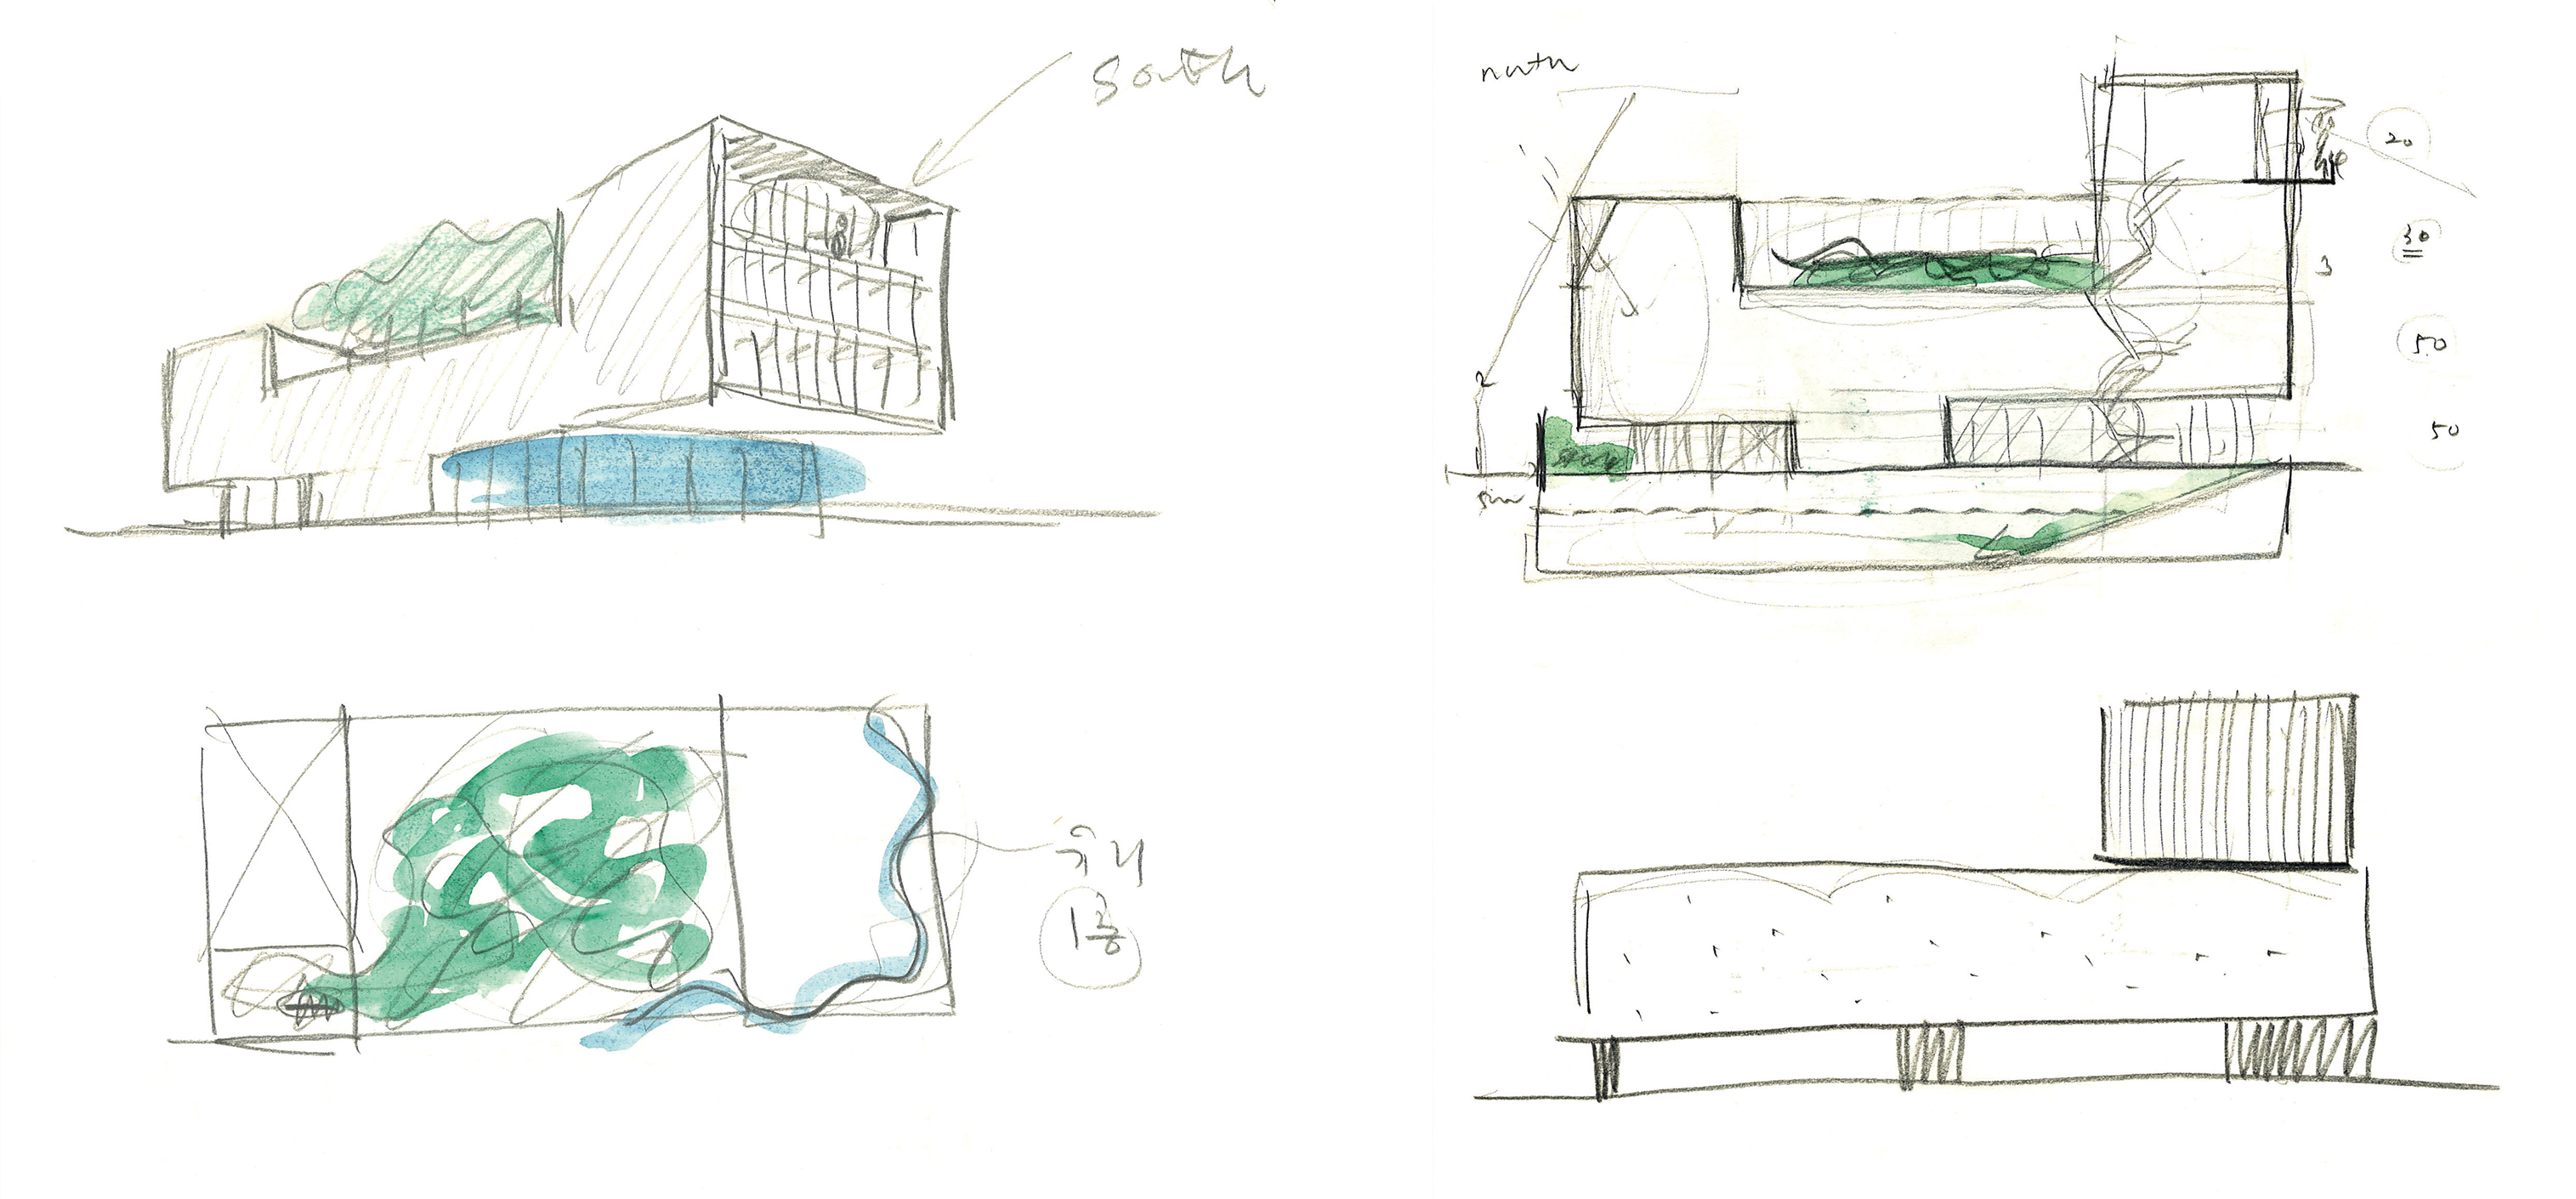 Sketch
 Sketch
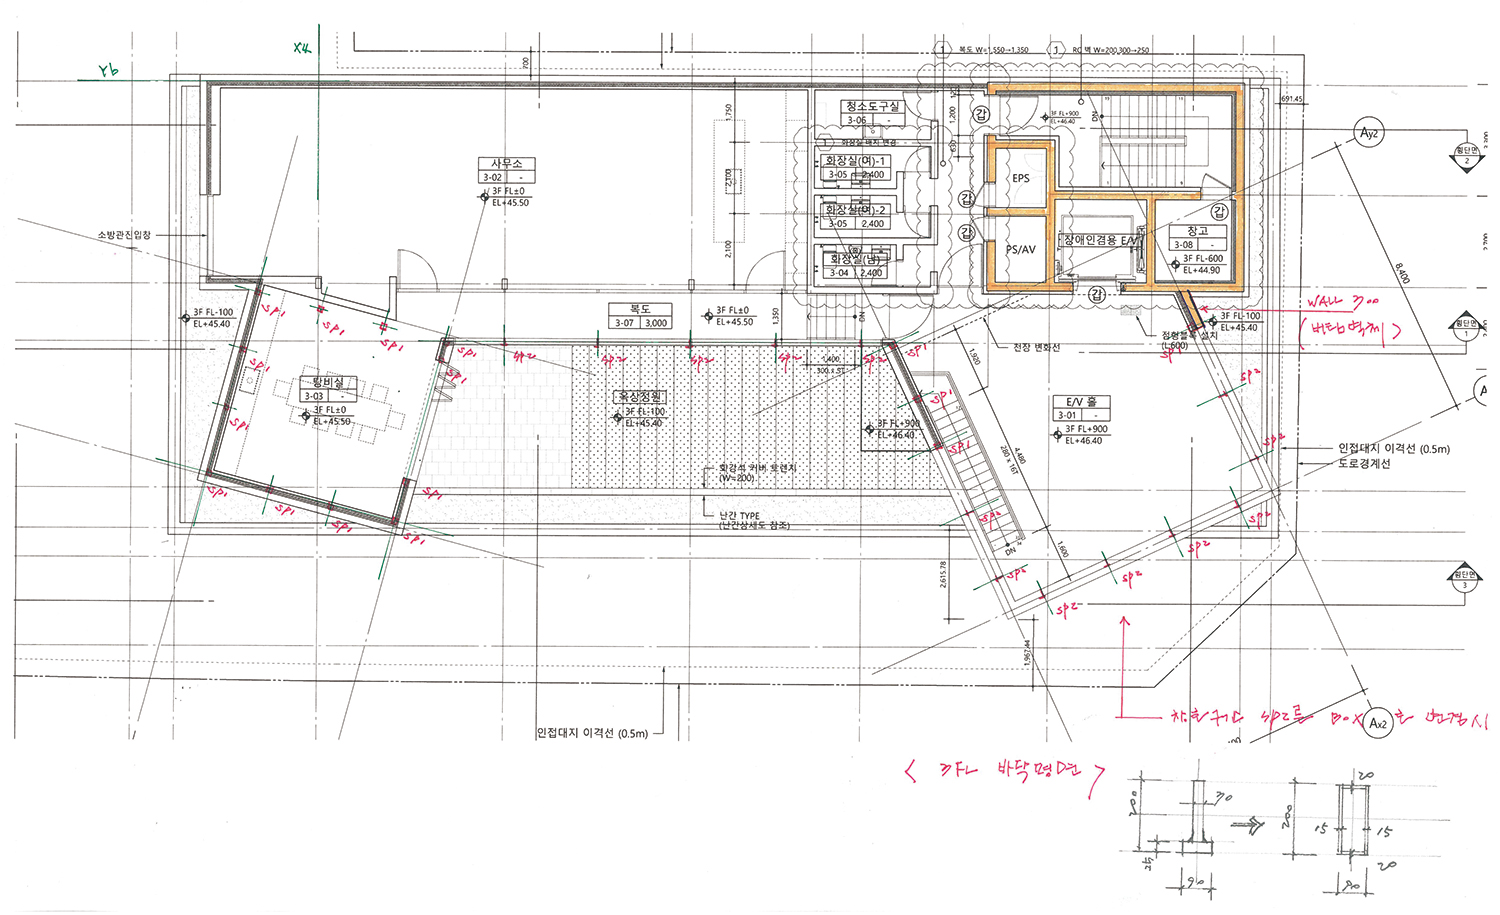
Design development stage, 3F plan
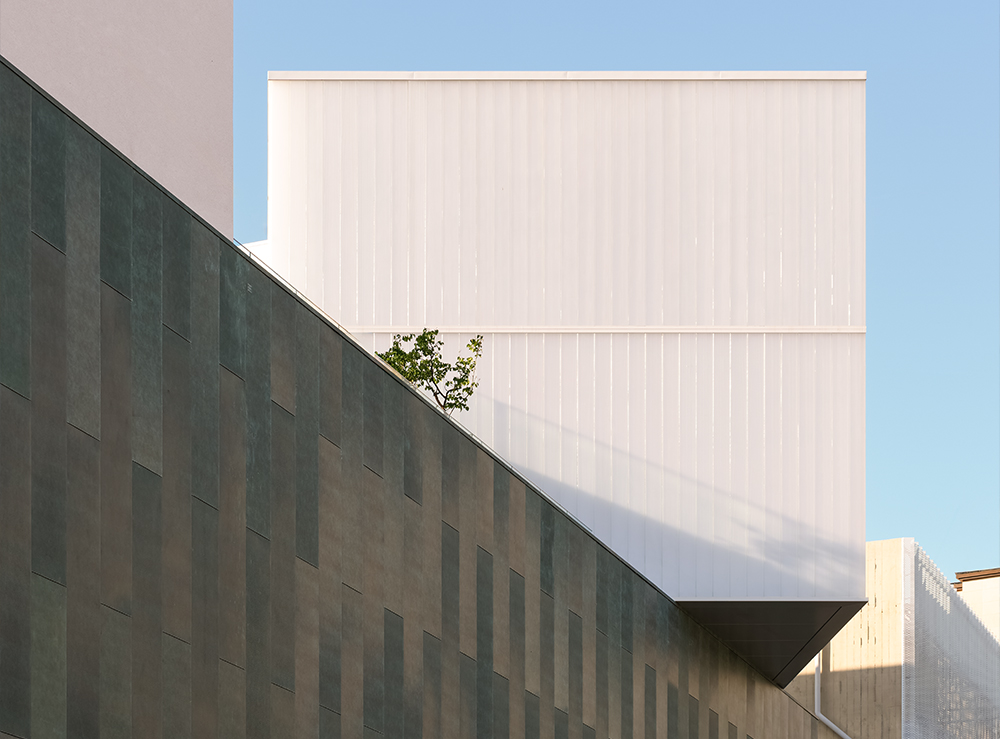
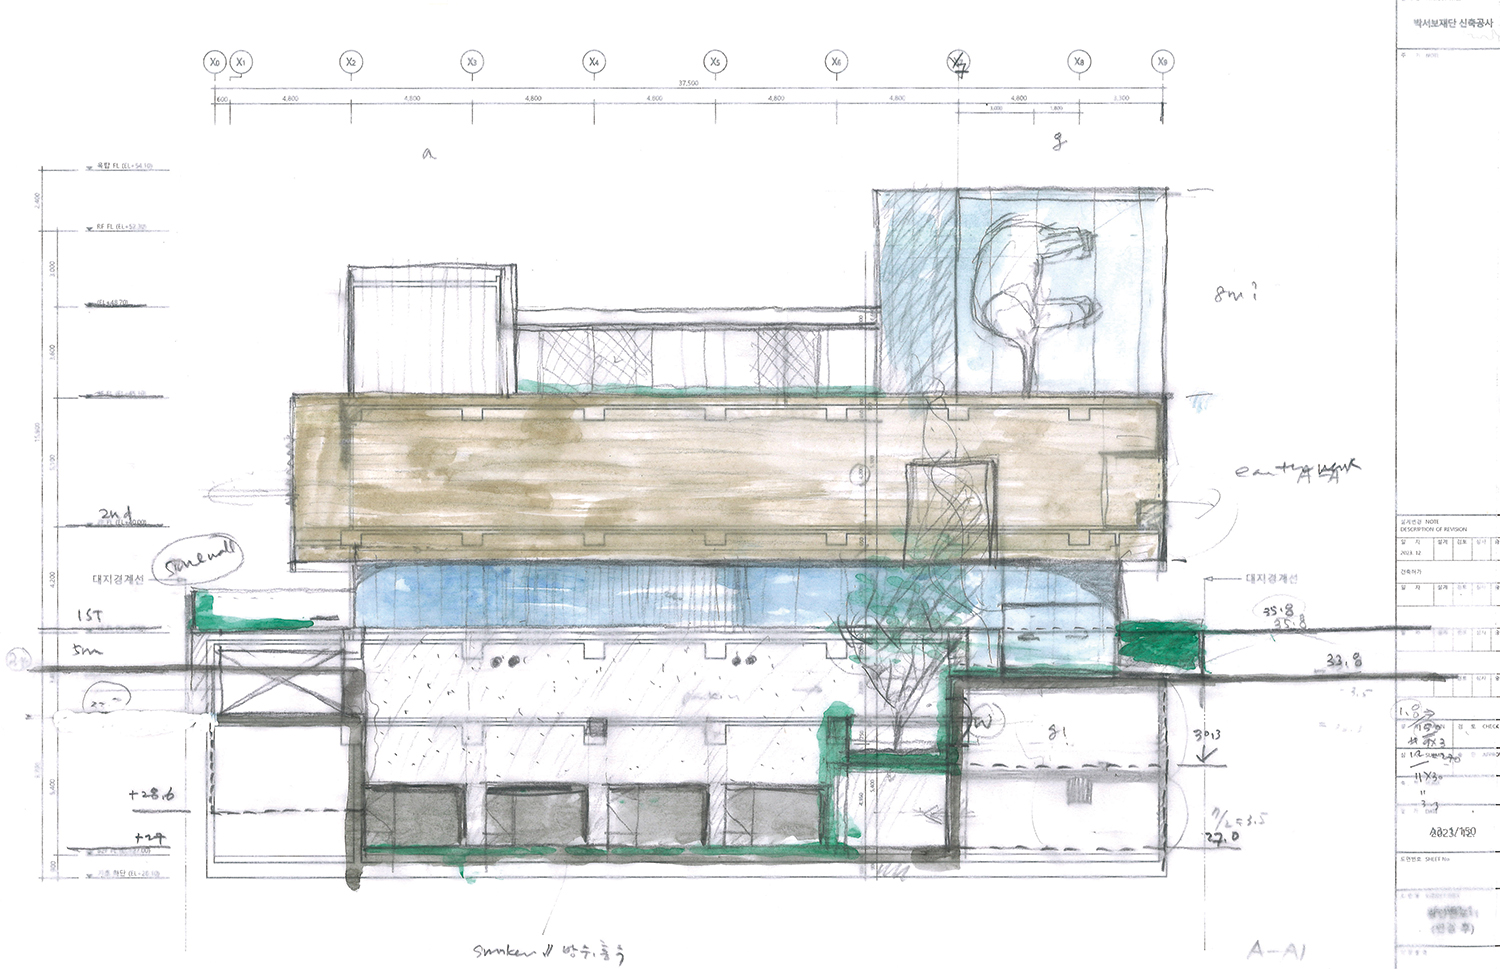
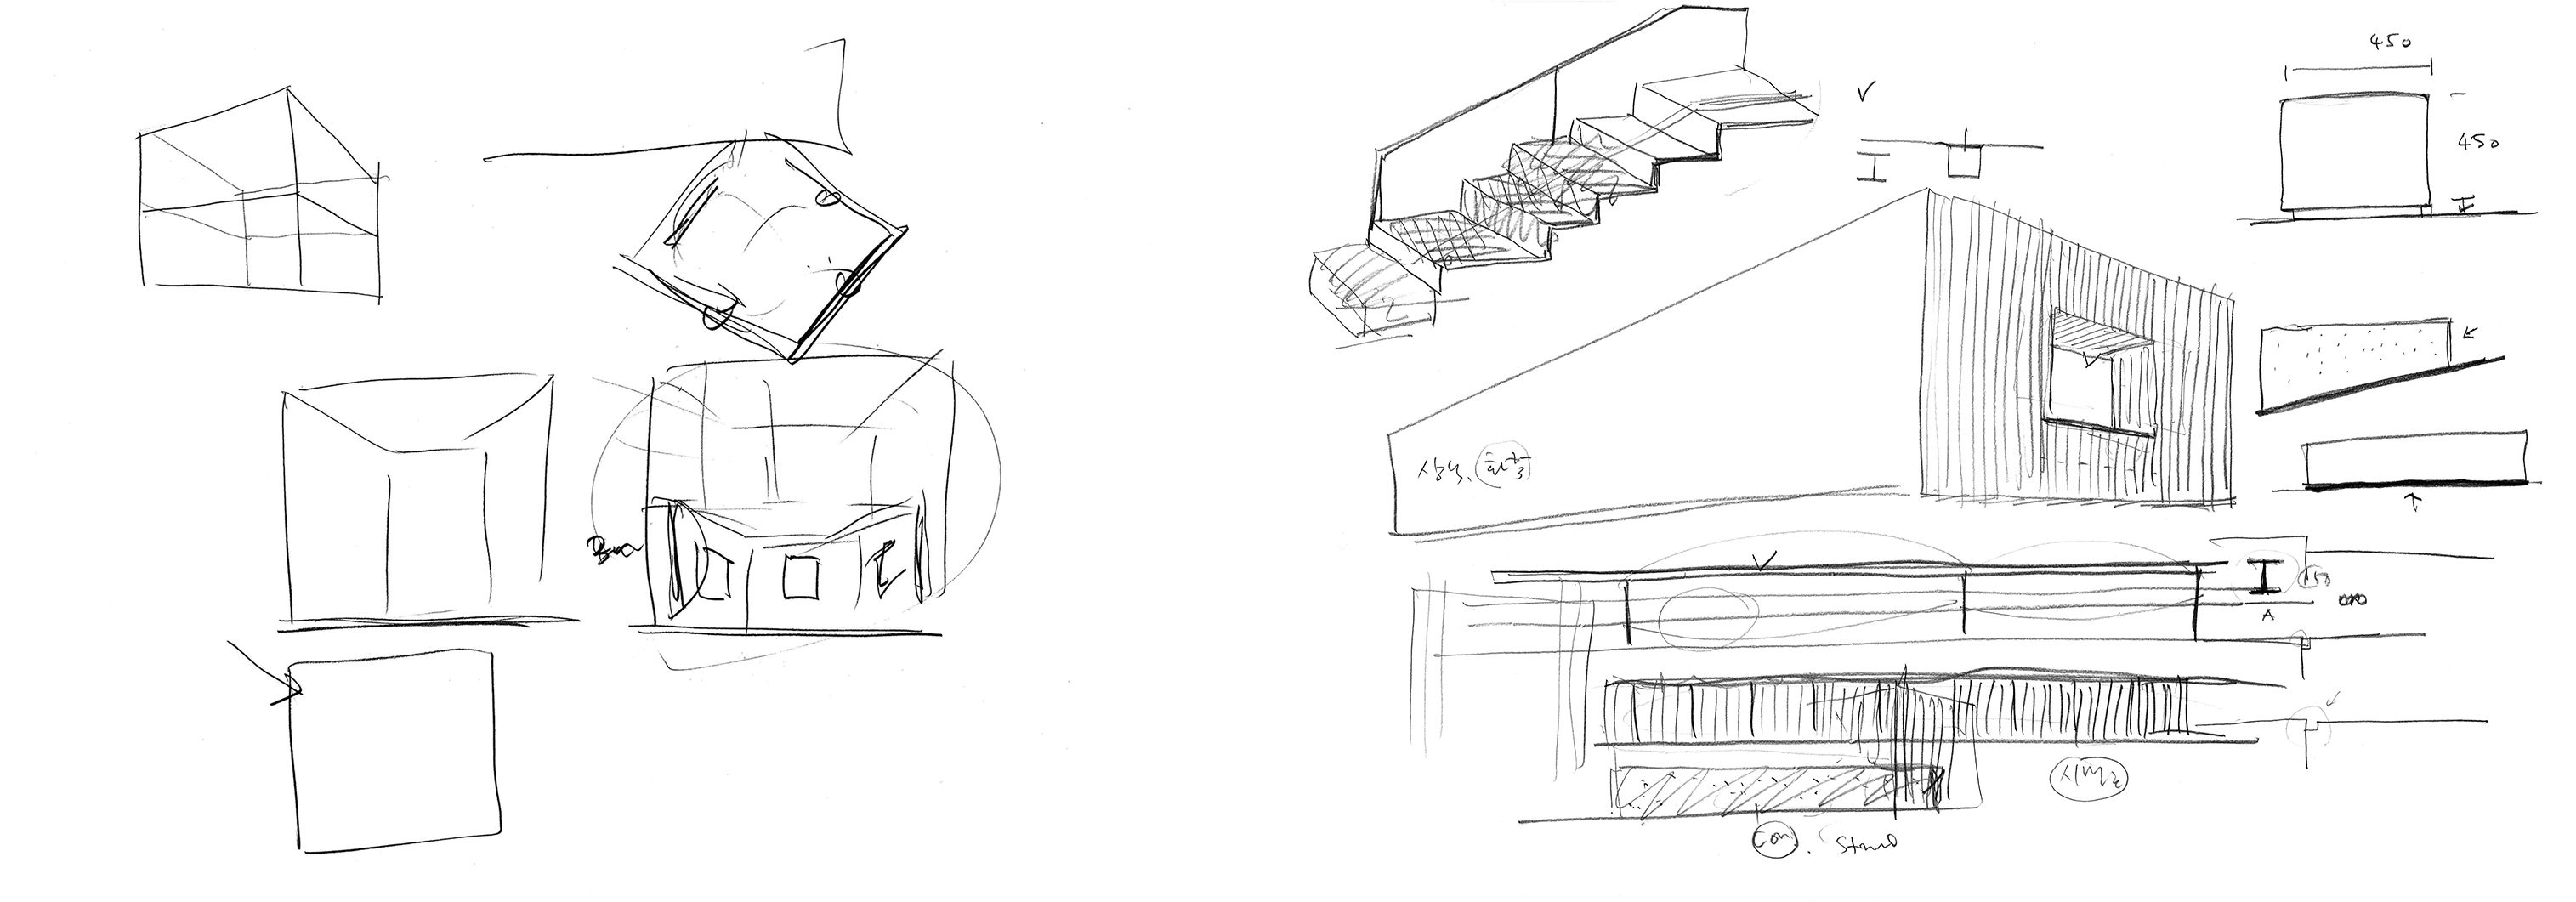
The basement of the PARKSEOBO MUSEUM is built with a reinforced concrete structure, while the storeys above are built with a steel structure. The first floor is supported by CFT columns – which are thinner than the concrete columns below – allowing for a glass façade set back inwards. To create a column-free exhibition space, the second floor was conceived as a cantilevered box. On the third floor, the cube gallery was designed as an independent steel mass resting atop the second floor to reflect its identity as an experimental exhibition space. To project this mass beyond the building line of the floor below, the third-floor cube gallery’s floor level was raised by the thickness of the steel slab. To resolve this inside, the floor levels were connected via ramps and stairs. A method for connecting the steel elements horizontally and vertically to secure the cube gallery to the main building was also considered. The cross-section (p. 58) and floor plan (p. 59) are intermediate drawings exchanged with structural engineers to address these structural challenges.
Choi Moongyu (Yonsei University) + Ga.A Architects (Koh Daegon)
Song Bongki, Roh Jinwoo, Seo Hyunmin, Mun Juhui, Jeong Changhwa, Kim Sanghyun, Jang Yerim, Park Dongmin
79-41, Yeonhui-dong, Seodaemun-gu, Seoul, Korea (and 2 other lots)
neighbourhood living facility
782.92m²
428.57m²
1,999.69m²
B2, 3F
12
18.77m
54.74%
132.8%
RC, steel frame
patina copper, exposed concrete with a pine finish
exposed concrete with a pine finish, concrete poli
EUN Structure Engineers Co.,Ltd.
SEOIN MEC Co., Ltd.
Sungji ENC Co., Ltd.
C&O Construction Co., Ltd.
Aug. 2022–Mar. 2024
Aug. 2023–Apr. 2026
PARKSEOBO FOUNDATION
KIYUON Architects (Jeong Yunseok, Yang Kiran, Jeon
PEONY GARDEN