A Place Given Back to Children: Yeonsu Youth Center
Of Architecture + Save Architects
written by
Na Jongwon
photographed by
Maxime Delvaux
materials provided by
Of Architecture
edited by
Kim Bokyoung
SPACE August 2026 (No. 705)
In the past, our cities had large and small alleyways. The small moments of everyday life that took place in those alleyways were never governed by prescribed ways of being or predetermined directions. Looking back, perhaps we were growing, little by little, within those ordinary moments without even knowing it. Today, there are not many such places left in our cities. The alleyways have disappeared, and playgrounds have become fewer in number. School, private academies, and home—none of these are places children have chosen for themselves. There is little room in their daily lives for a place or a moment that they can truly call their own. We feel that every young person deserves at least one place like that.
Adolescence is a time when everything feels uncertain, which is why it can be an anxious time. At this stage of life, we hoped the role of education would be, before anything else, to provide an environment where young people can journey freely at their own pace, rather than be controlled by (albeit kind) directions or guidance telling them which way to go.
With this in mind, we imagined the youth centre not as a place for instruction, but as a place for trying things out; a place for long hours of practice, bold experiments, youthful performances, and endless conversations. We wanted to create spaces, large and small, where one person’s initiative might encourage someone else to join in. We imagined young people expressing themselves without hesitation and gradually growing into themselves, and we intended to create a place that could support that journey.
Unlike southern Songdo, where the urban fabric has already taken shape, northern Songdo, the site of the project, is only beginning to develop. Designing the Yeonsu Youth Center in this early landscape in the formation of a new town was therefore less about responding to an existing context than about creating a new one. The wide natural landscape that surrounds the site today will soon give way to a dense urban environment. We imagined the public place, and the shared experiences, that this building could deliver to that future city.
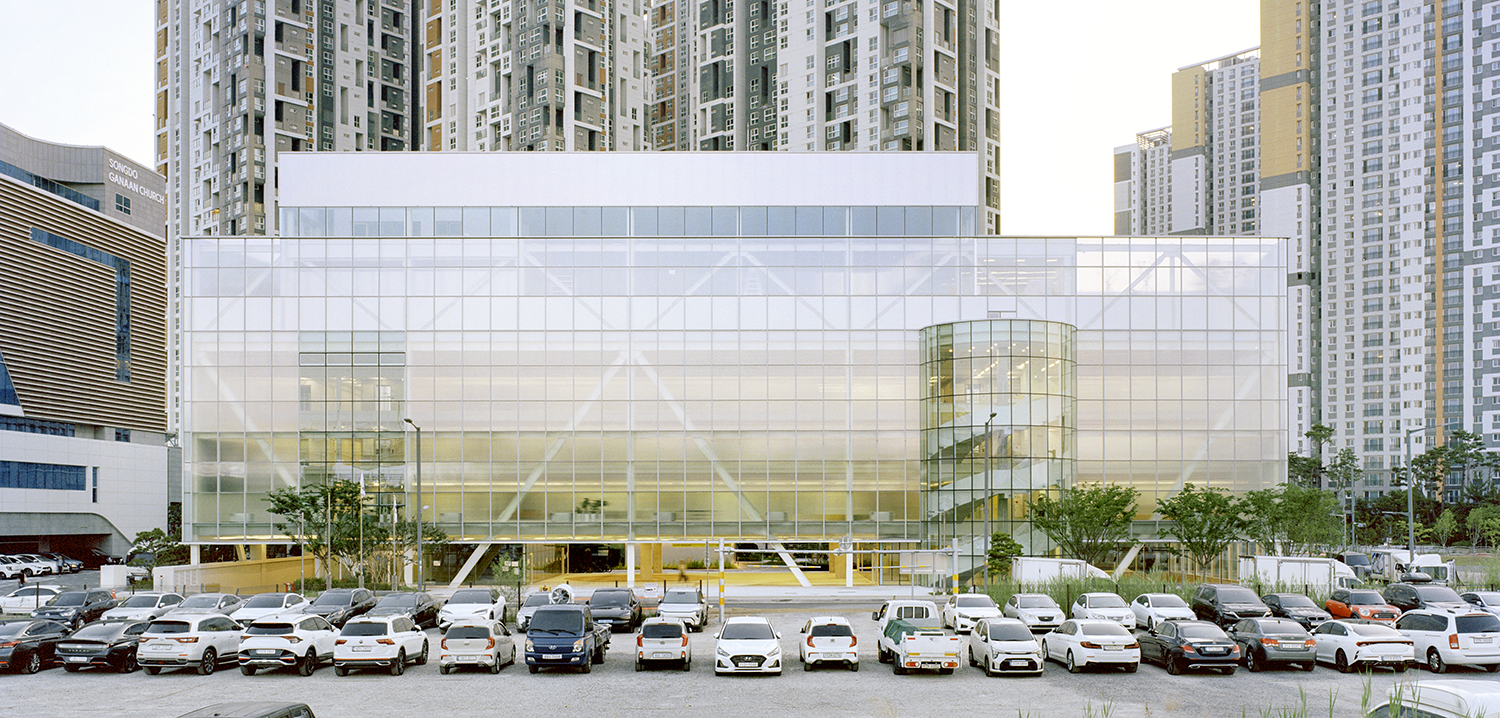
The building was set well back from the site boundaries, allowing generous pedestrian paths to pass between the youth centre and its neighbouring buildings in several directions. On the long north–south site, two separate cores divide the entrances to the youth centre and the swimming pool. Between them, we created a plentiful outdoor space. Located beneath the building at ground level and sheltered from both sun and rain, this space was intended as a public place which local residents could use to pass through or simply spend time. We hope this space – at times an impromptu busking stage for young people at others an outdoor extension of the café – will remain open, even after the surrounding buildings fill in, continuing to serve as an everyday place for the community.
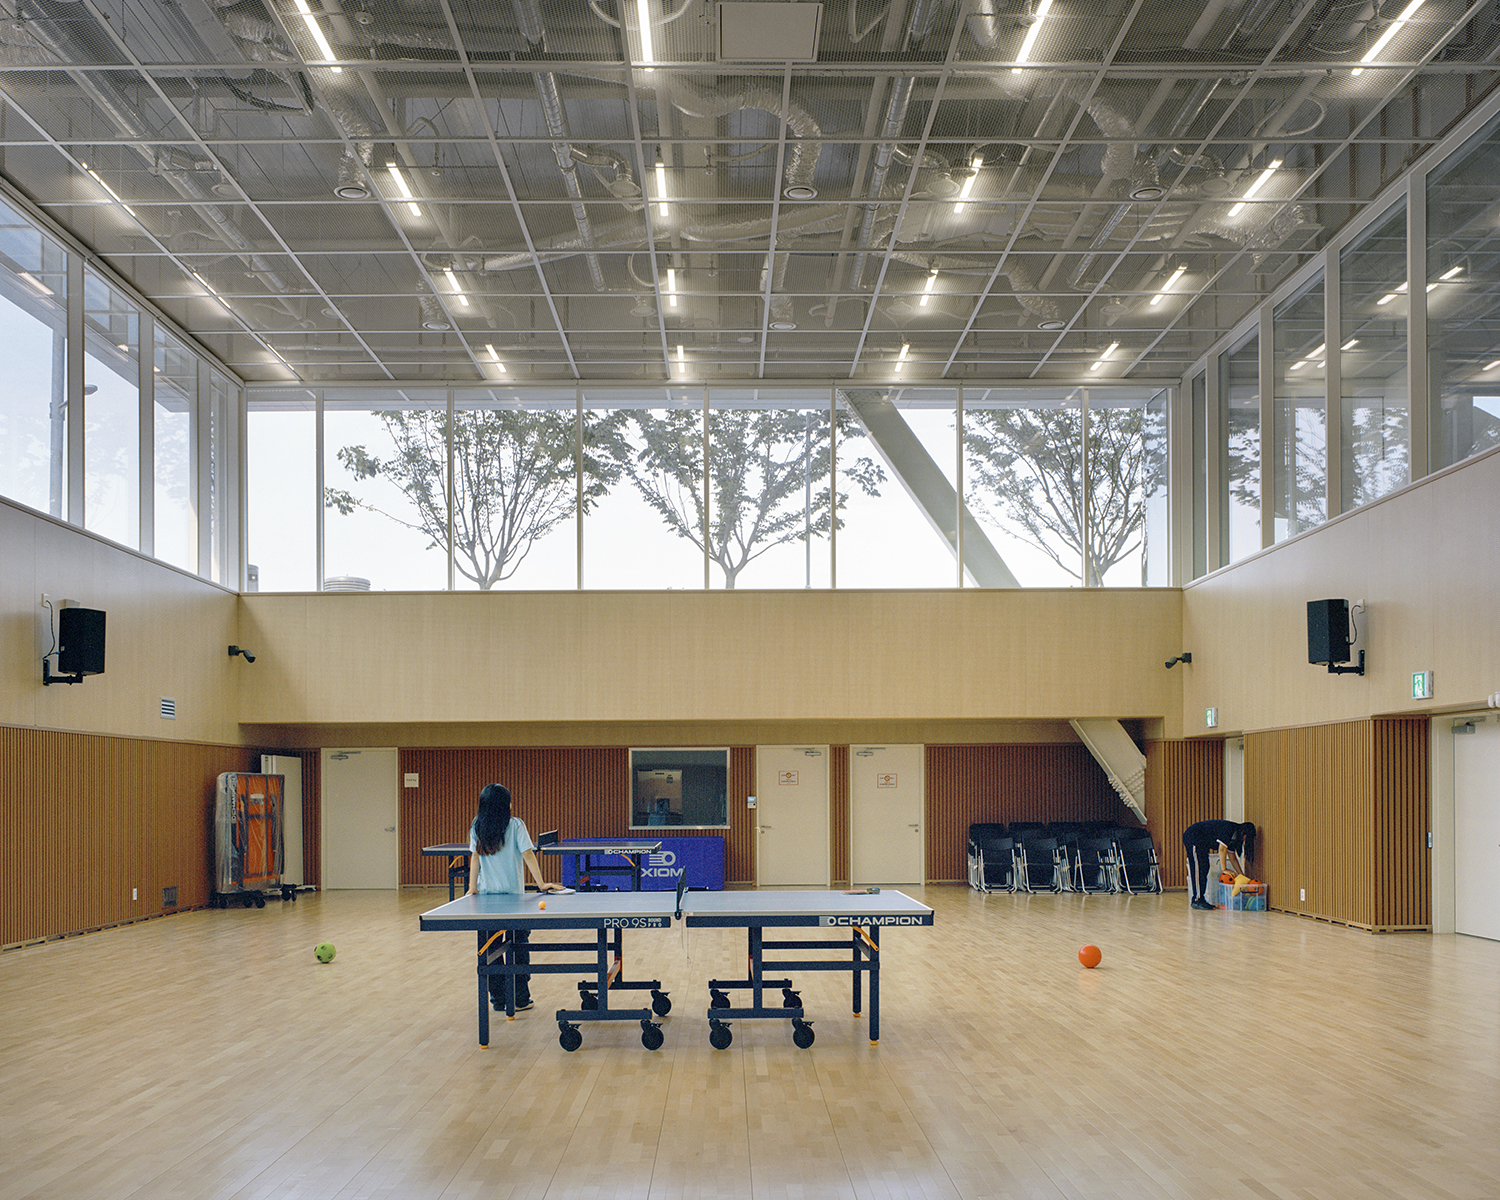
To allow the multipurpose gymnasium, spanning two levels, to adjoin the pedestrian paths on three sides, it was placed below ground. This sectional composition, visually connecting the underground and the ground levels, allows residents passing by to naturally encounter a range of things – from youth sports activities to dance competitions – creating new opportunities for engagement. The Yeonsu Youth Center was not only an attempt to create a place for young people, but also to shape a point of contact where dynamic activities intersect with the everyday lives of local residents, bringing a small yet meaningful sense of vitality to the city.
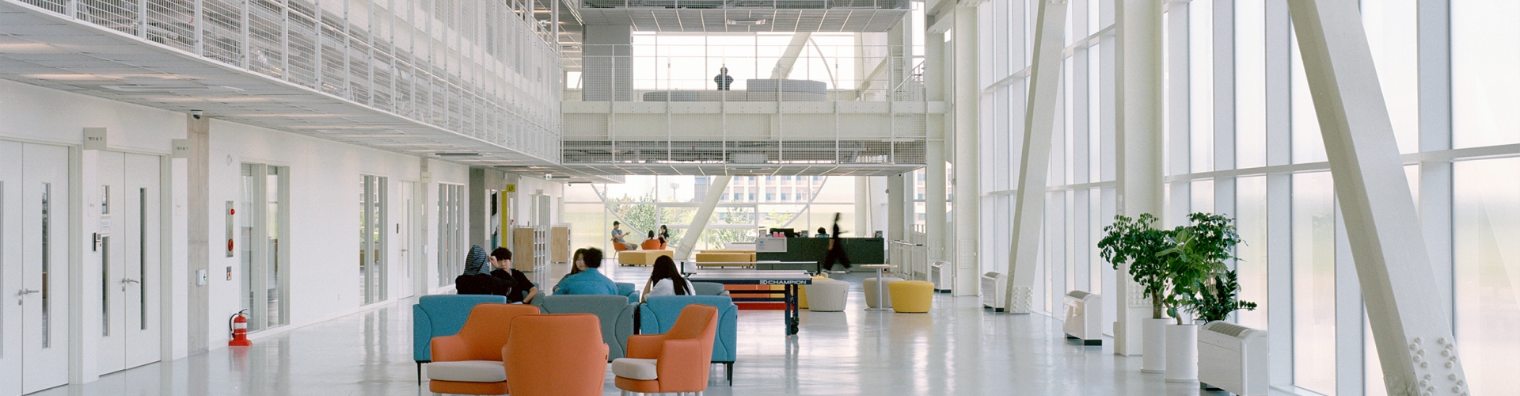
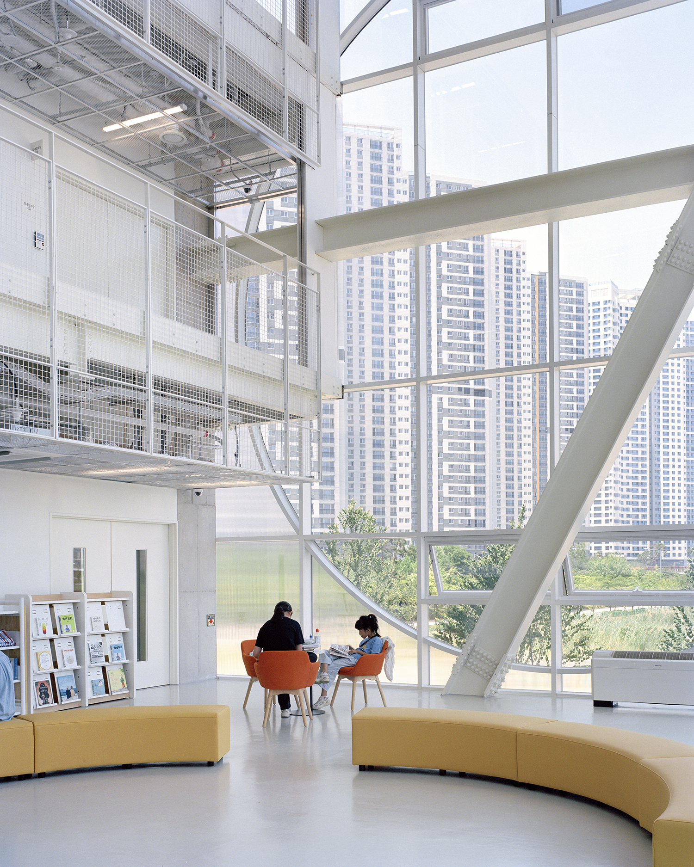
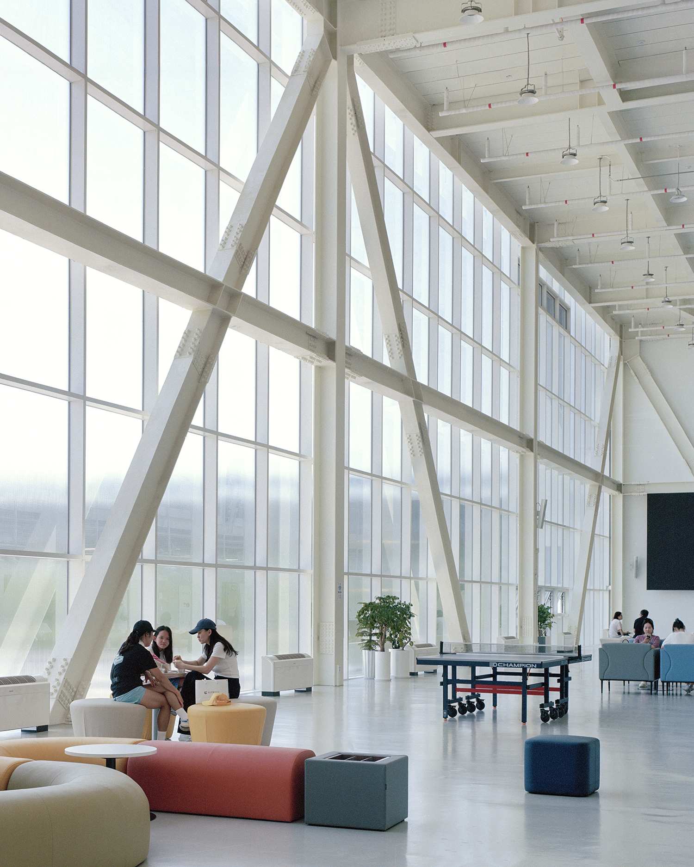
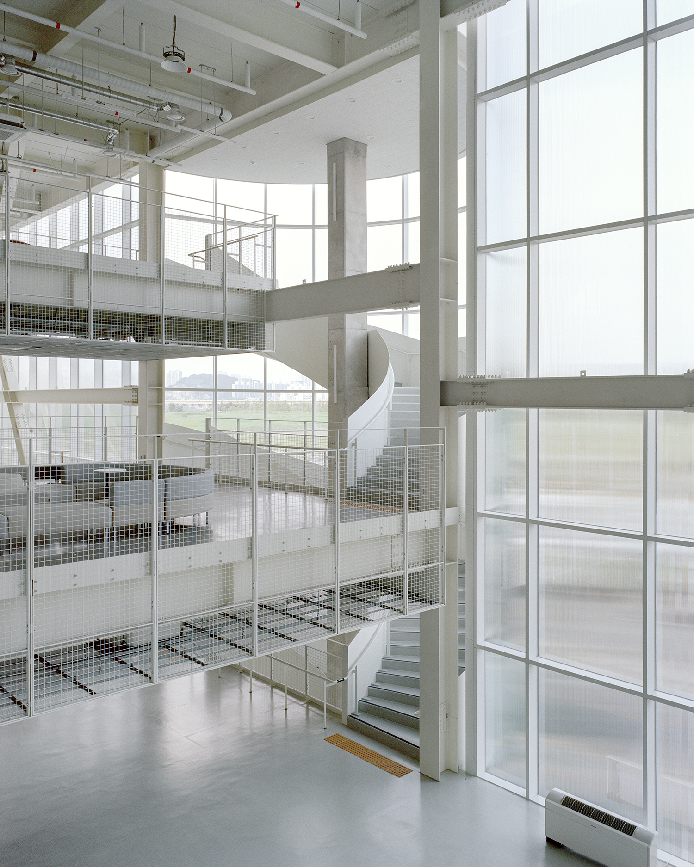
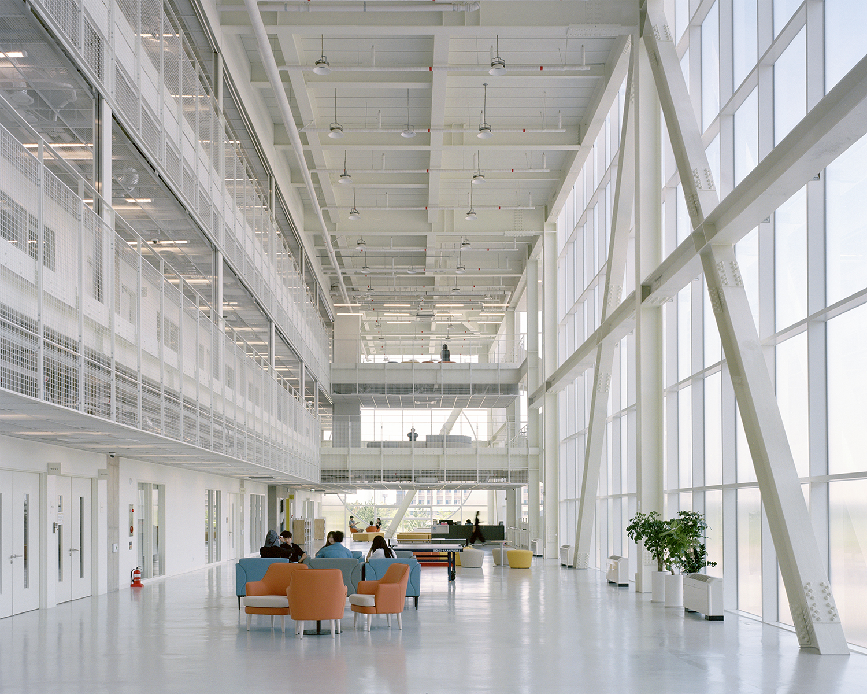
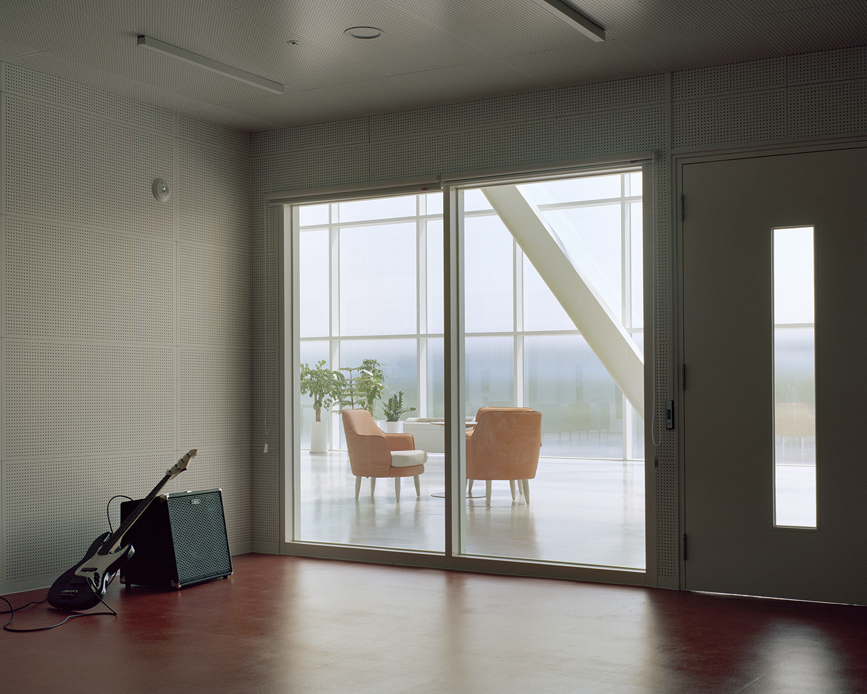
We wanted to create a realm for young people that would be entirely their own, set at a slight remove from the city, where they could comfortably linger. For this reason, the youth spaces were lifted one level above the ground and arranged on the second, third, and fourth floors. Yet while they were set apart, they were never meant to be isolated. To achieve this, a generously proportioned circular stairway, leading directly to the second floor, was placed near the main entrance on the ground level. Following this stairway, which connects every level from the first basement floor to the fourth floor, we hoped that young people would be able to move freely between floors without passing through enclosed elevators or stairwells. Occupying nearly half of the building’s footprint, a three-storey atrium serves as the central space drawing the youth areas together. Spaces on each floor – including the band rehearsal room and dance studio – are oriented toward the atrium, allowing the sounds and movements of the young people to spill naturally into it. Enclosed by a translucent skin that admits soft, diffused light, the atrium, with its Marmoleum floor inviting young people to take off their shoes and sit down, serves as a living room for them, and at times as a stage for performances, presentations, and film screenings. It is not simply an empty volume, but a vessel that contains the lively rhythm of their everyday lives.
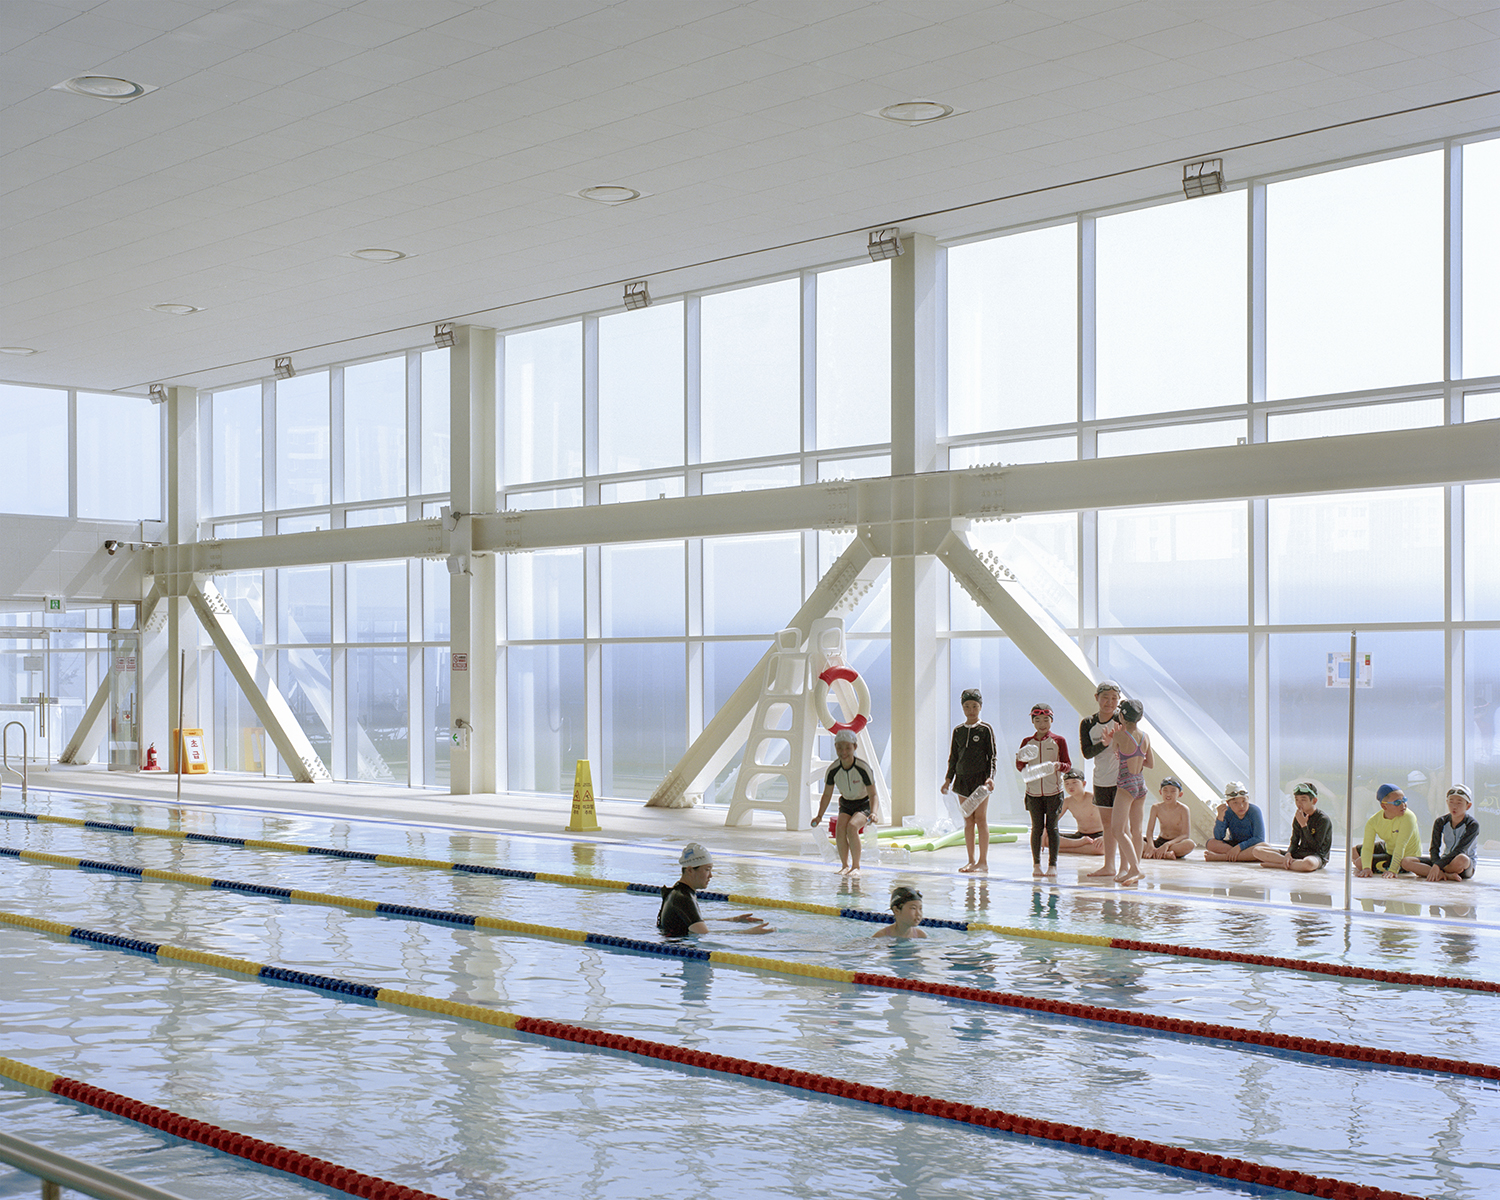
Rather than focusing on how to fill the atrium, we devoted ourselves to keeping it empty. We fixed no seating, prescribed no circulation, and drew no boundaries. It was an effort to avoid defining or limiting its use. We believed that only then could it accommodate whatever use might emerge. We wanted to leave that question unanswered and entrust it to the young people themselves, allowing them to decide how the space should be used. We imagined it as a place to lounge on sofas, lie back, and chat with friends; as a place where tables could be brought in for homework and study; and as a venue transformed by a temporary stage for performances. More than that, we looked forward to the moments the young people themselves would create—scenes that we, as architects of an older generation, would never have imagined. The swimming pool was placed on the fifth floor, the highest level of the building. It was a natural decision after opening up the first floor as an outdoor public space, filling the basement with the multipurpose gymnasium and parking, and dedicating the three floors above to the youth facilities. Its construction was technically demanding, requiring a wet-service PIT floor to be inserted within a steel structural system, together with meticulous structural planning. Yet the swimming pool, elevated above the ground in this way, became a bright and comfortable space, filled with the cityscape and daylight streaming through windows on all sides rather than the damp air and artificial lighting so often associated with underground pools. A rooftop garden planted with Japanese maples runs along both sides of the pool, allowing visitors even on the fifth floor to experience the changing seasons through the leaves swaying in the wind.
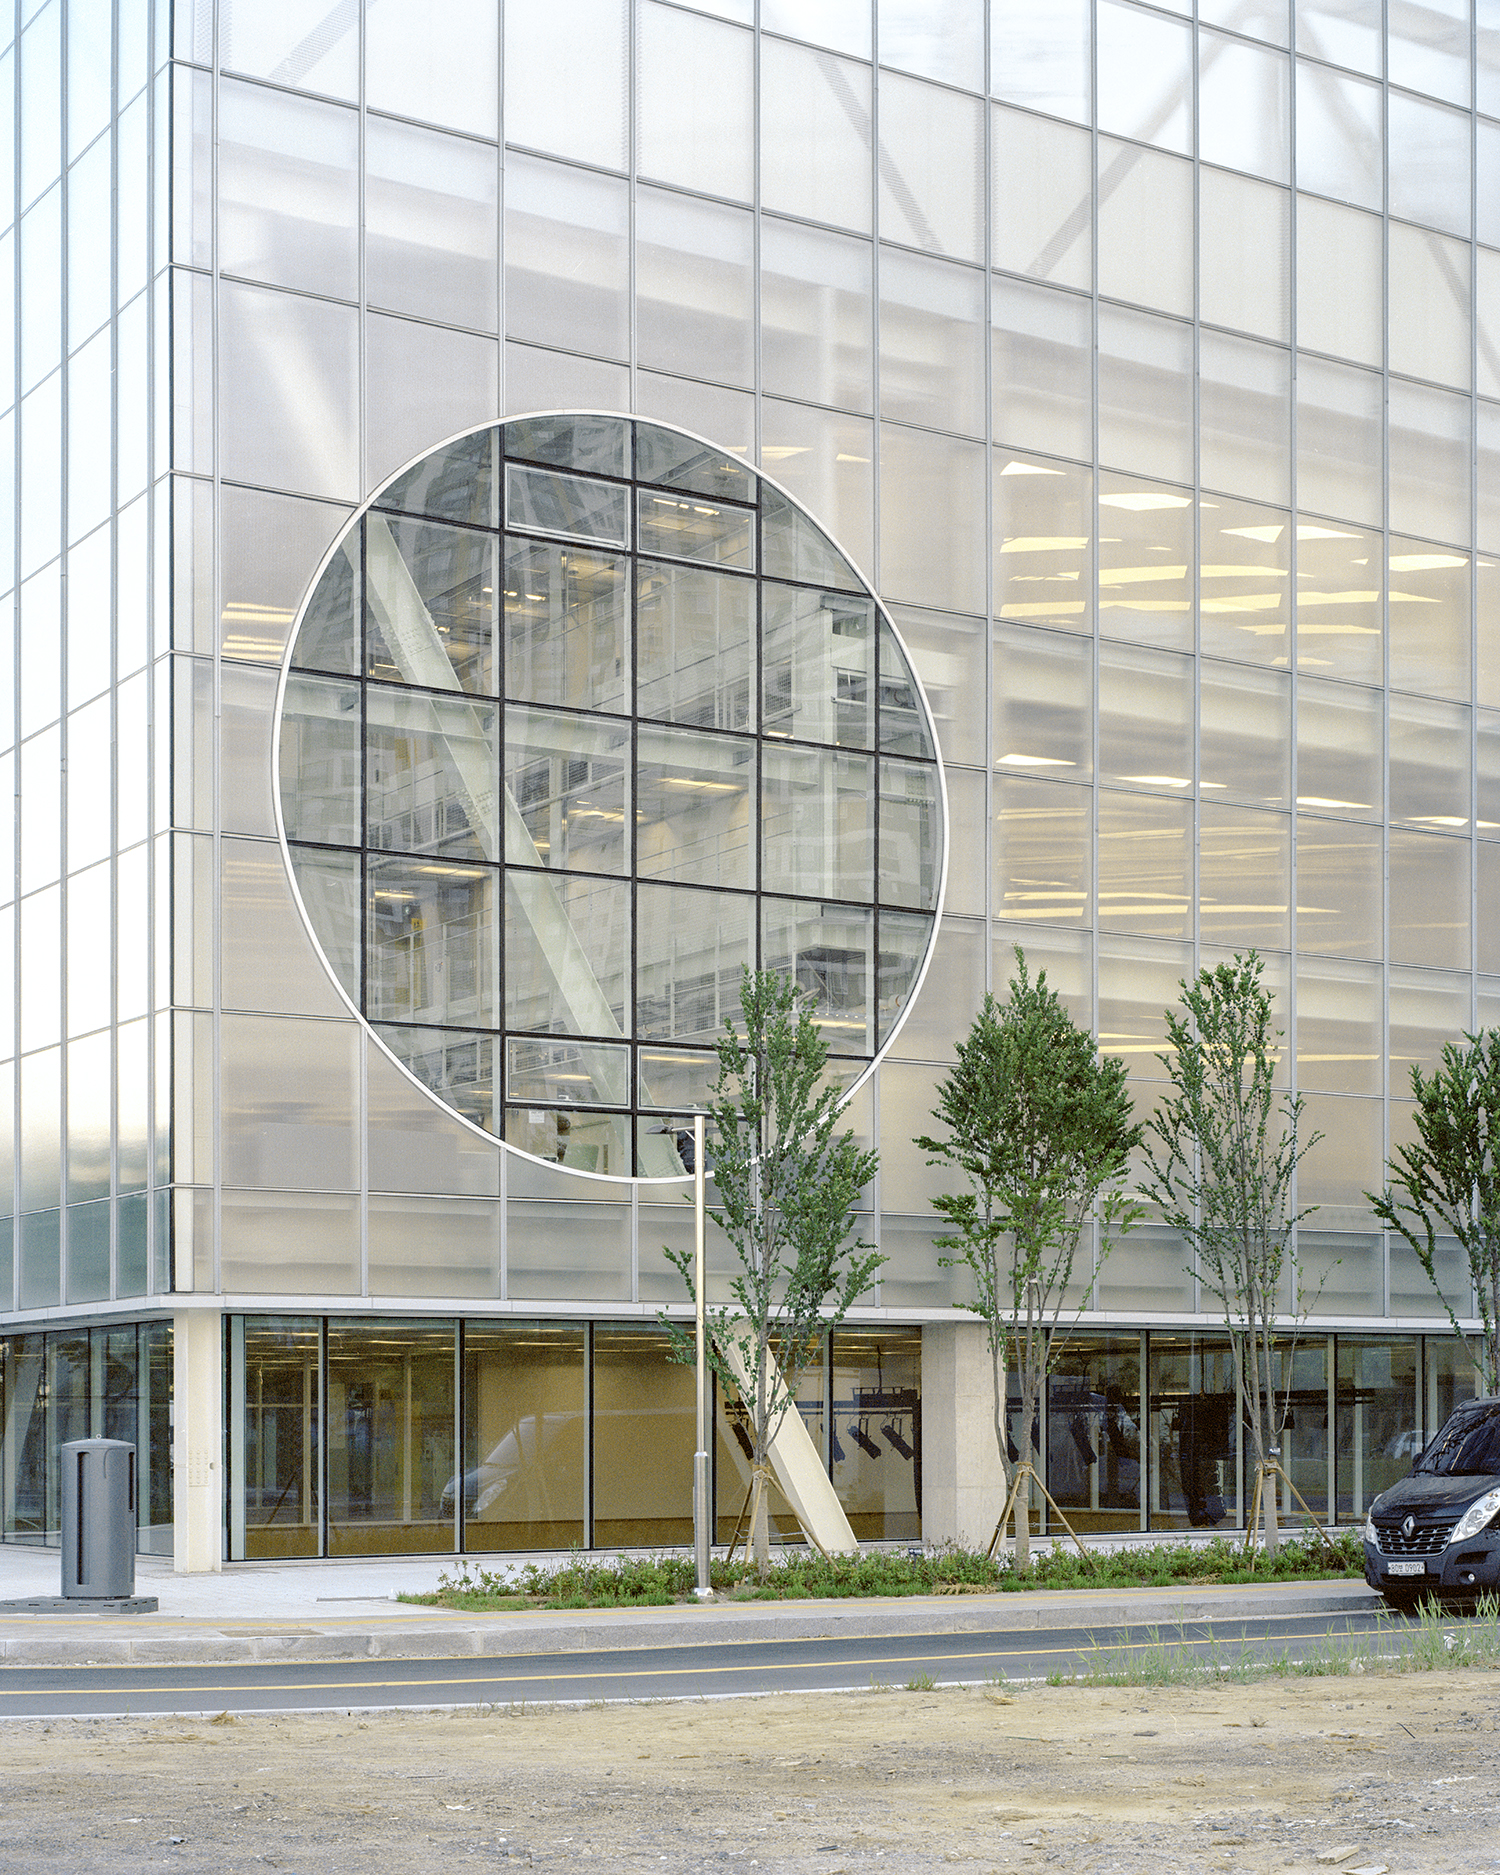
We also hoped that each moment created by the young people themselves will find expression beyond the building. We hoped it would deliver a richer palette of colours to those otherwise encountered in the monotonous landscape of the new town. The fluted glass skin enveloping the building gently diffuses the light and movement within, revealing the presence of the young people in a way that is at once more dynamic and yet only faintly perceived. In contrast, the large clear windows placed throughout the façade draw the surrounding landscape into the building. Alternating between transparency and translucency, clarity and softness, the envelope settles into the city with a quiet presence—one that is perhaps warmer than that of a typical glass façade.
Forming the envelope with insulated fluted glass rather than standard off-the-shelf materials was an unfamiliar undertaking that required a new set of performance certifications. It meant deliberately choosing a more difficult path over a familiar one, so it was only natural that there were moments of hesitation and concern among everyone involved. Even so, the contractor, the glass manufacturer, the construction supervisor, and the client all engaged wholeheartedly in working through the challenges together. Looking back, I believe that their collective effort to faithfully realise the architect’s intention ultimately reflected a shared commitment to creating a place for young people.
Here, the architect’s long and arduous journey has come to an end, while the young people’s journey is only just beginning. From now on, they will gradually fill this place in their own way. In the end, perhaps all we have done is leave the space open for them. Some will step onto a stage here for the first time, while others will simply spend an afternoon in a corner, no different from any other. As with the alleyways I remember from my childhood, this place, too, will slowly be completed through the time the young people spend here. And perhaps, one day, they too will look back and realise that, without even knowing it, little by little, they had been growing up here.
You can see more information on the SPACE No. August (2026).
Architect
Of Architecture Limited (Na Jongwon, James Mak) + Save Architects (Park Sungki, Lyu Geunhak)
Design team
Of Architecture Limited – Lee Yeonkyu, Kim Minji / Save Architects – Lee jongmin, Hong Seokyoung, Son Seungmi
Na Jongwon is the Co-Principal of Of Architecture, working between London and Seoul. After leaving Yonsei University, he studied at the Architectural Association School of Architecture, where he completed the Diploma. After graduation, he worked for 6a architects in London for several years. In 2021, he co-founded Of Architecture in London with James Mak. His practice is grounded in collaboration with professionals across diverse disciplines, including art, design, publishing, and academia.
James Mak
James Mak is the Co-Principal of Of Architecture. He graduated from the London School of Economics (LSE) in Geography, before obtaining the AA Diploma from the Architectural Association School of Architecture in London. Mak worked at London-based practice dRMM, where he contributed to a range of projects including education and housing. He investigated the social and cultural implications of vernacular architecture in post-conflict countries. In 2009, he founded a charity that designs, builds, and runs village schools in Takeo, Cambodia.