


SPACE August 2026 (No. 705)
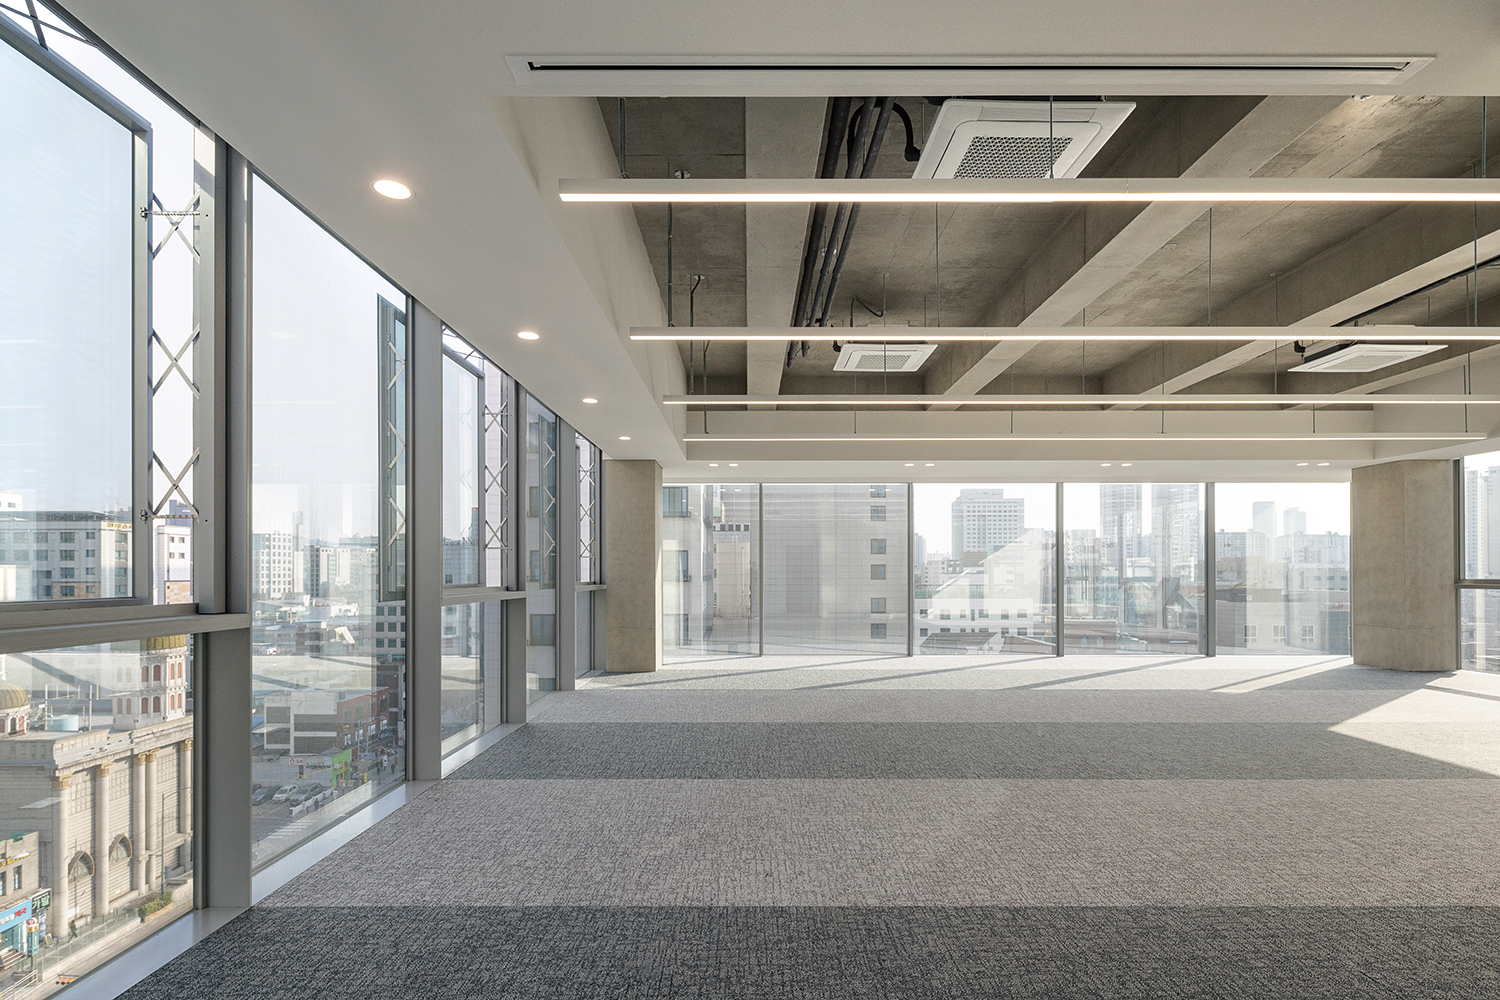
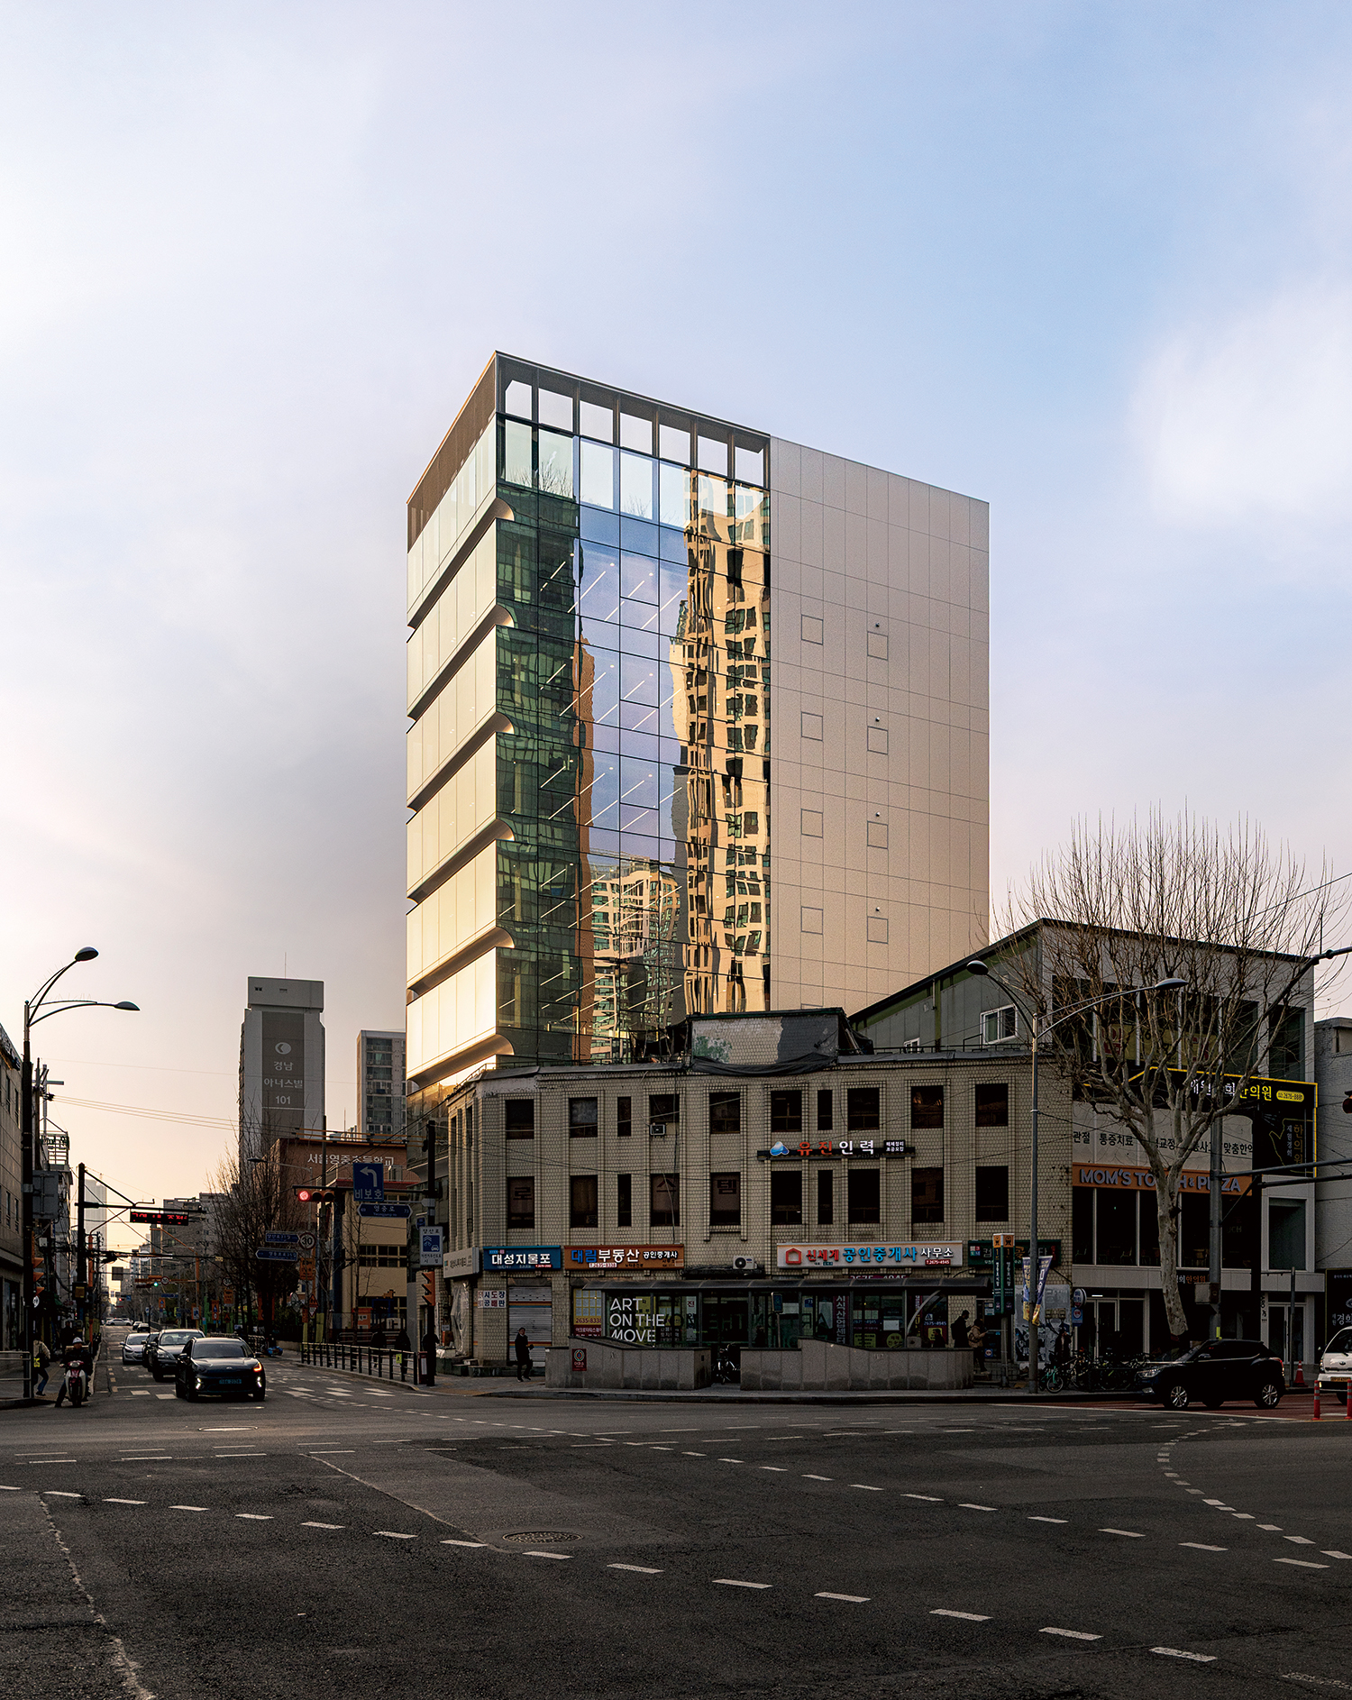
This office building is located on an irregular site in Yeongdeungpo – once the historic centre of Seoul – and at the intersection of two roads and a subway line. The building responds to the geometry of the site, placing private spaces along the front and public spaces at its rear. To maximise openness in the front-facing office spaces, the structure has been resolved with only two columns and post-tensioned beams, creating an uninterrupted interior. The glazed void and the metallic solid form reflective surfaces that continually register changes in the surrounding cityscape and weather. The building’s most distinctive architectural gesture is the quarter-circle concave surface carved into the lower portion of the front elevation.
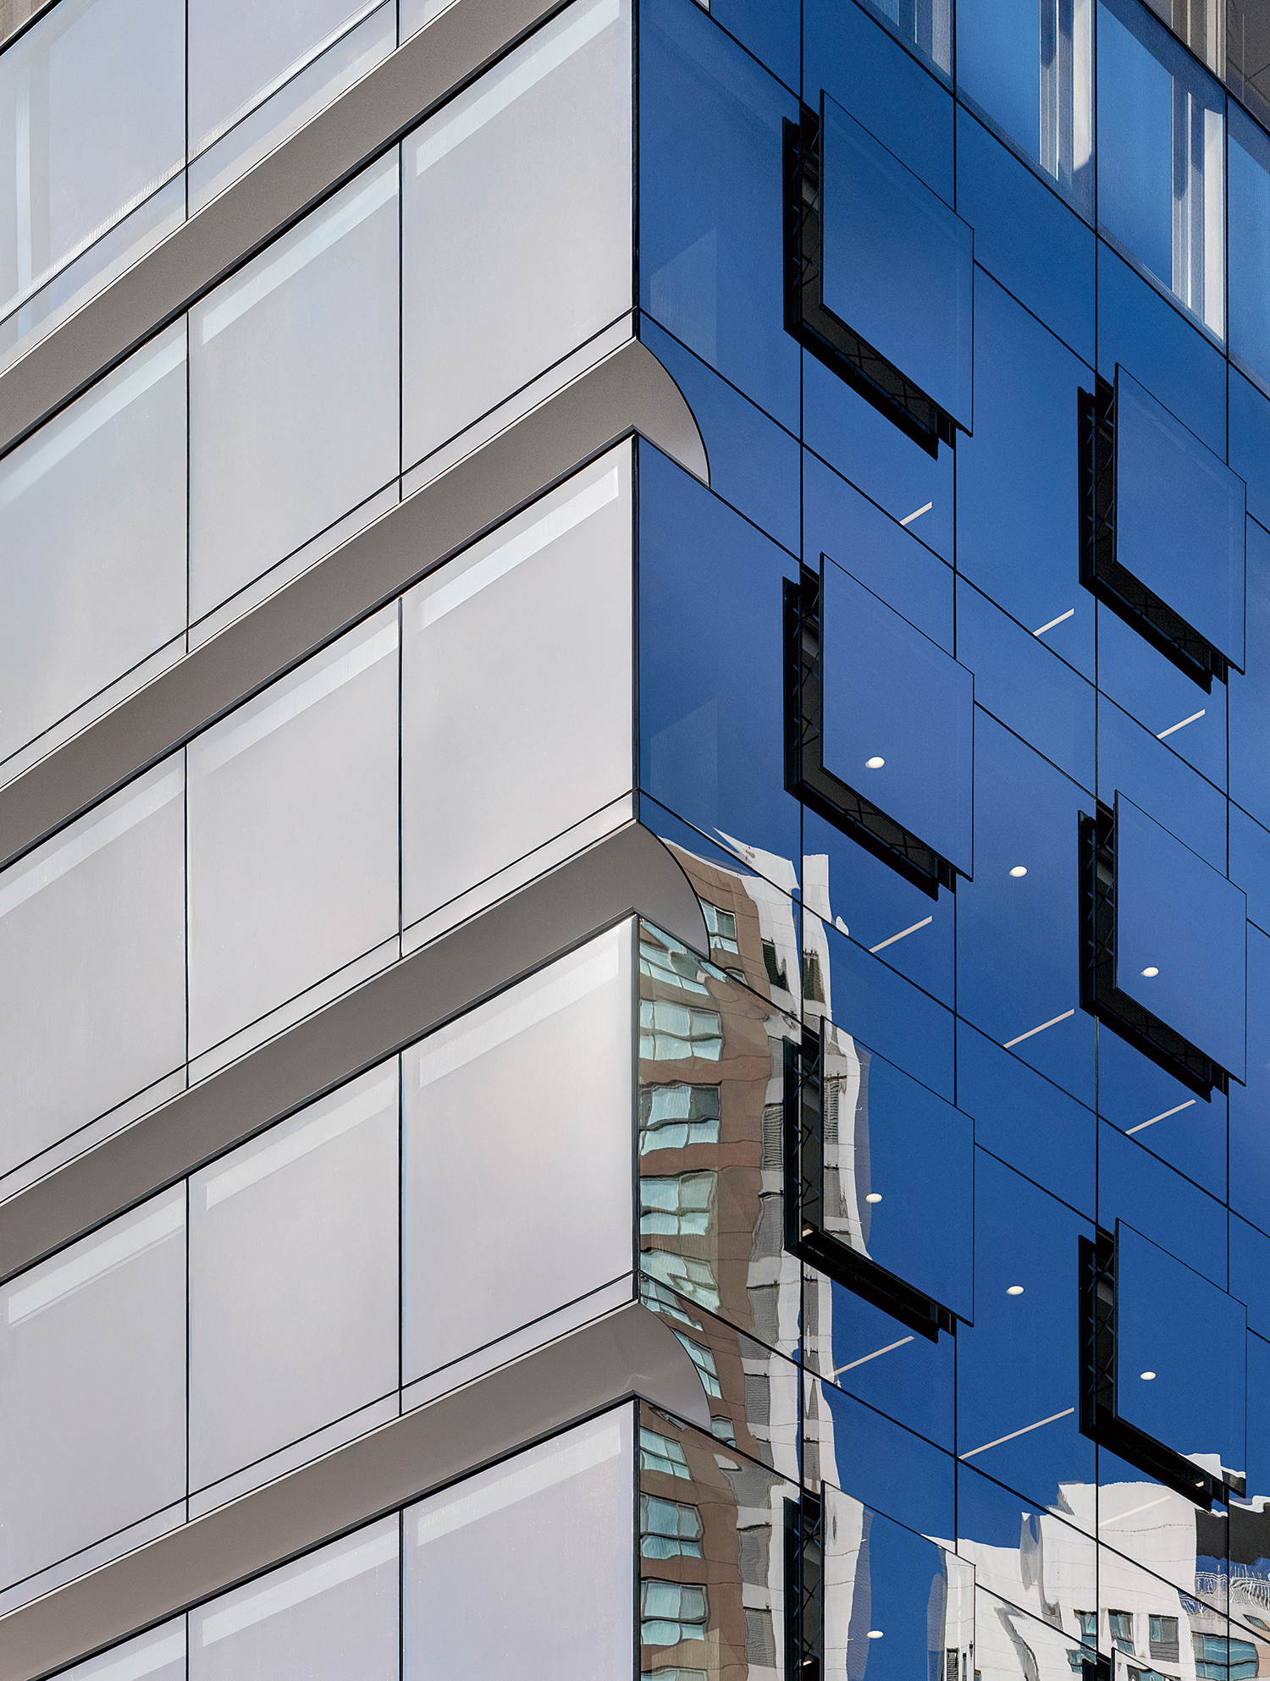
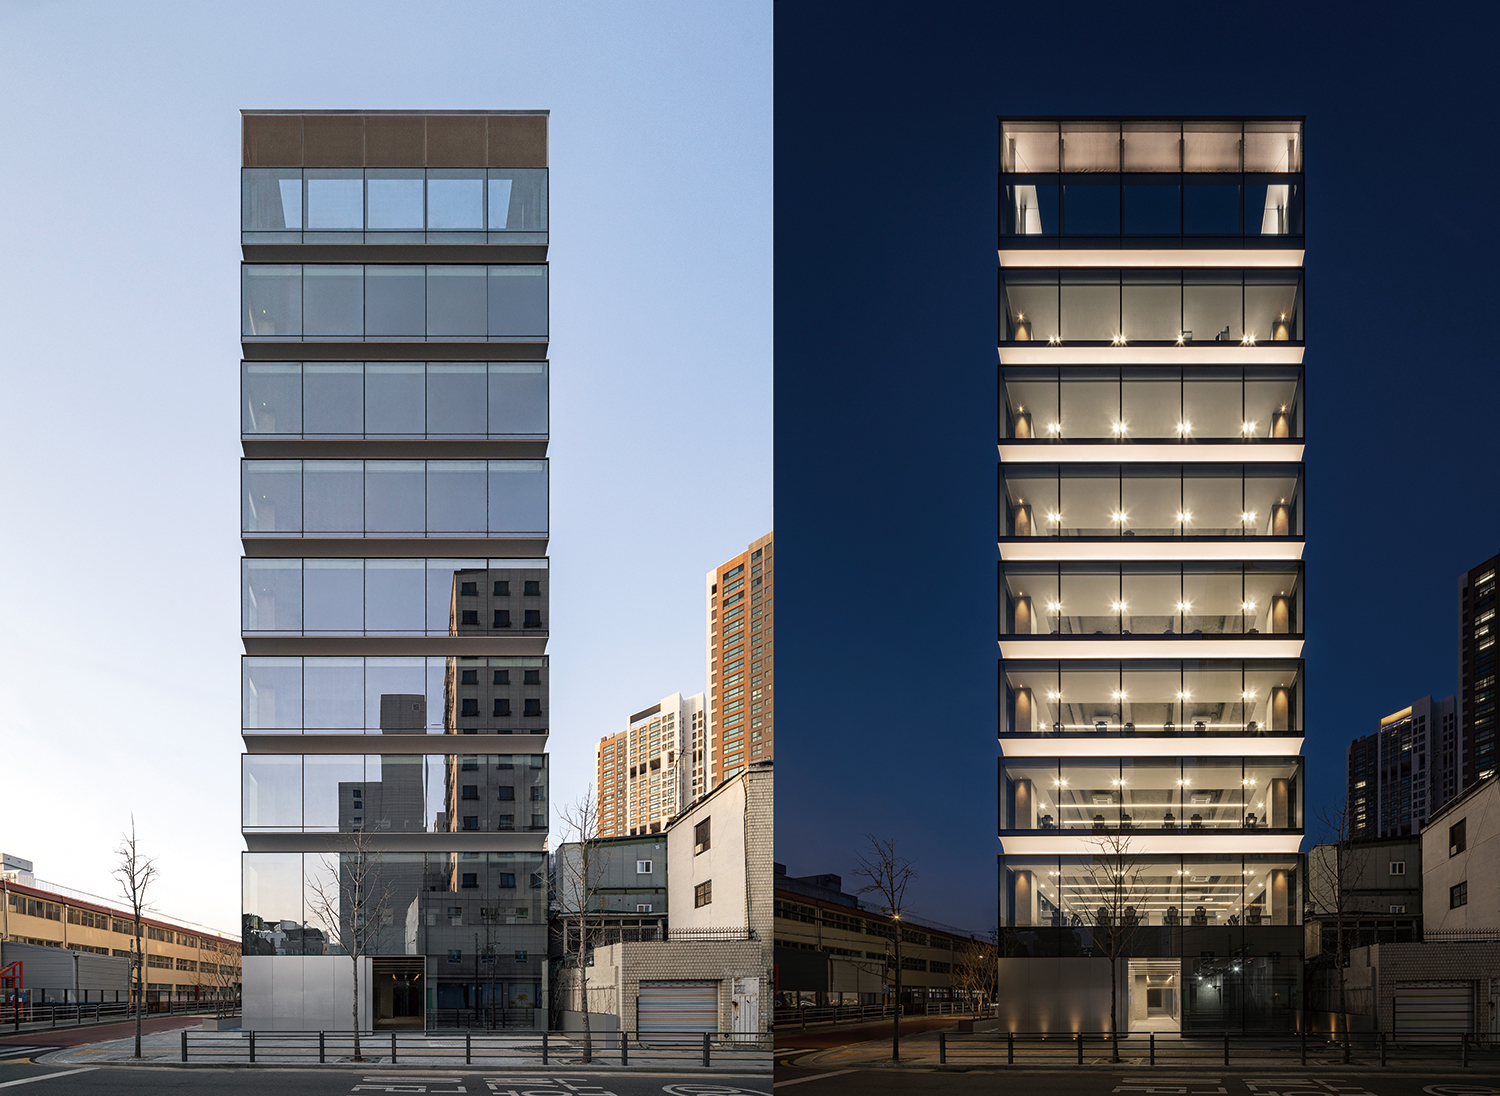
Formed from a seamless 12.65m long GFRP element integrated within the glazing, this recessed curve reinterprets the ‘layered traces’ of the small houses that once characterised Yeongdeungpo. Facing the intersection, it establishes a new urban silhouette, while at night it transforms into a softly illuminated surface that lends warmth to the streetscape. On the side elevation, motorised parallel-opening windows allow the building to breathe with the city. Within the rapid flow of the surrounding urban fabric, this precisely articulated volume projects a quiet yet enduring presence.
NOA Architecture (Yu Hansik)
Kim Sangwoo
193, Yangsan-ro, Yeongdeungpo-gu, Seoul, Korea
office, neighbourhood living facility
410.1m²
237.1m²
2,228.34m²
B2, 8F
19
39.92m
57.82%
435.95%
RC (partially post tension)
low-e glass, aluminium composite panel, GFRP
exposed concrete, metal panel
Seoul Structural E&C
SUN ENG
Dasan Construction & Engineering
Mar. 2023 – May 2024
July 2024. – Feb. 2026
MID Corporation
Anmadang The Lab
Ligram