SPACE June 2026 (No. 703)
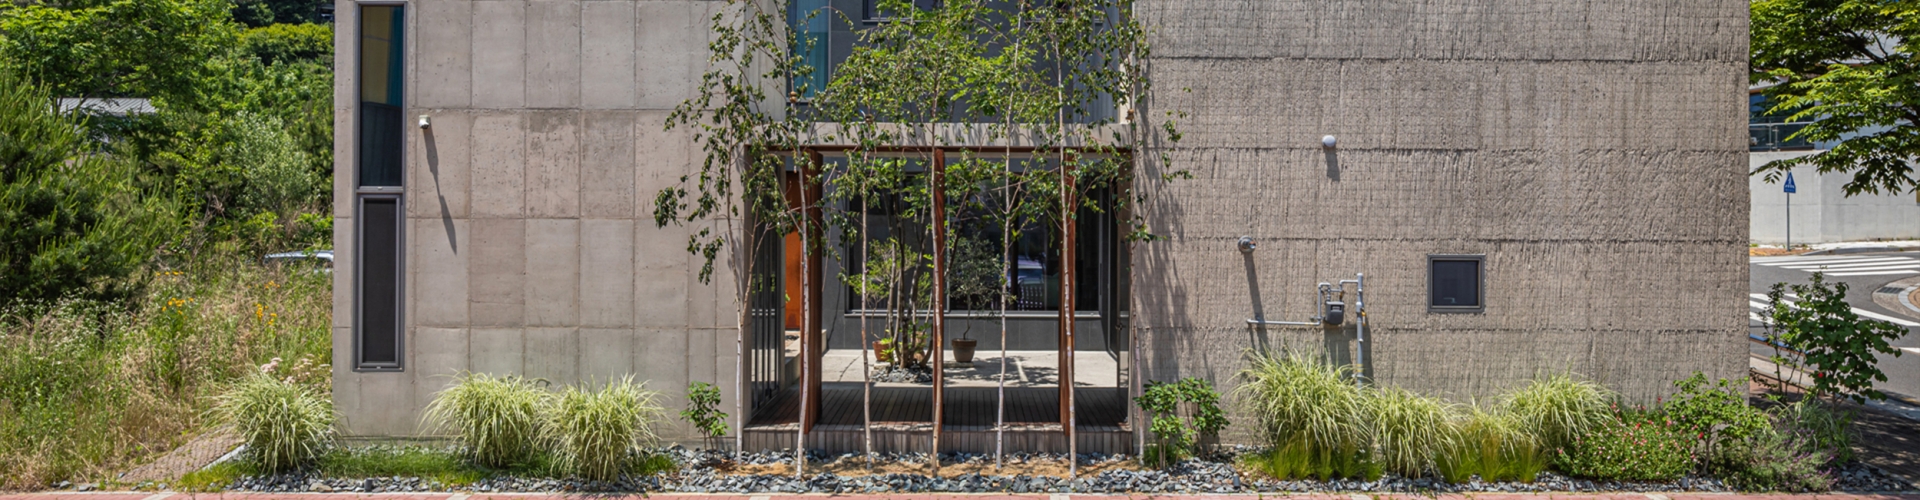
An Experimental Urban House in a Layered Housing Development Area
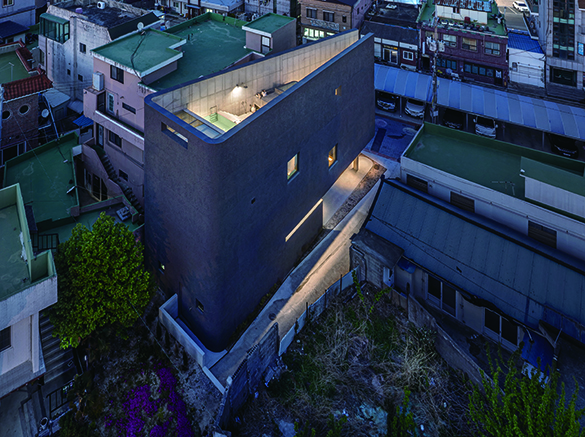
Large-scale residential developments are being carried out under the banner of balanced regional development or regional integration. In Ulsan, most of these developments have emerged along mountain edges or through the cutting and filling of mountainous terrain. Within these residential districts, often shaped by the logic of development, this project proposes an experimental house composed of multiple layers that explores new possibilities for urban living.
Layering Nature and the City
The innovation city has a distinctive linear structure, formed along the boundary where the existing city meets the mountains. It has been organised as a car-oriented residential area, while facing a landscape where near and distant mountain ranges overlap.
Layering the Exterior and Interior
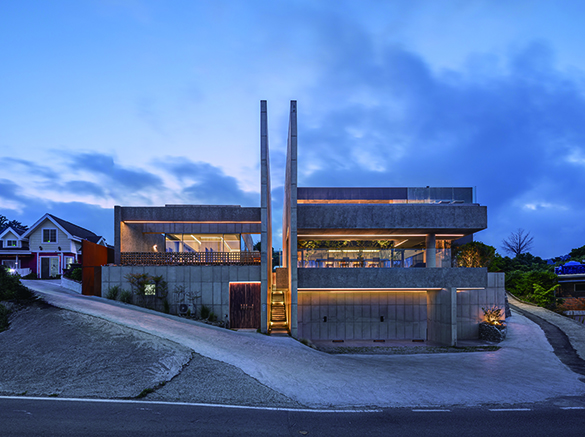
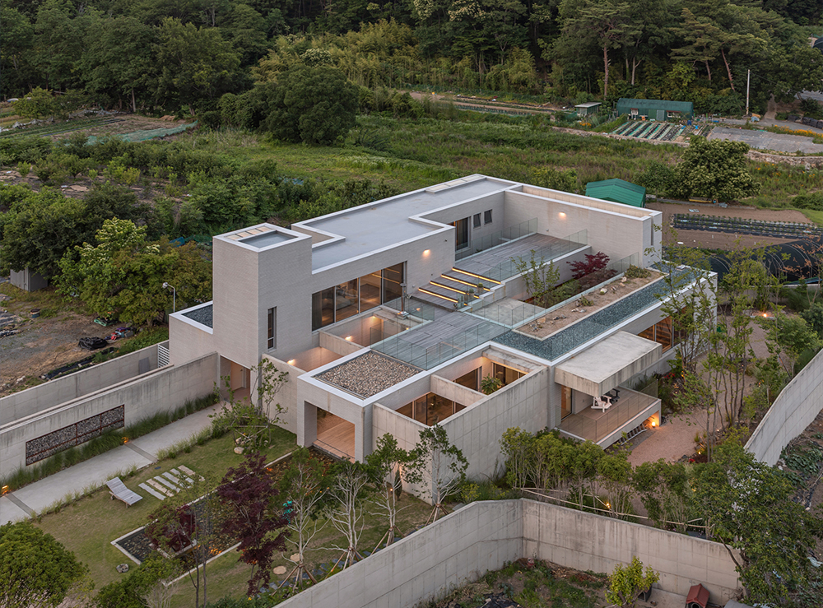
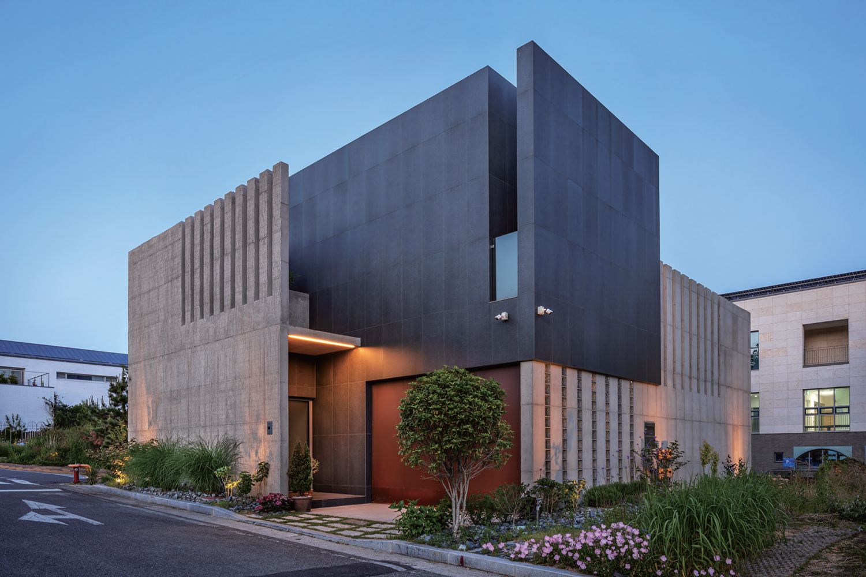
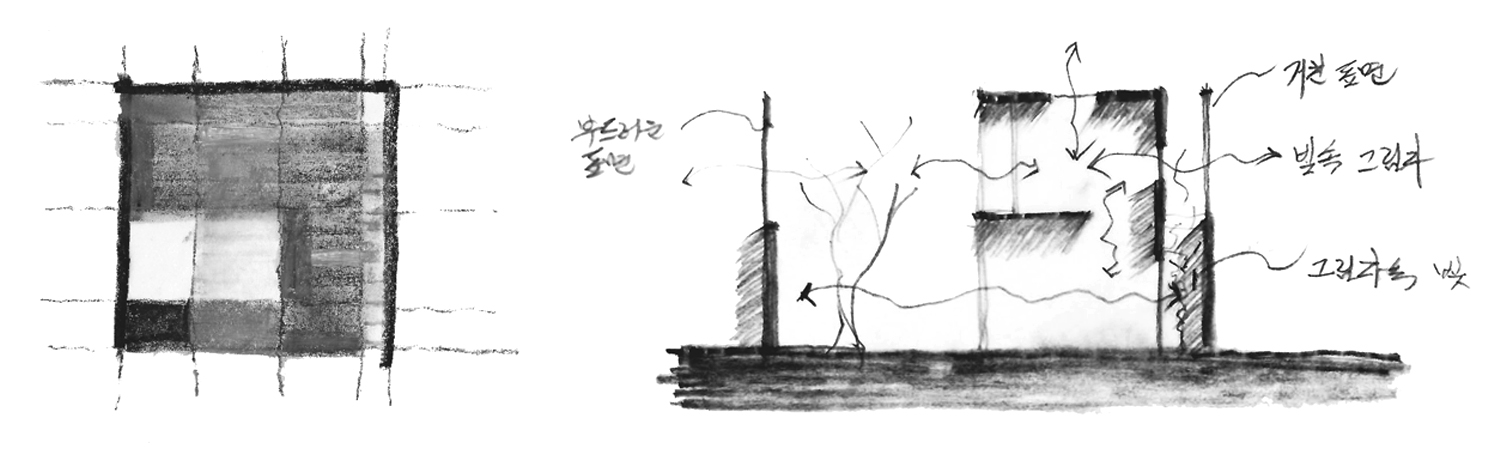
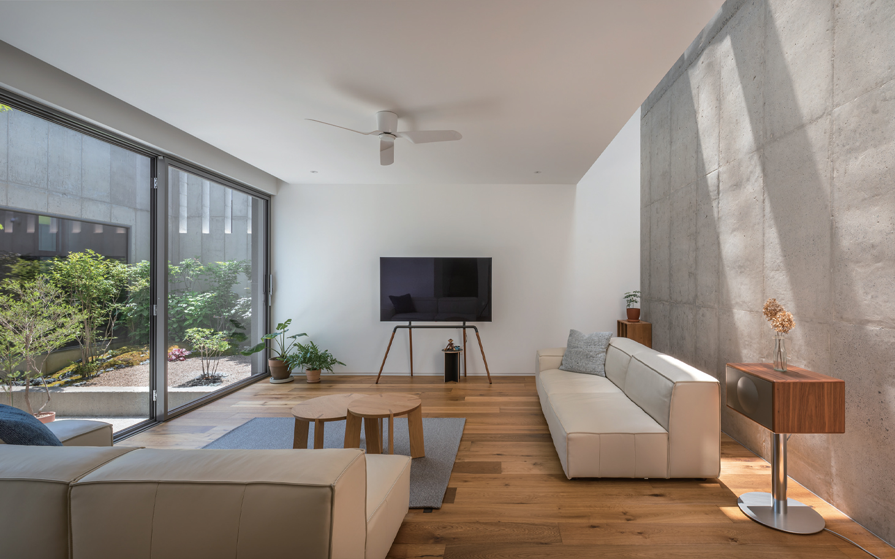
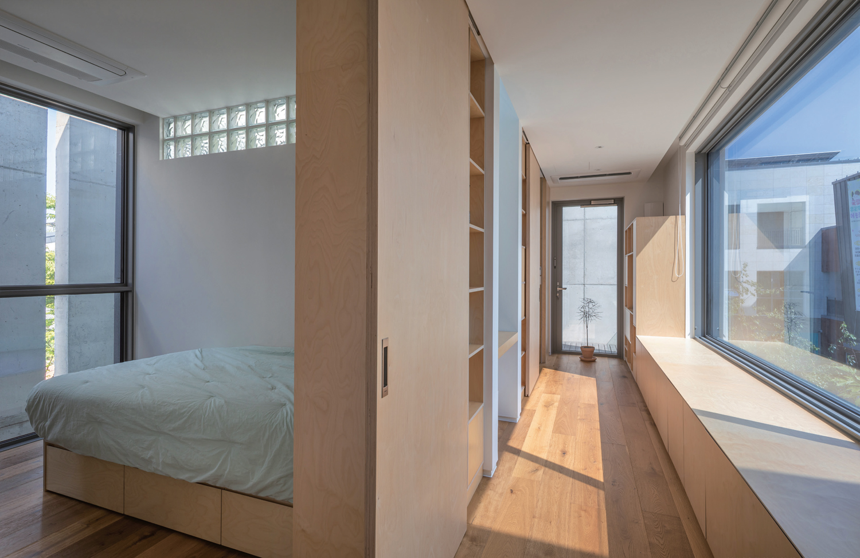
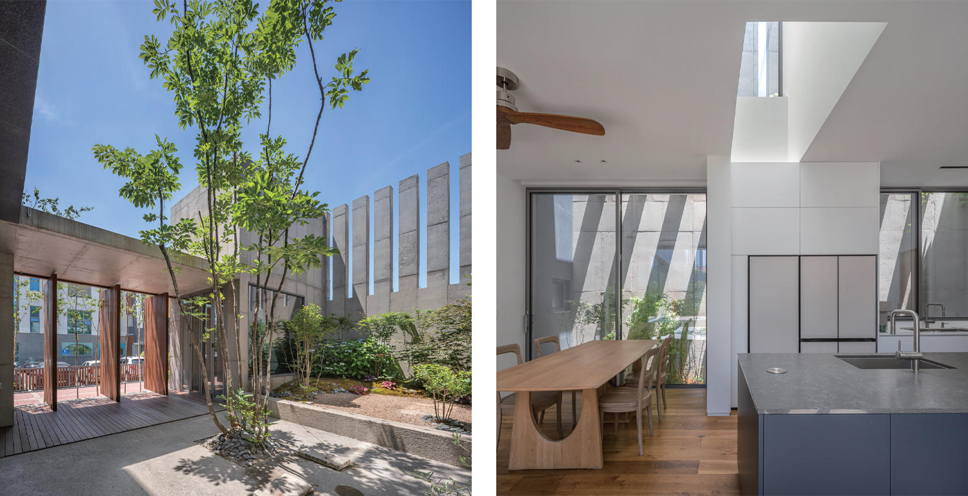
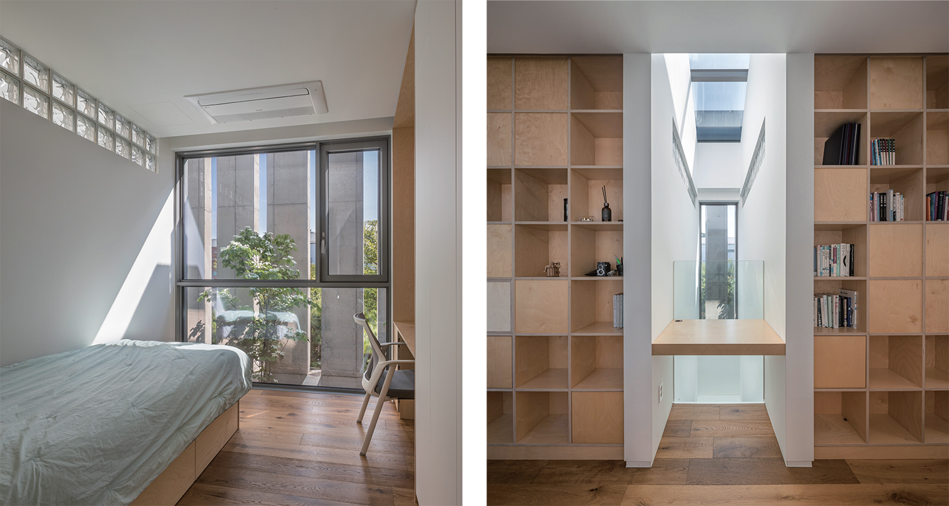
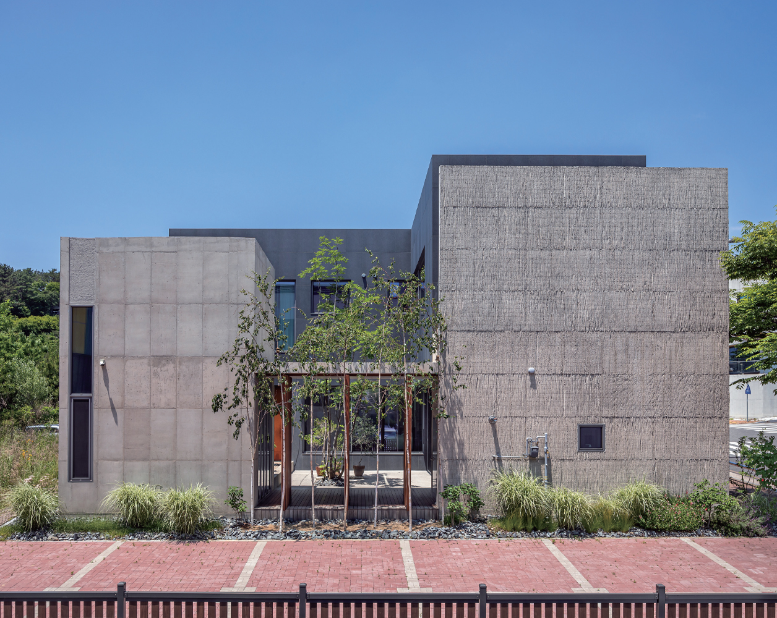
To organise the interior space of the house in relation to the city, the outer layer has been deconstructed so as to create intermediary spaces that act as the first layer of engagement with the urban context. The exterior layers allow for efficient circulation and draw the natural world into the house, expanding the spatial experience and introducing temporal markers within everyday life. Within the interior, the spaces facing the courtyard and spaces differentiated by function are enriched by inserting internal layers.These layers extend and deepen the relationships between spaces, sometimes drawing in vertical light and at other times suggesting new functions.
Layers of Flexibility Within the Overarching Programme
The layered spaces, which simultaneously possess the quality of both exterior and interior, acquire flexibility according to different situations. Through partial revolving doors, folding doors, and fullyrevolving doors, spaces expand or contract depending on the circumstances, connecting the city and the house into a continuous whole. Programmes are reinterpreted according to spatial use, proposing layered spaces that accommodate a wide range of activities.
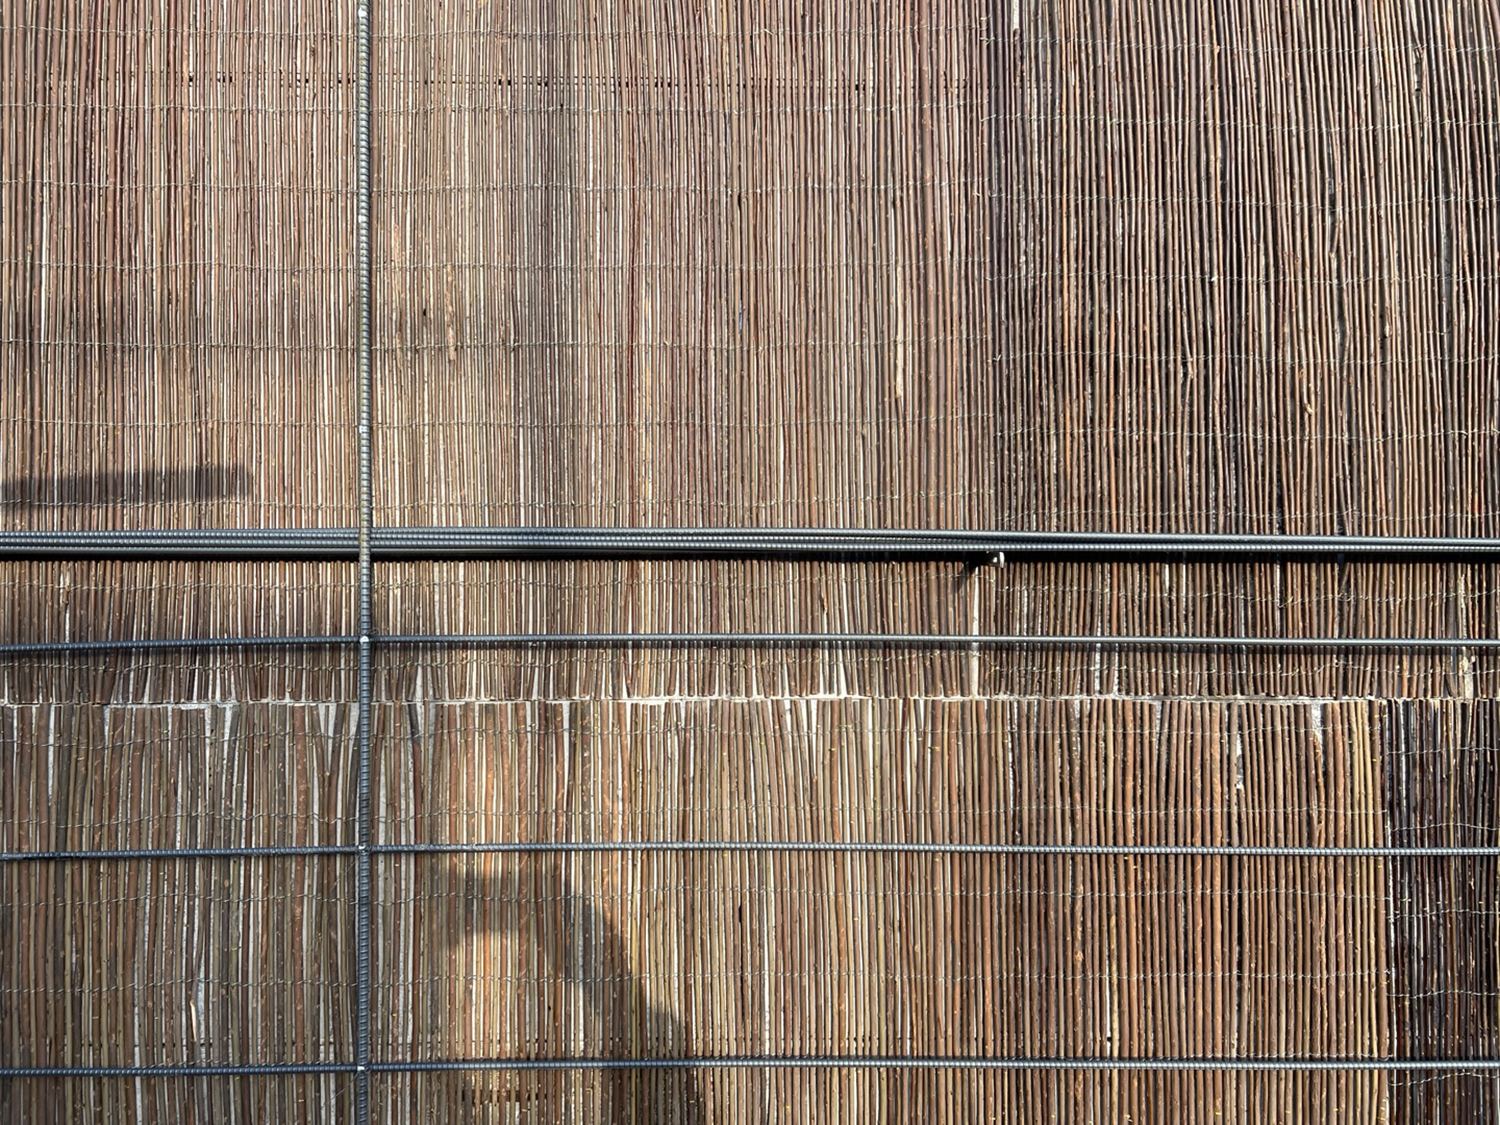
Image courtesy of On architects
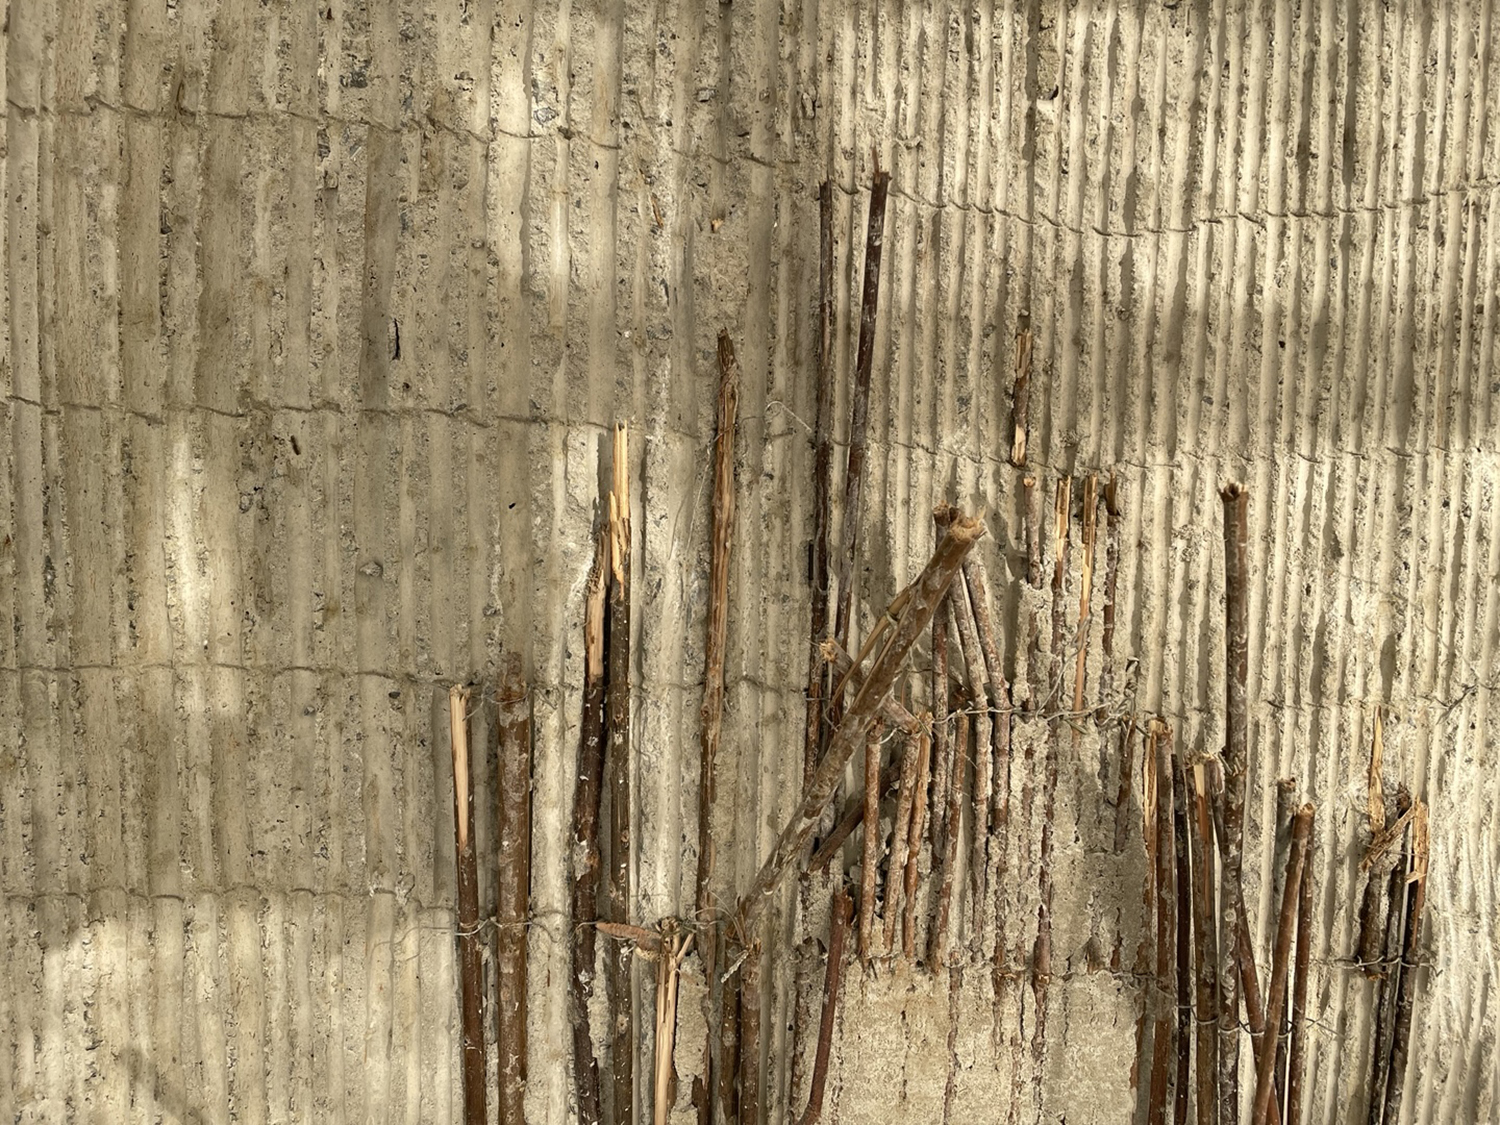
Image courtesy of On architects
Bush Clover Formwork Exposed Concrete
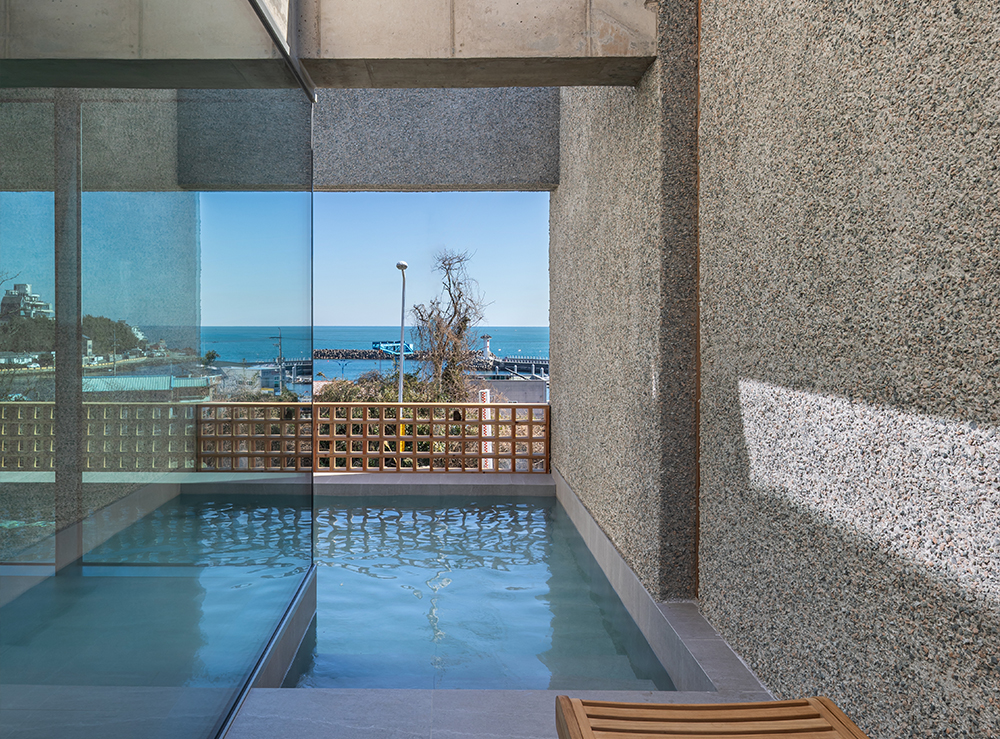
Bush clover, planted to restore the plant life damaged in the process of residential development, paradoxically began to destroy the existing vegetation due to its strong reproductive capacity. Over time, it became part of the landscape of these developments, and efforts began to remove it to recover native vegetation. Recognising this as another scar as a consequence of development, the project sought to remember it through architectural materiality, transforming this trace into part of the residential landscape by experimenting with bush clover exposed concrete.
On architects Inc. (Jung Woongsik)
Kim Namsu, Kim Hyukgi, Kim Minseong, Jeong Mingi
Yaksa-dong, Jung-gu, Ulsan, Korea
single house
317.6㎡
144.93㎡
188.22㎡
2F
2
8.58m
45.63%
59.26%
RC
bush clover formwork exposed concrete, ceramic til
vinyl paint, hardwood flooring
SDM Structural Engineering
Bomyeong Engineering Inc.
Kim Byoungsung
Mar. – Oct. 2022
Nov. 2022 – Sep. 2023
Kim Byoungsung
Jogyoungsanghoi