SPACE June 2026 (No. 703)
A House Consumed to Regenerate a Declining Fishing Village
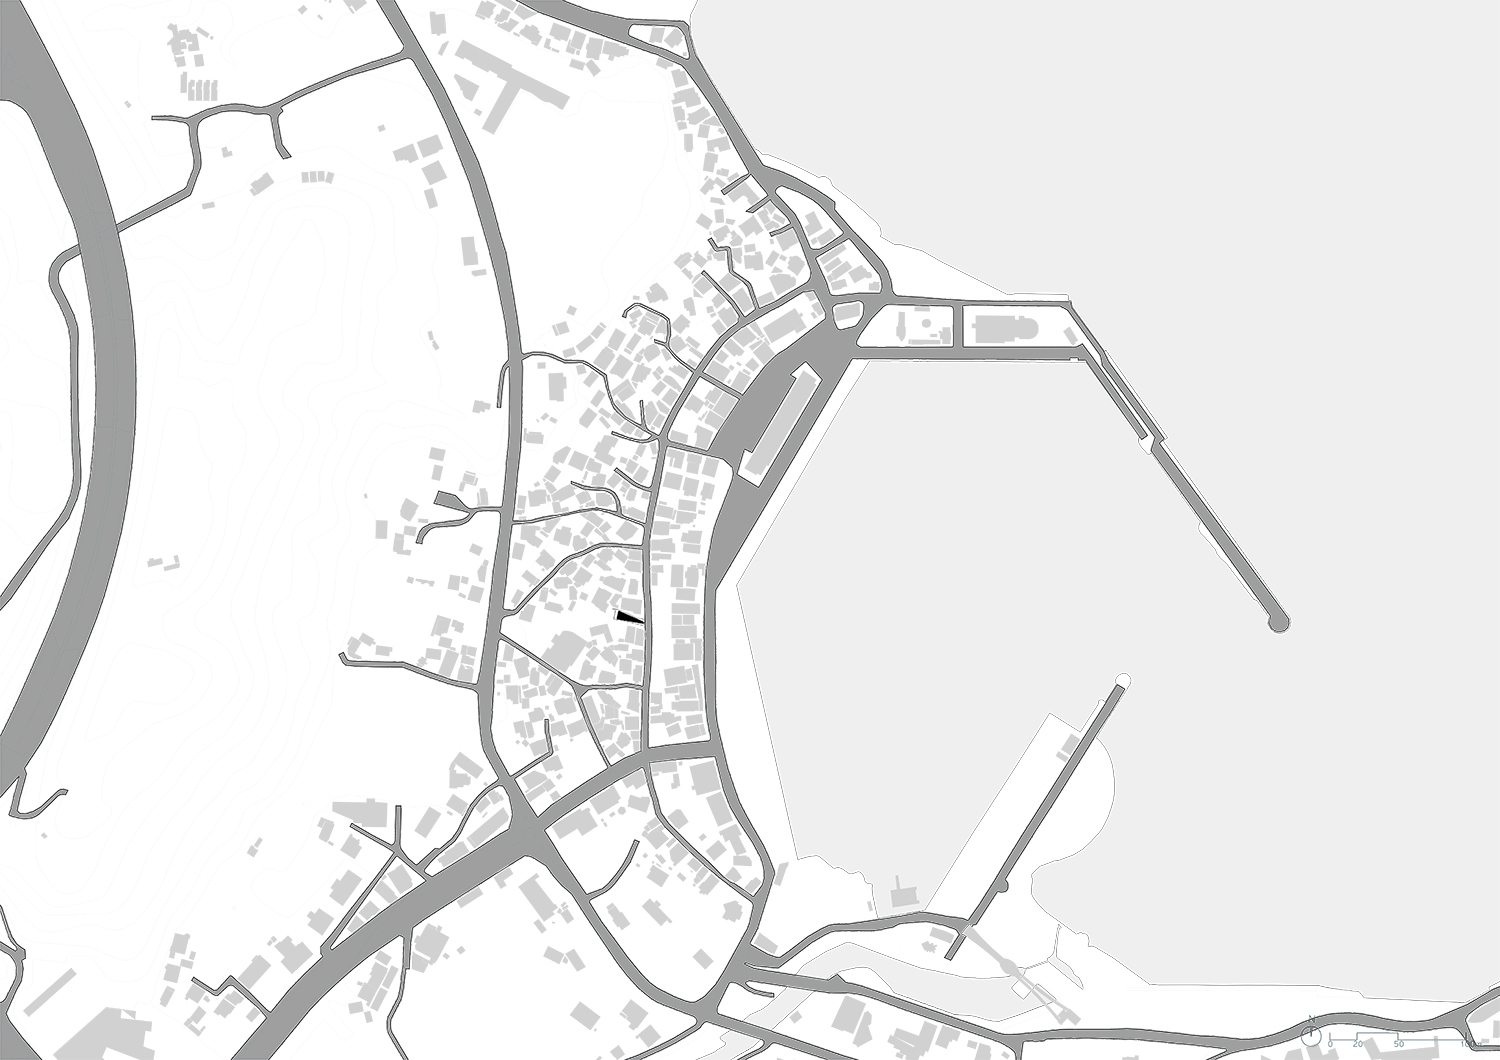
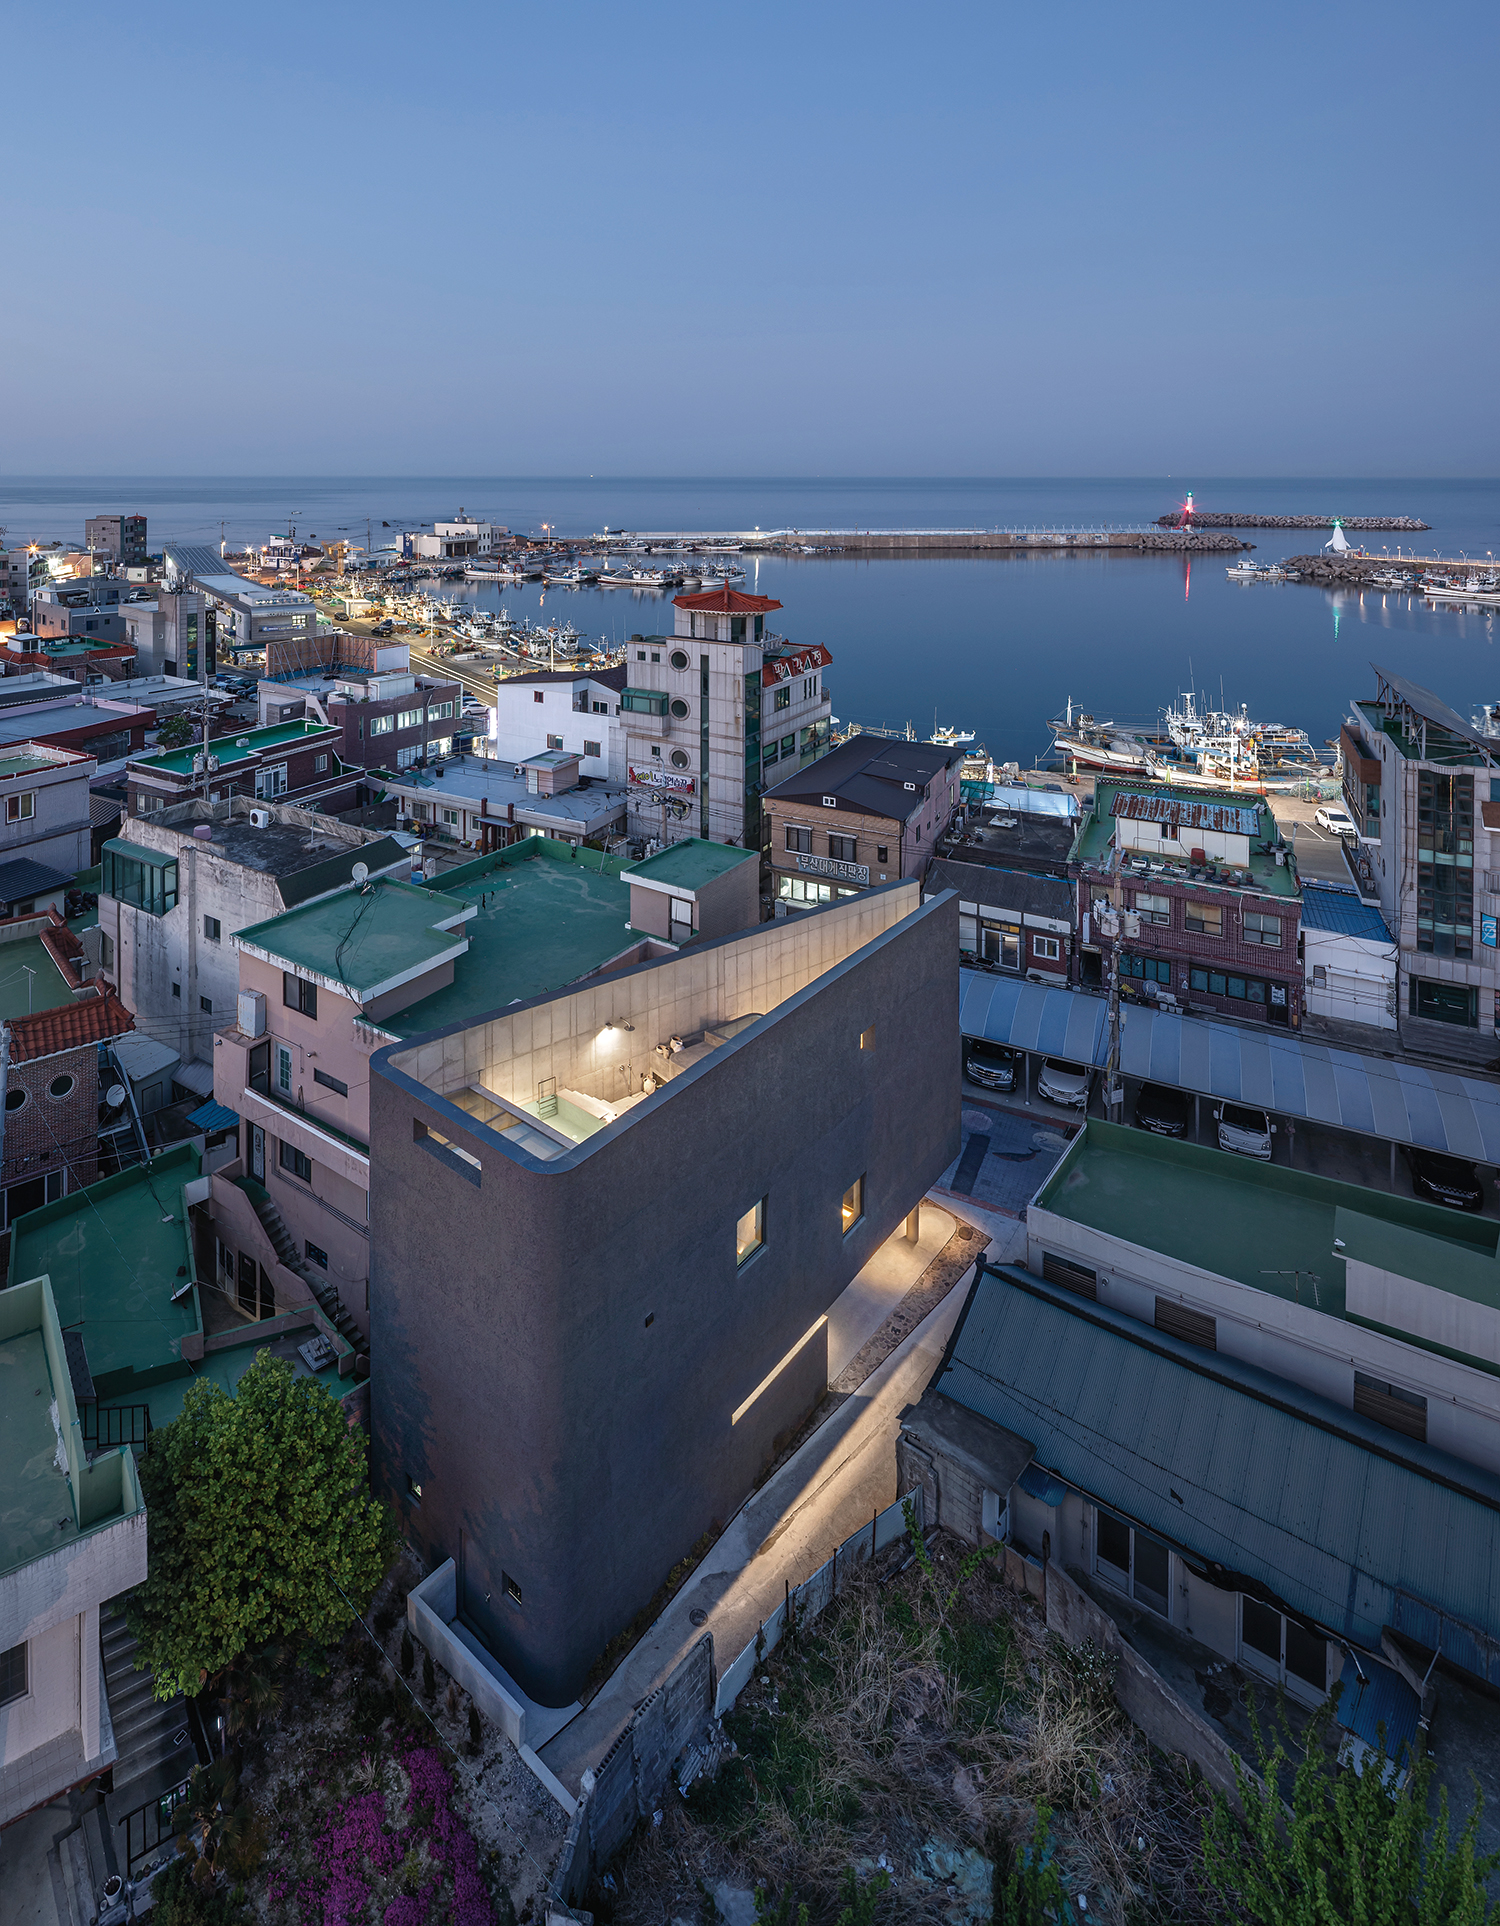
Jeongja Harbour once accounted for nearly 70 percent of Korea’s sole production, but now faces decline due to climate change and aging demographics. Like many fishing villages, it is lined with vacant houses. During the prosperous years in the history of the village, the client’s parents made their living here, and the client grew up in this place and now has become a parent. This project provides space for a new livelihood, where they can prepare for later life together. It is hoped that this small architecture may offer a new alternative for regenerating fishing villages confronted by aging buildings and a shrinking, aging population.
A New In-Between Space in the Village
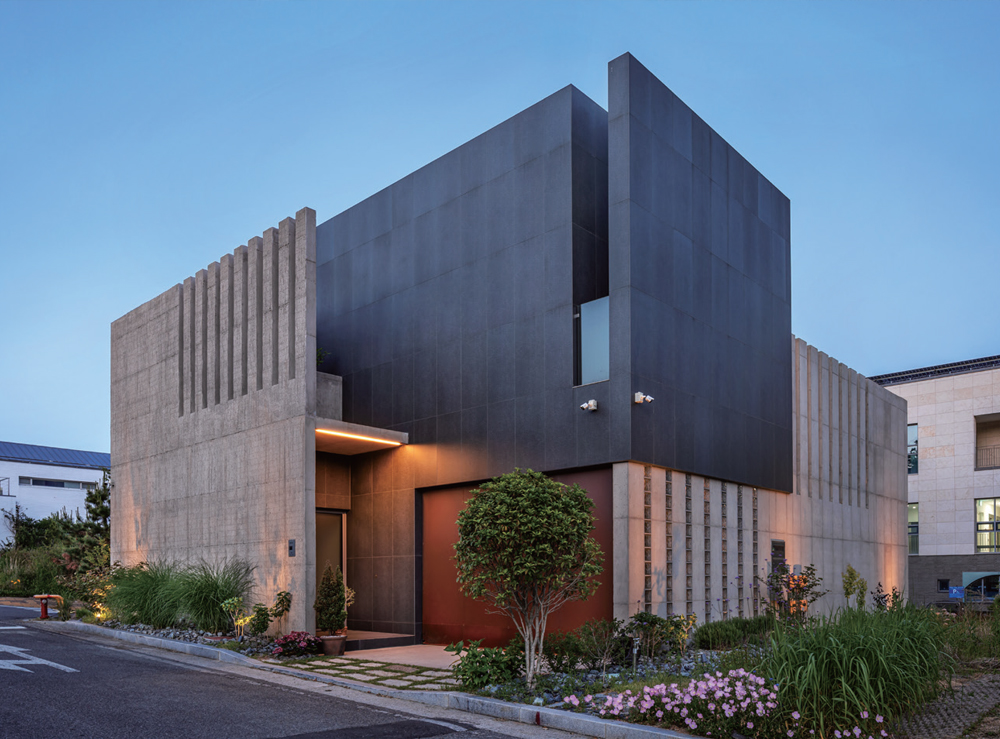
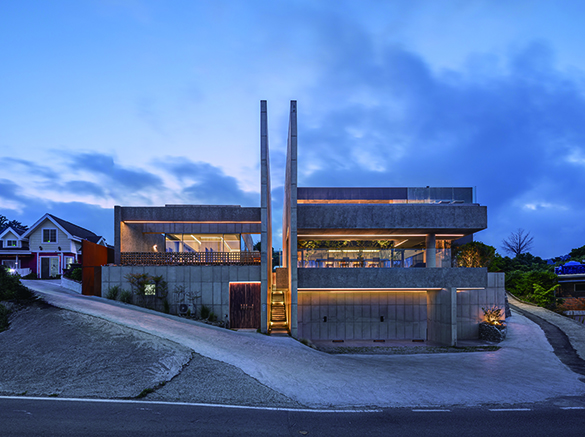
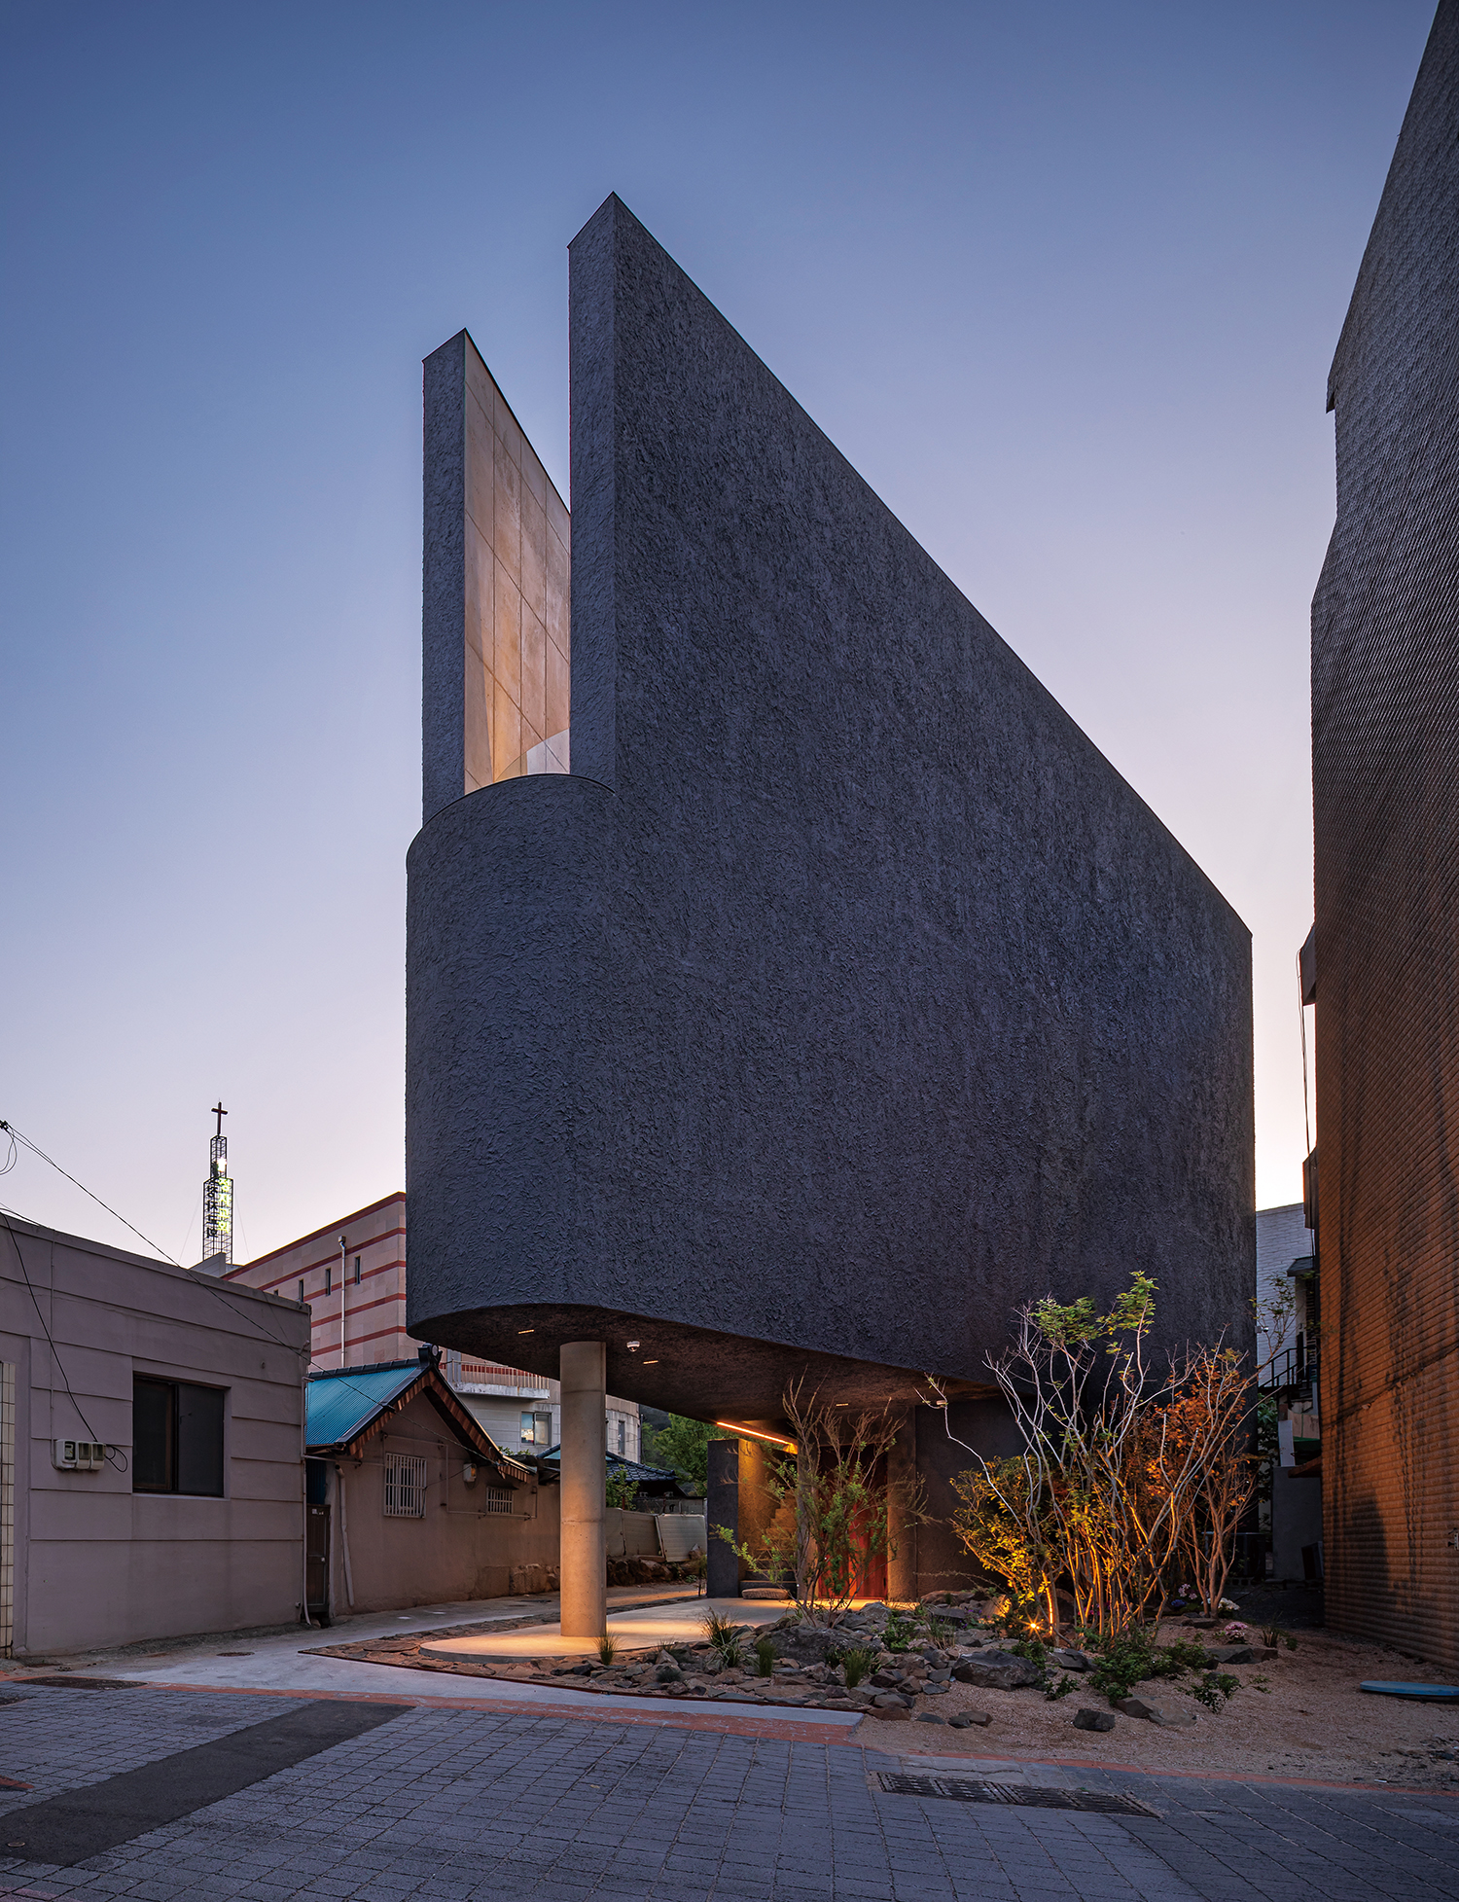
The buildings of fishing villages that expanded indiscriminately during the modern period are packed tightly together, as if refusing to yield even an inch of their own land. Many have been illegally extended, leaving no gaps between neighbouring houses. On this narrow site, the newly built structure introduces a 1.2m wide frontage, deliberately compressing the interface with the village to create an urban interstitial space between adjacent buildings. This gesture restores a sense of spatial relief to the village. In addition, by persuading neighbours to remove illegal extensions and share setback distances, the project also proposes a collective village garden.
Images courtesy of On architects
Vertical Layers
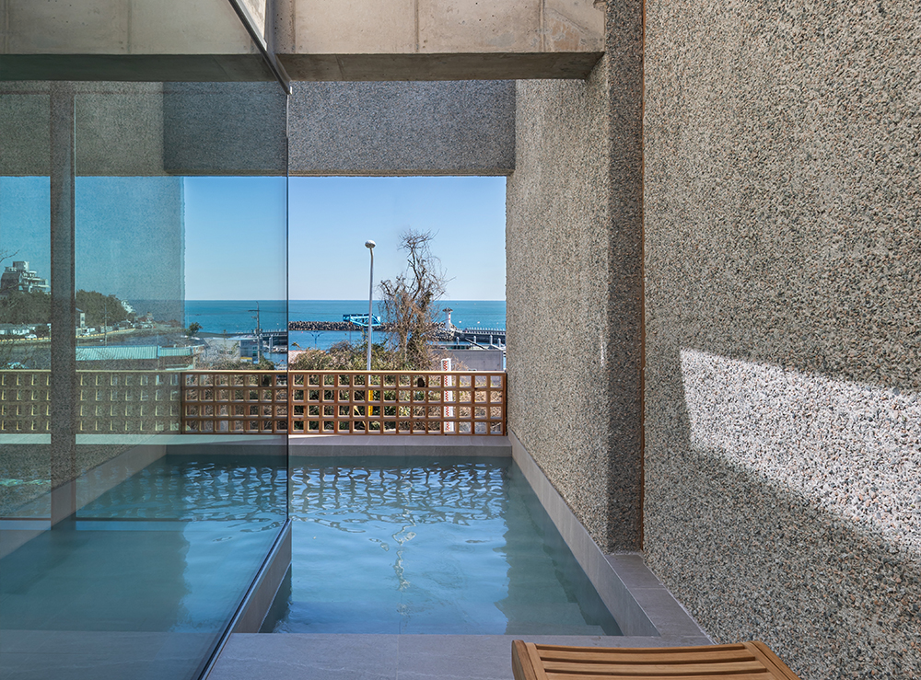
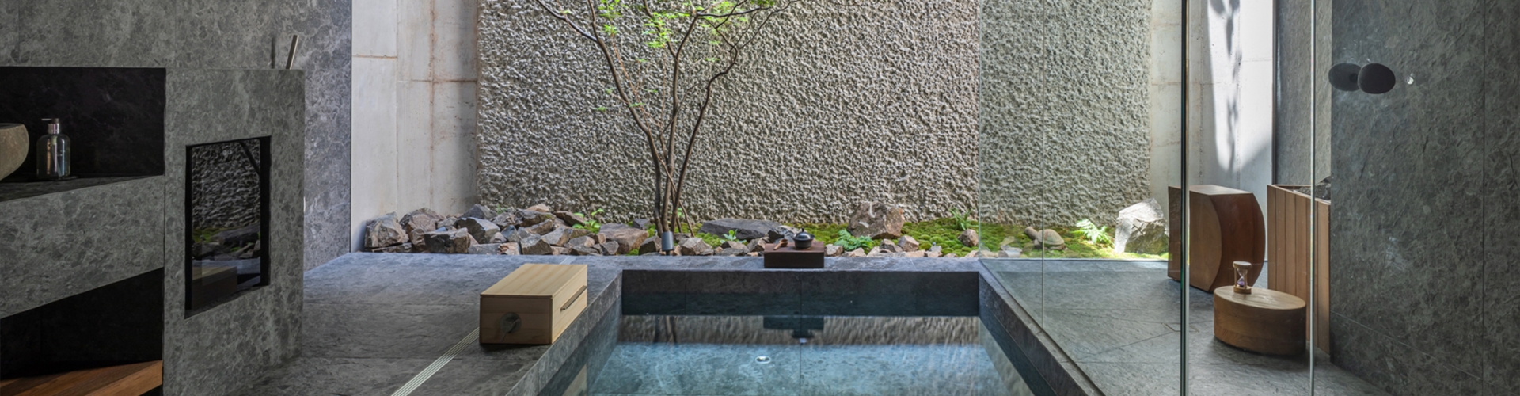
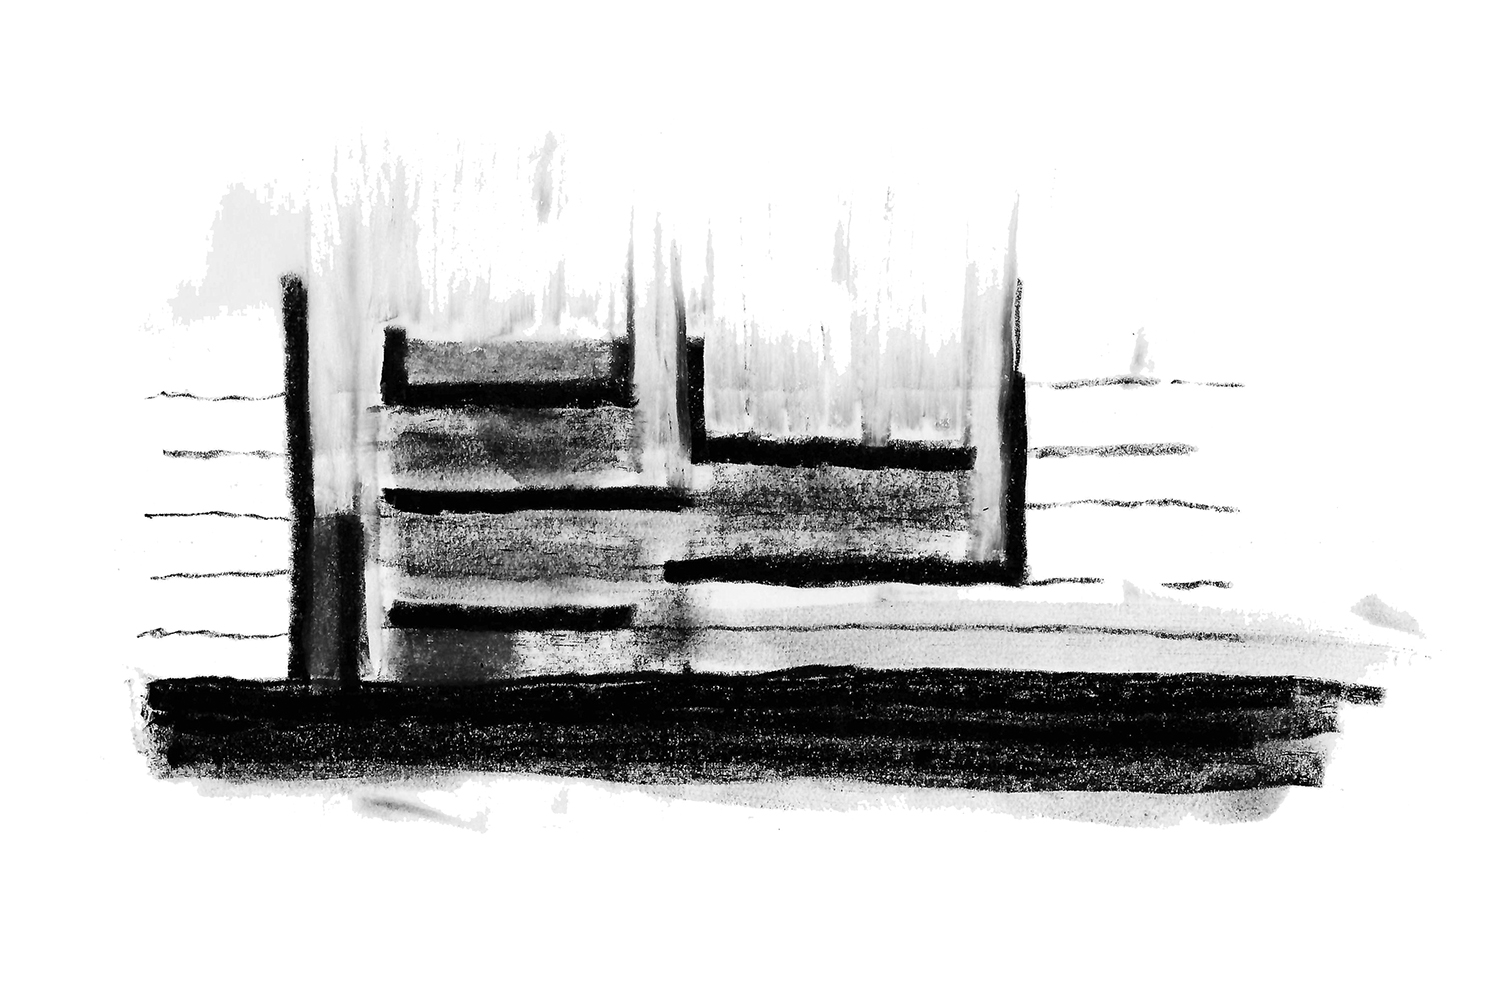
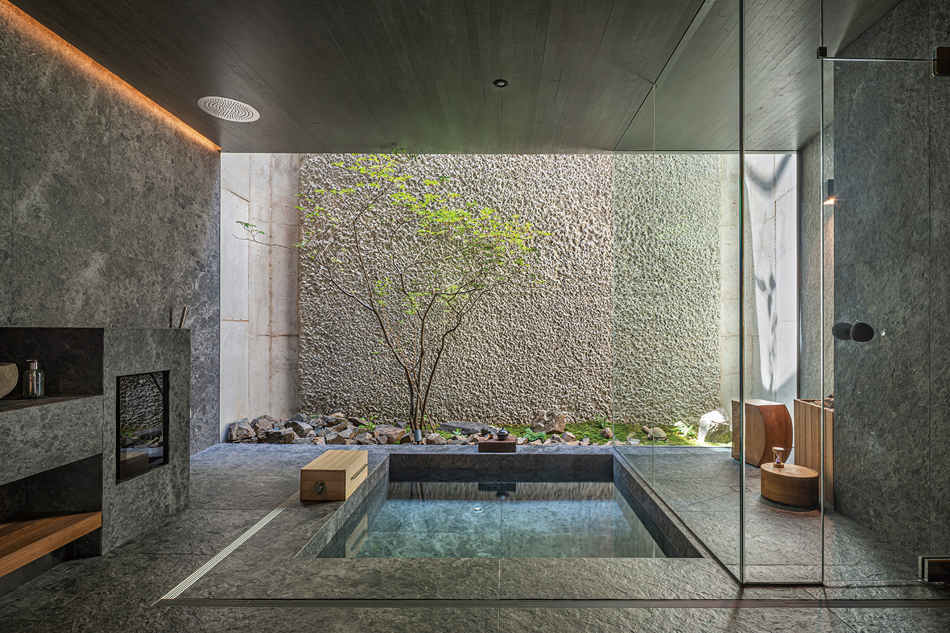
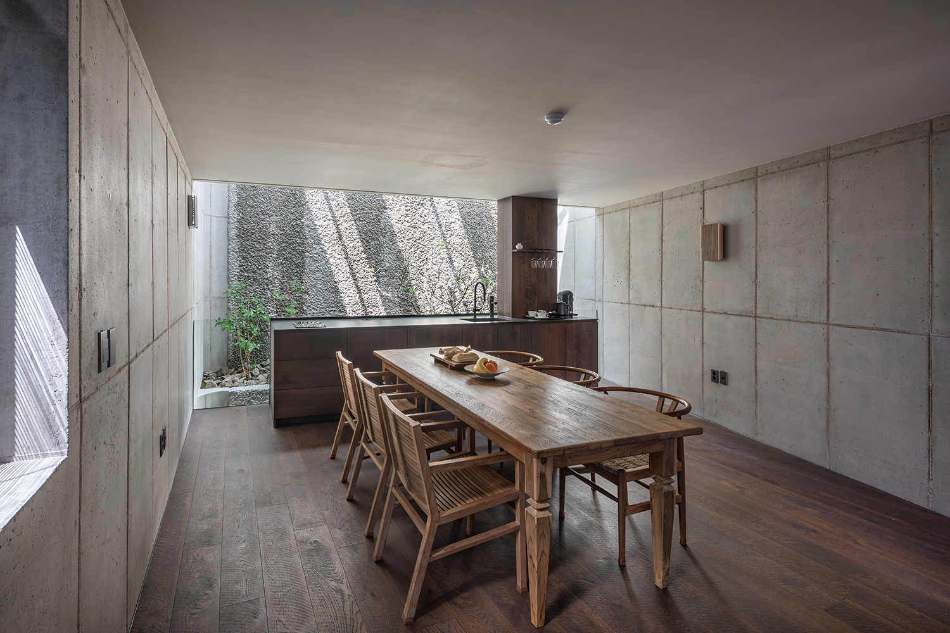
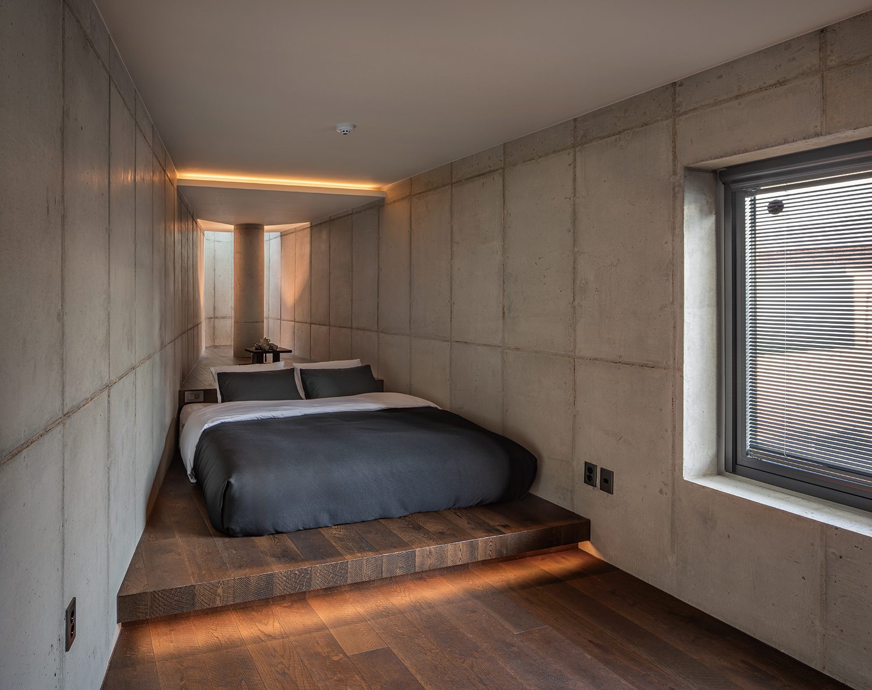
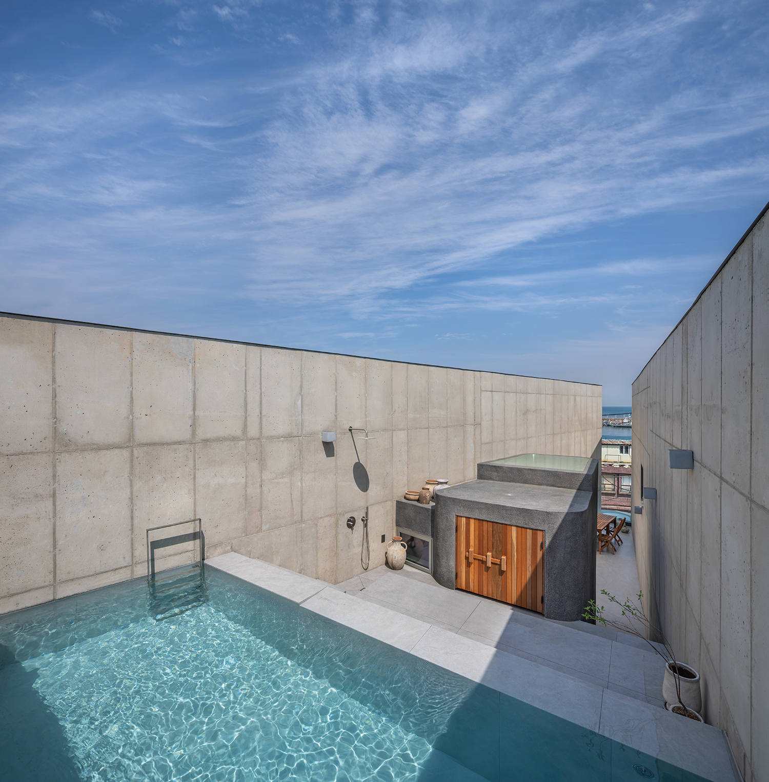
The building stands on an extremely narrow, long, irregular and awkwardly shaped site, making the interior almost too slim to function. Utility and service spaces were therefore placed at the centre, around which floors of different heights were layered. This divides the overall space while opening up the interior and removing physical boundaries. As accommodation designed for short stays, the most private area, the jacuzzi and shower space, has been placed on the 1.5 level; the bedroom on the second floor; and the most public area, the kitchen and dining space, on the 2.5 level.
Connection of Light
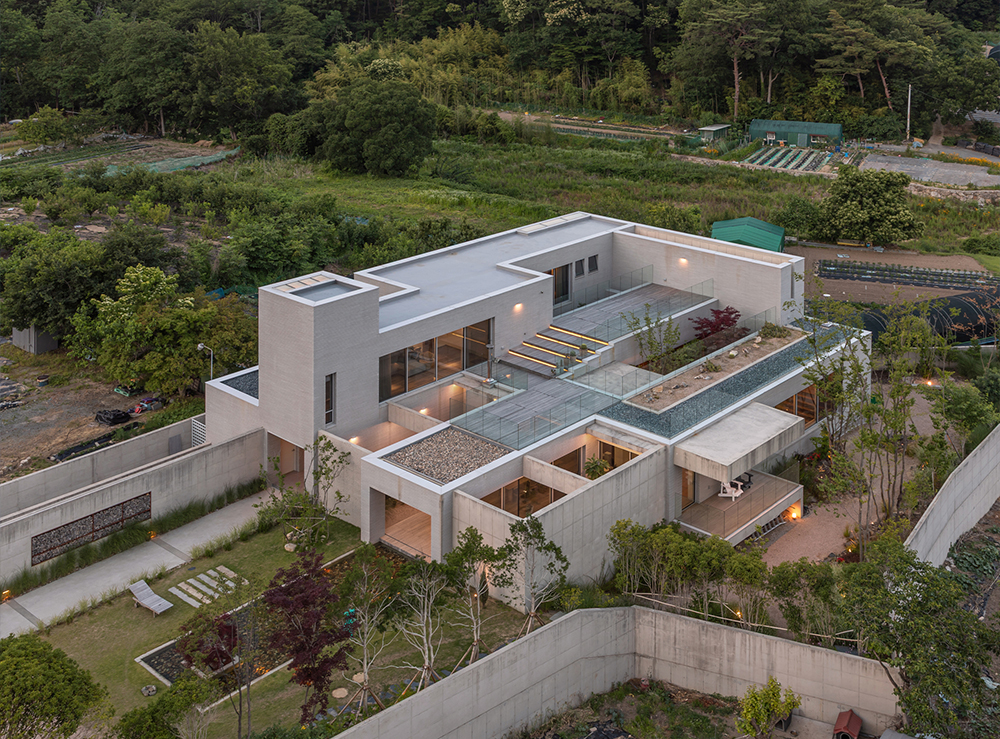
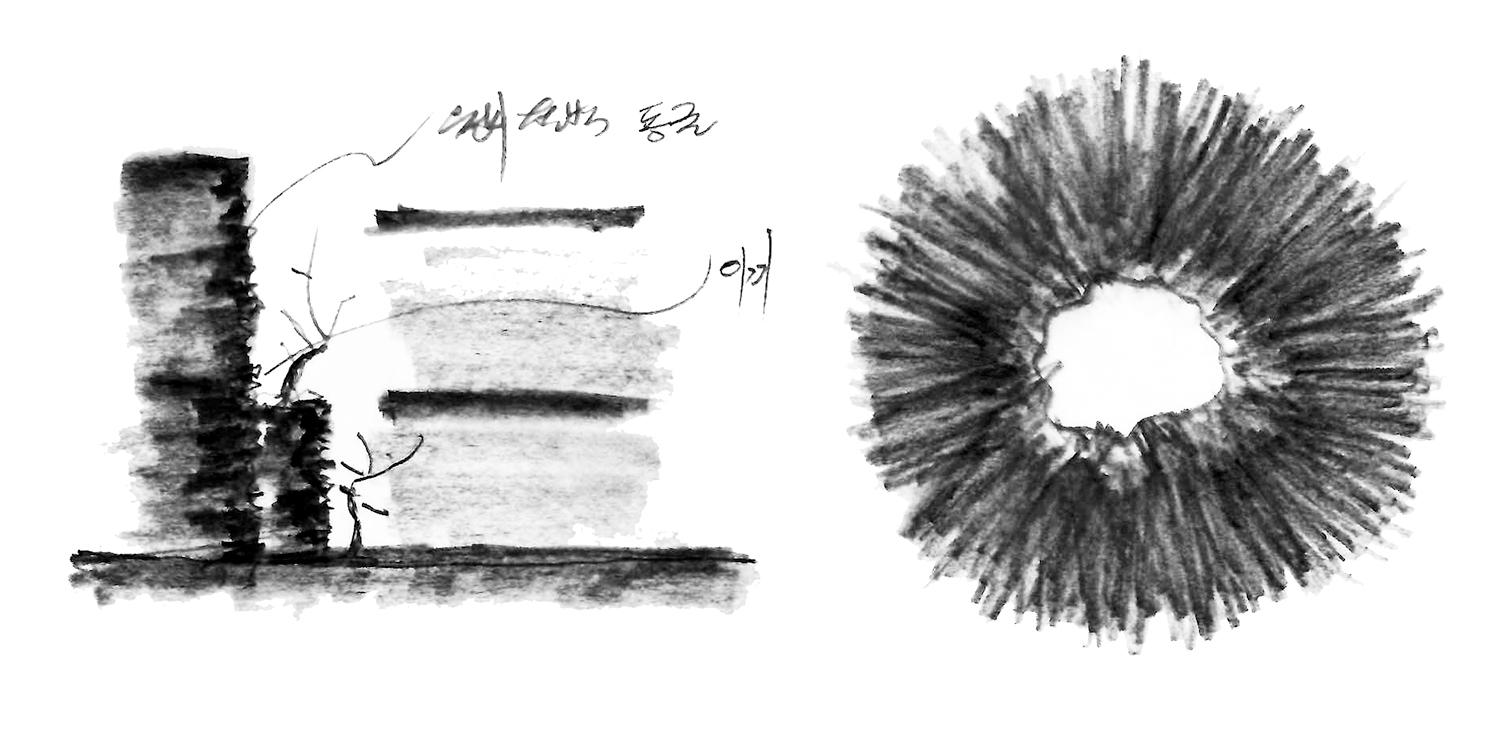
Each vertically connected space draws light inward through skylights positioned at both the beginning and end of the building, each with distant characteristics. Light becomes the medium that links interior and exterior, creating a circular spatial structure that feels as if it is infinitely expanding.
Traces of the Hand
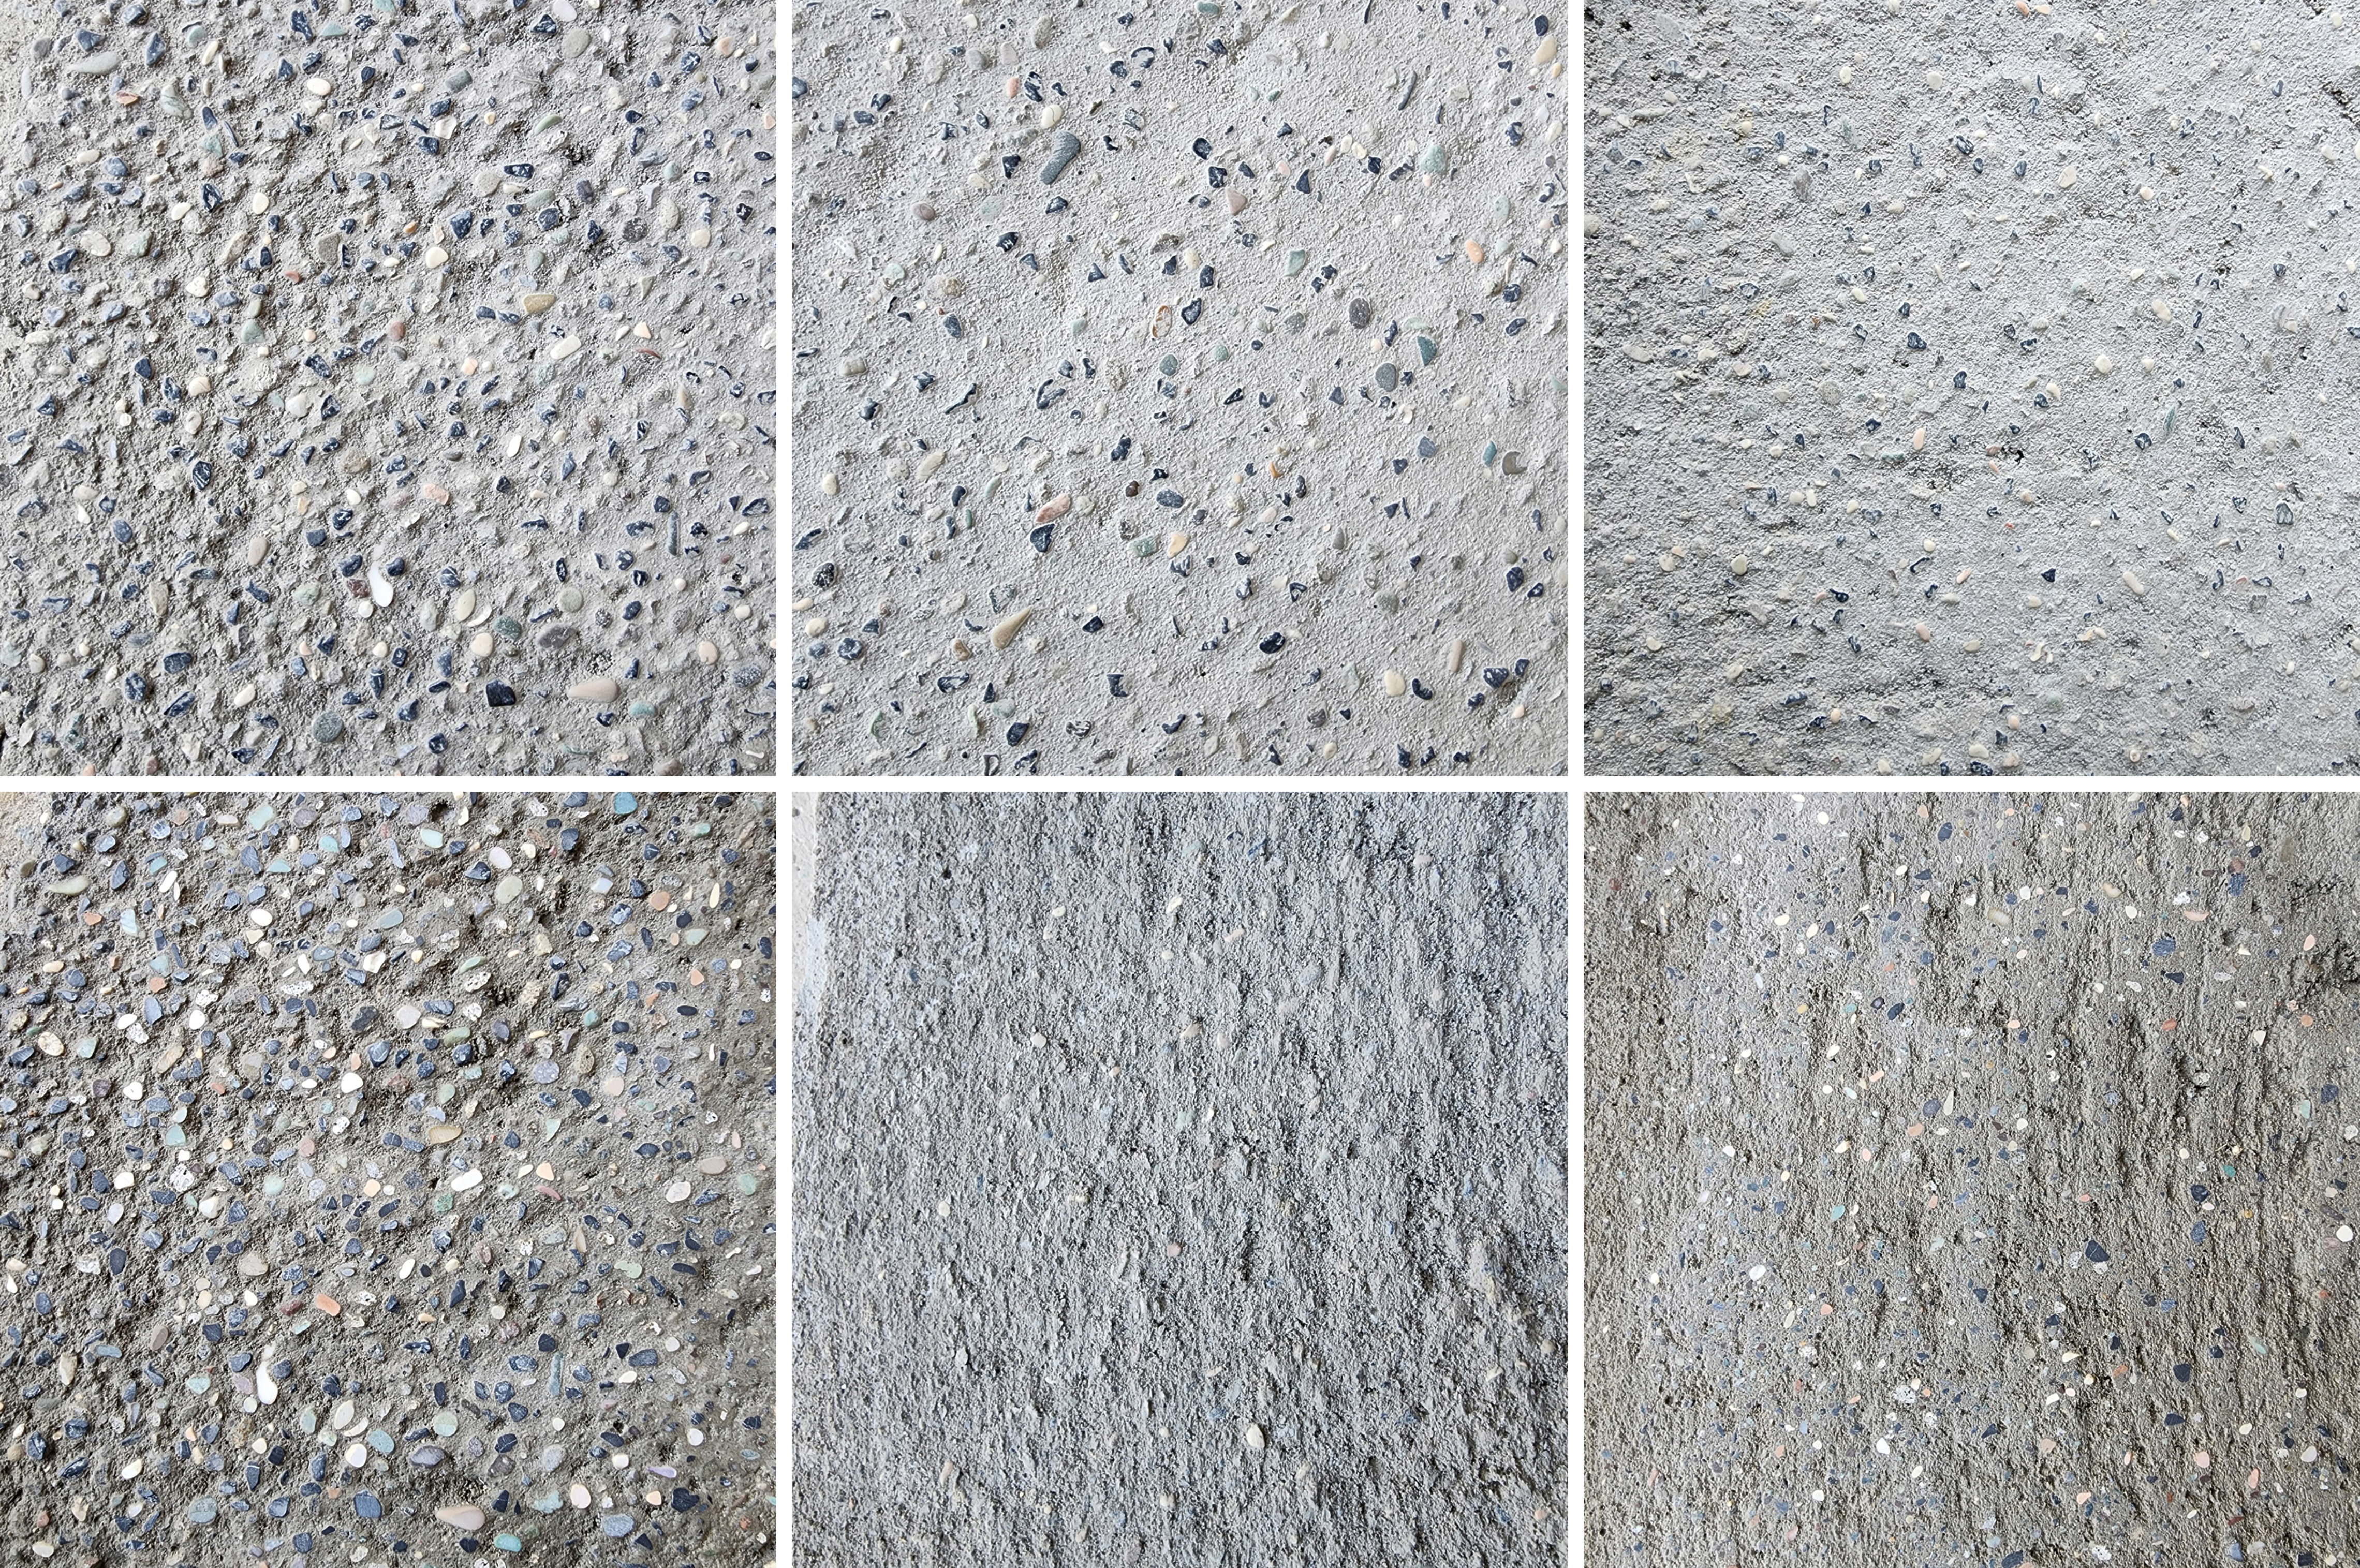
To achieve a raw, tactile exterior, we hand-applied thick grained stucco while wearing gloves, leaving imprints on the hand on the surface. For the exposed aggregate plaster, repotting gravel was mixed with ink, again preserving traces of the hand in the material finish.
On architects Inc. (Jung Woongsik)
Kim Namsu, Kim Hyukgi, Kim Minseong, Jeong Mingi
Jeongja-dong, Buk-gu, Ulsan, Korea
accommodation facility
125m²
71.67m²
103.25m²
2F
1
11.95m
57.34%
82.6%
RC
hand-textured stucco, exposed aggregate plaster, e
exposed concrete, chipped concrete, hardwood floo
SDM Structural Engineering
Bomyeong Engineering Inc.
Kang Jaerim
Apr. – Oct. 2023
Nov. 2023 – Apr. 2025
Kang Jaerim
On architects Inc.