


SPACE May 2026 (No. 702)
©Junglim Architecture + Dominique Perrault Architecture (DPA)
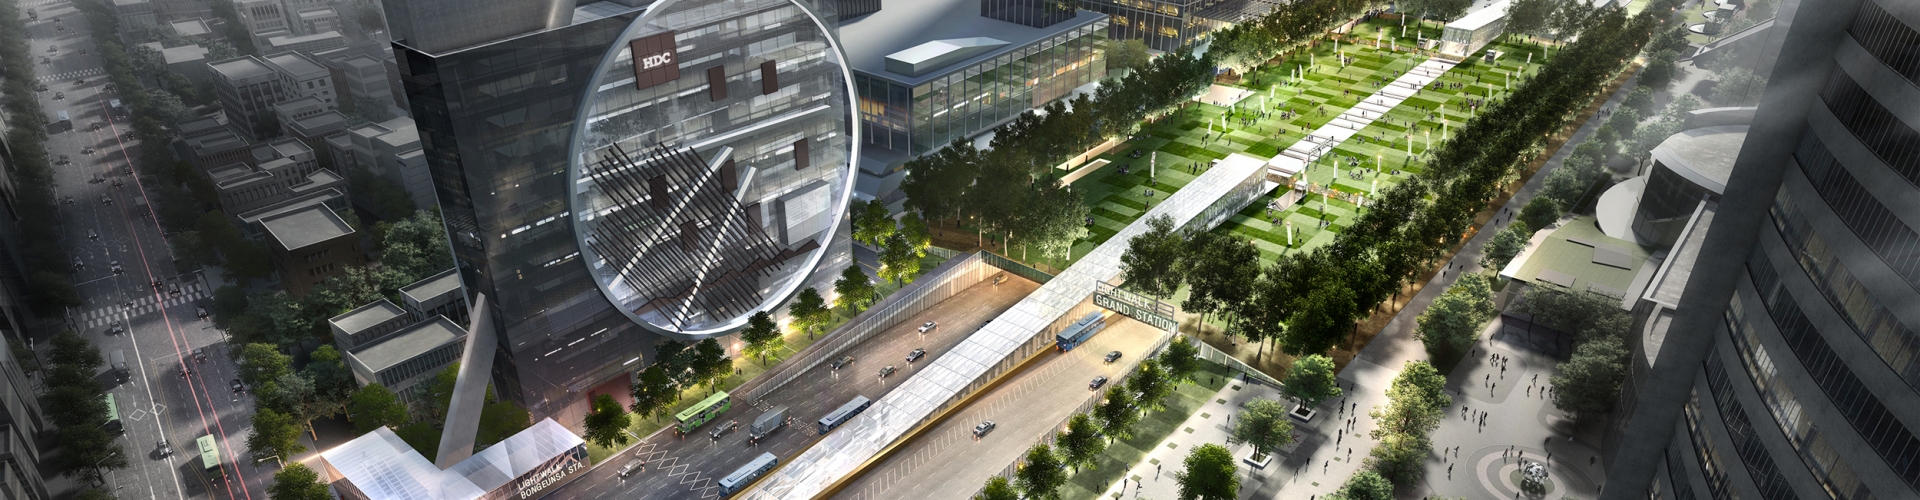
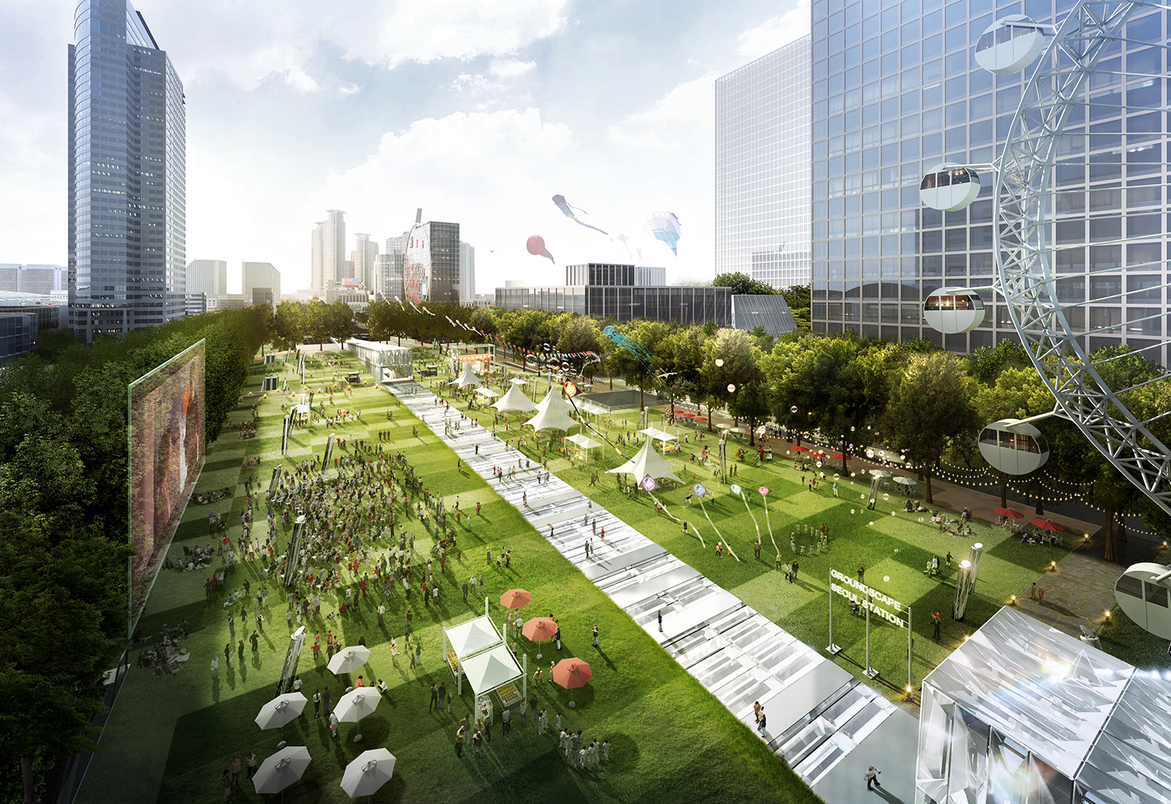
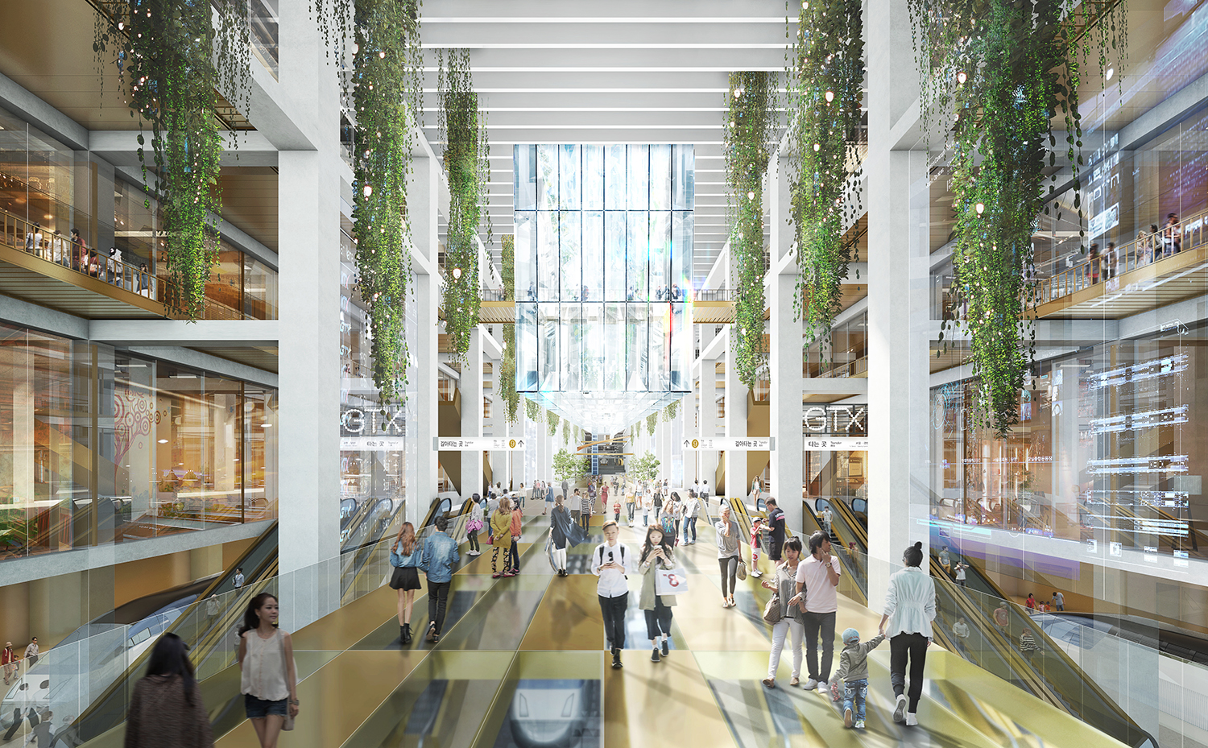
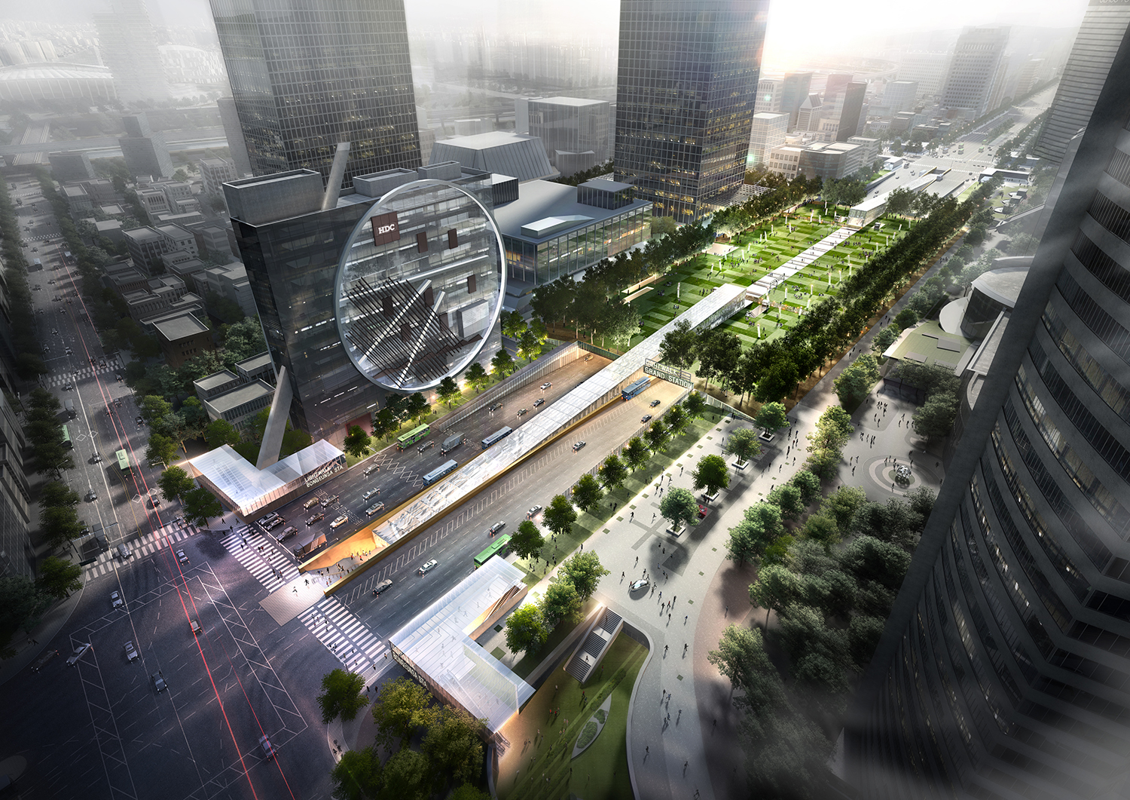
The Gangnam Intermodal Transit Center is a project that leverages the potential of subterranean architecture by creating an integrated station for five regional and local rail lines, a bus transfer hub, and public and commercial facilities beneath Yeongdong-daero. Junglim Architecture established a clear vision early on, based on its deep understanding of the site gained through the initial Yeongdong-daero Underground Space Development conceptual study. Collaborating with Dominique Perrault Architecture, who has extensive experience in underground development, the team pursued a balanced design focused on ecological stability and the philosophy that underground space must support life above ground.
©Junglim Architecture + DPA
©Junglim Architecture + DPA
The core concept, Lightwalk, serves as a landmark connecting Bongeunsa-ro and Teheran-ro, providing orientation within the Gangnam grid. By separating pedestrians from vehicles, Yeongdong-daero was transformed into a pedestrian-centric space. Natural light and ventilation reach as deep as the fourth basement level, ensuring comfort in the massive complex. The Greenland above ground acts as a public park for festivals and sports, while the Light Beam – an optical device that redirects and concentrates sunlight – serves as the central axis guiding users into the station.
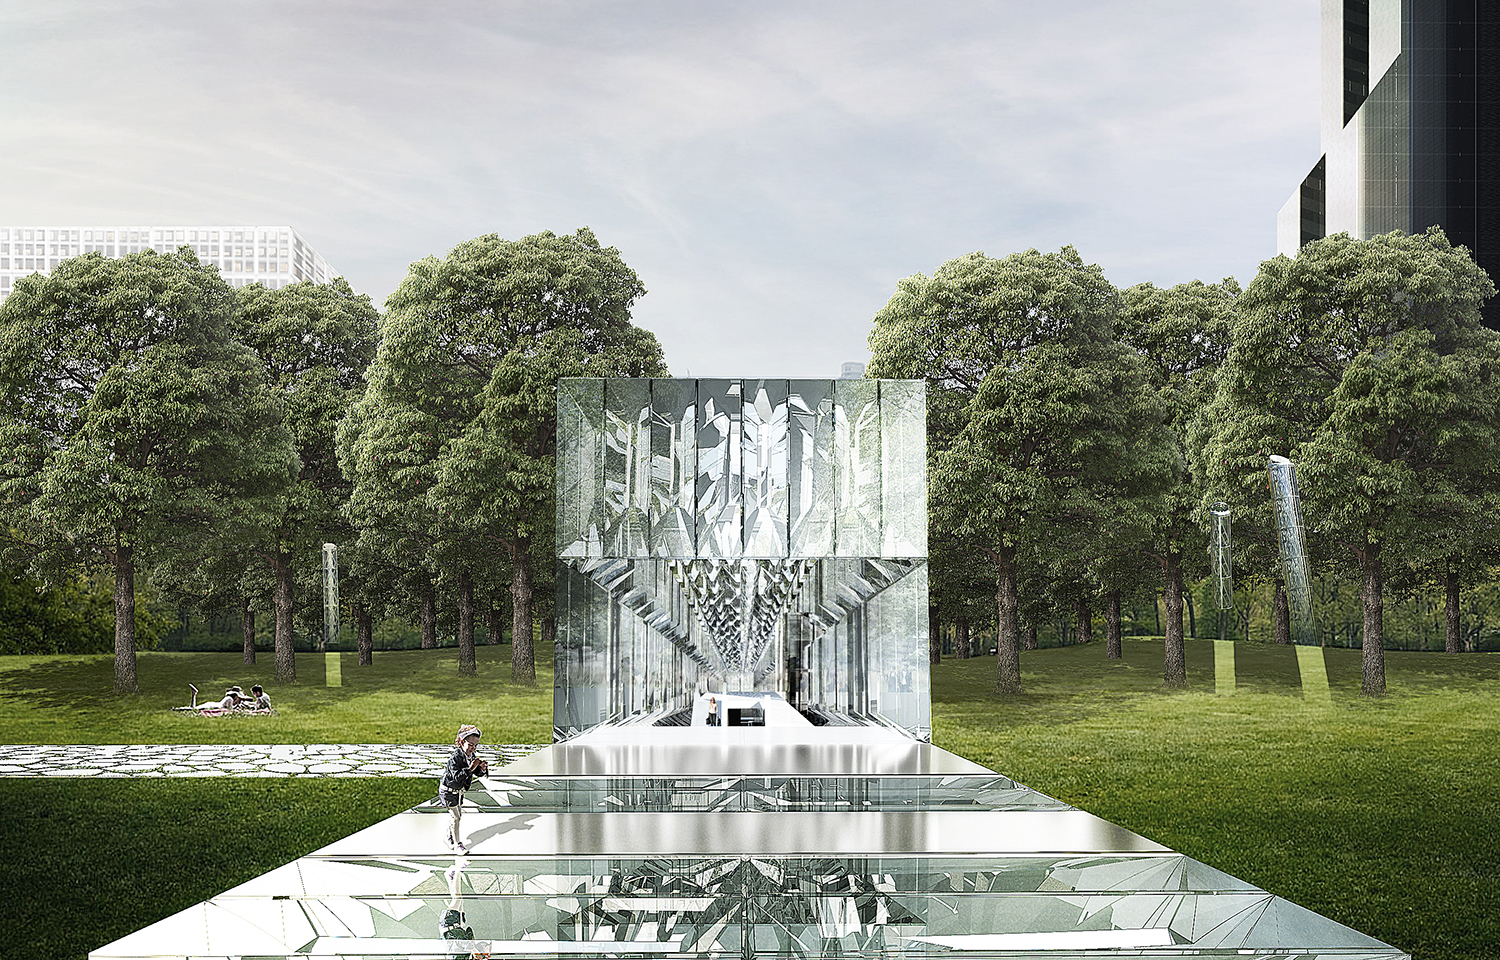
©Junglim Architecture + DPA
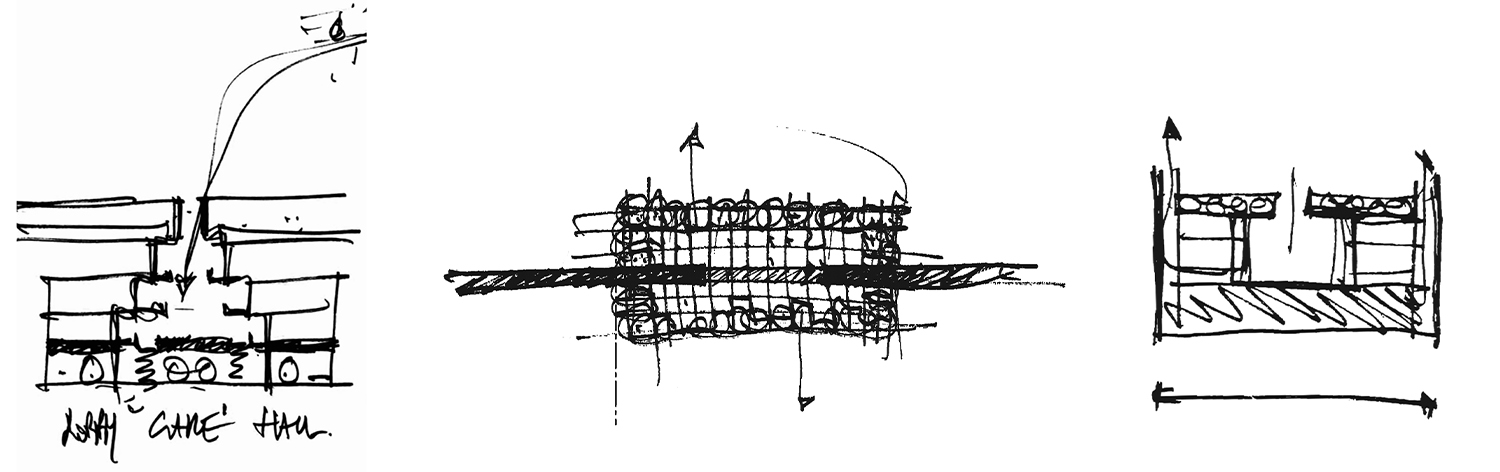
Concept sketches by Dominique Perrault Architecture
Junglim Architecture (Jeong Yongkyo, Lee Myungjin), Dominique Perrault Architecture (Dominique Perrault)
Junglim Architecture – Kim Poongsoo, Jeon deokhwa, Yeo Hwajin, Oh Seonghun
Yeongdong-daero, Gangnam-gu, Seoul, Korea
neighbourhood living facility, commercial facility
64,512.89㎡
10,508.79㎡
83,517.57㎡
B5, 1F
101
16.29%
1.14%
RC, steel frame
low-e laminated insulated glass
metal louvers, metal panels, porcelain tiles
Sulwha Engineering
Hanshin Consultant Inc.
Hyundai Engineering & Construction
Feb. 2018 – Apr. 2025
June 2021 – Aug. 2028 (planned)
Seoul Metropolitan Infrastructure Headquarters
Beyond Landscape Design Group
1,992.9 billion KRW