


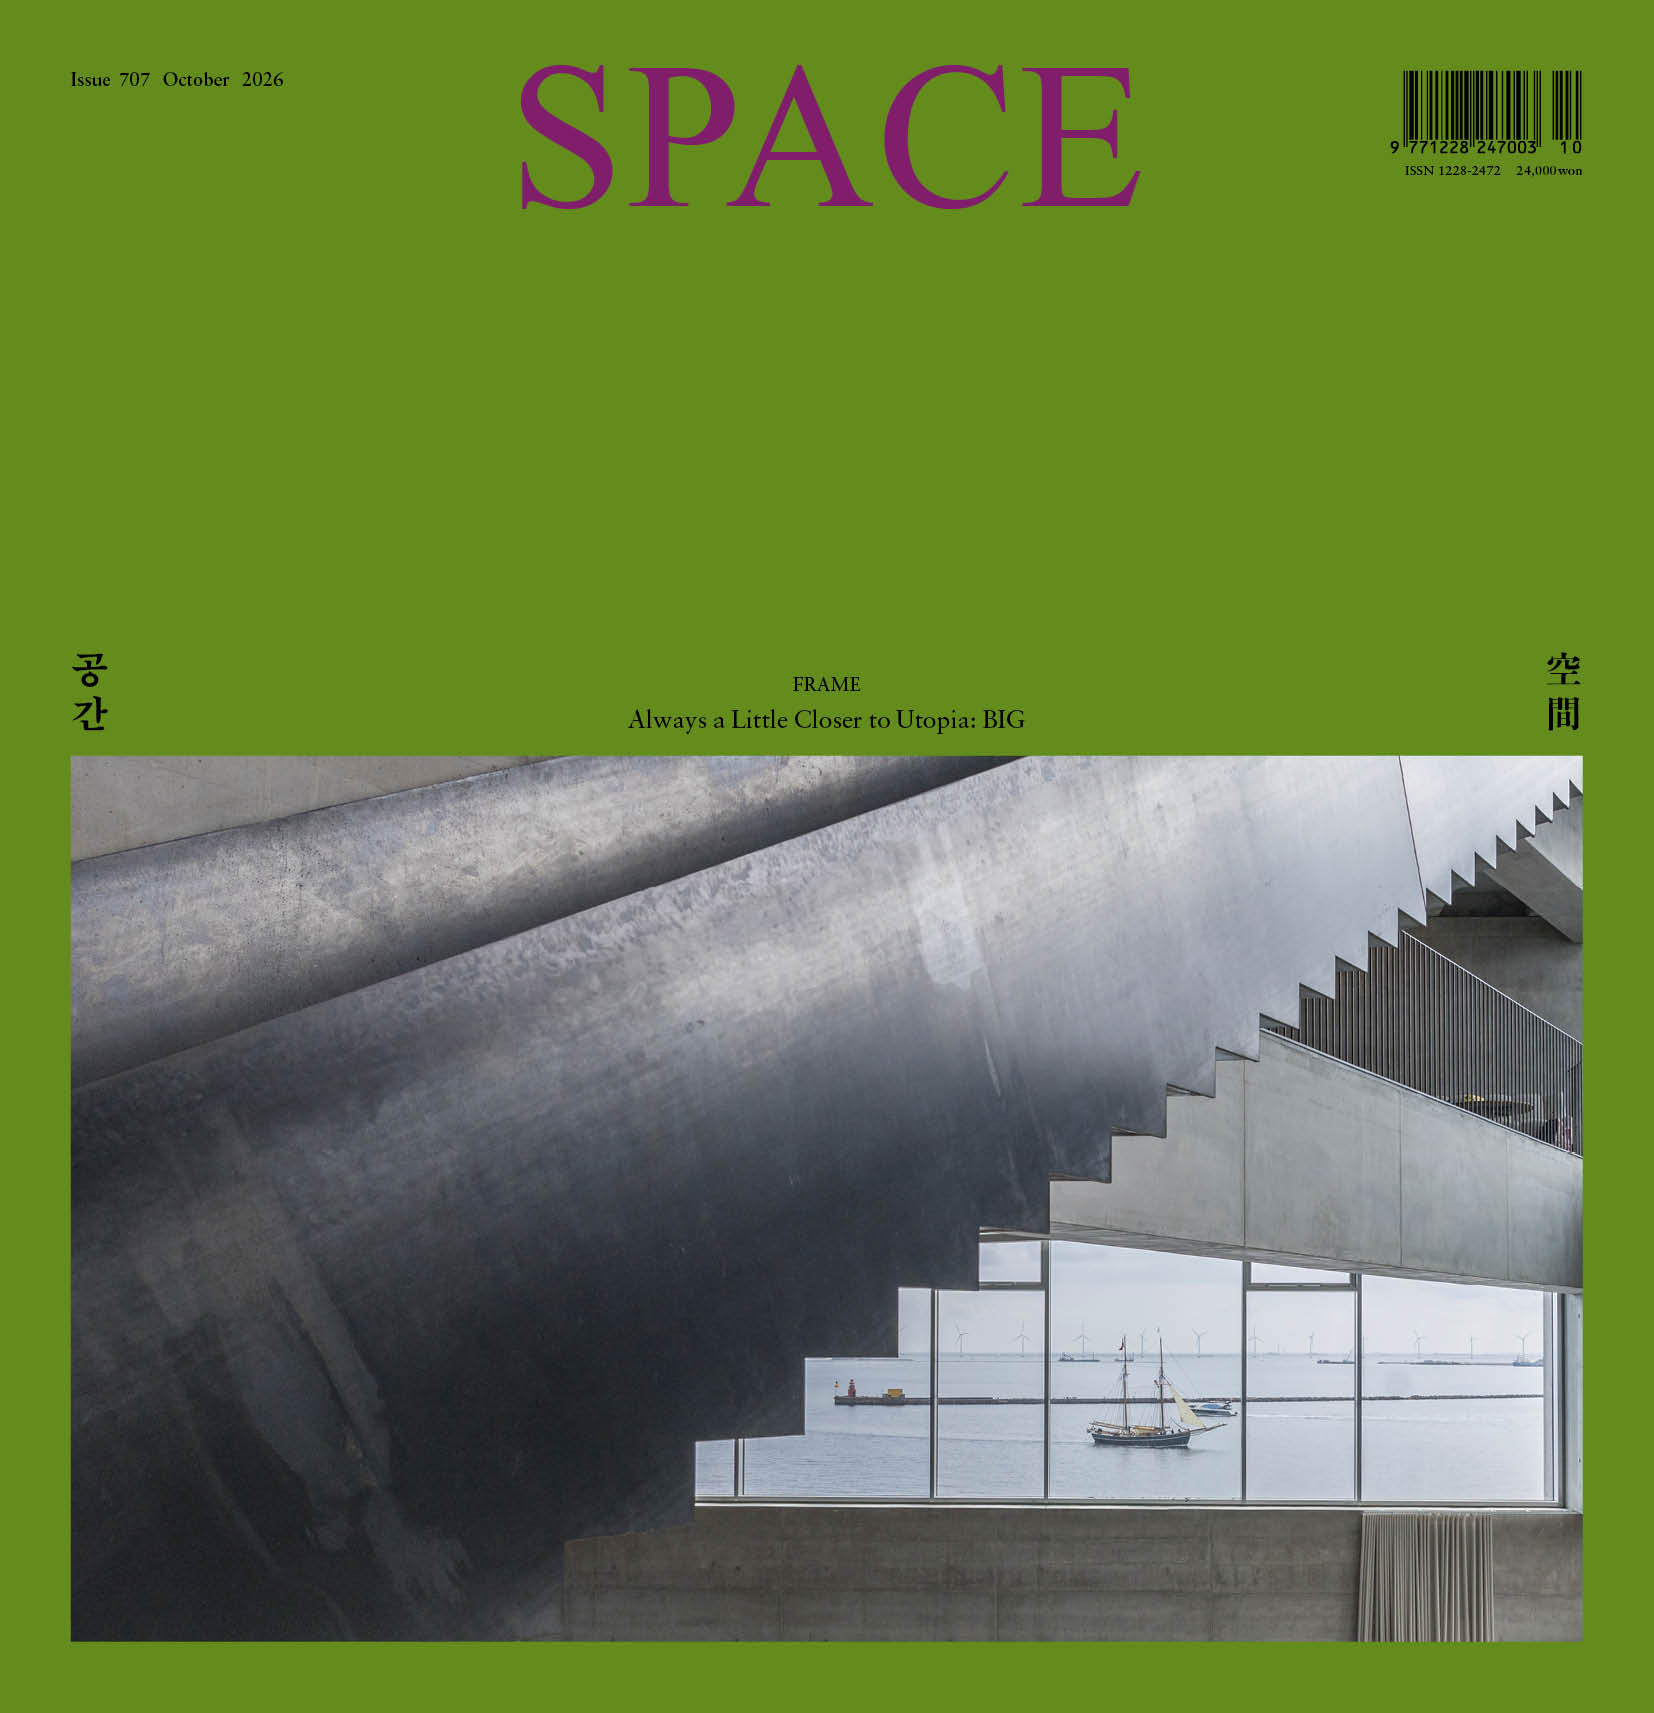
SPACE October 2026 (No. 707)
©Laurian Ghinitoiu
©Laurian Ghinitoiu
interview Frederik Lyng Partner, BIG, Giulia Frittoli Head of BIG Landscape / Partner, BIG × Kim Bokyoung
Kim Bokyoung (Kim): BIG HQ sits at the very tip of the Sundmolen pier. What made you choose this site for BIG HQ? How was the site’s condition reflected in the project?
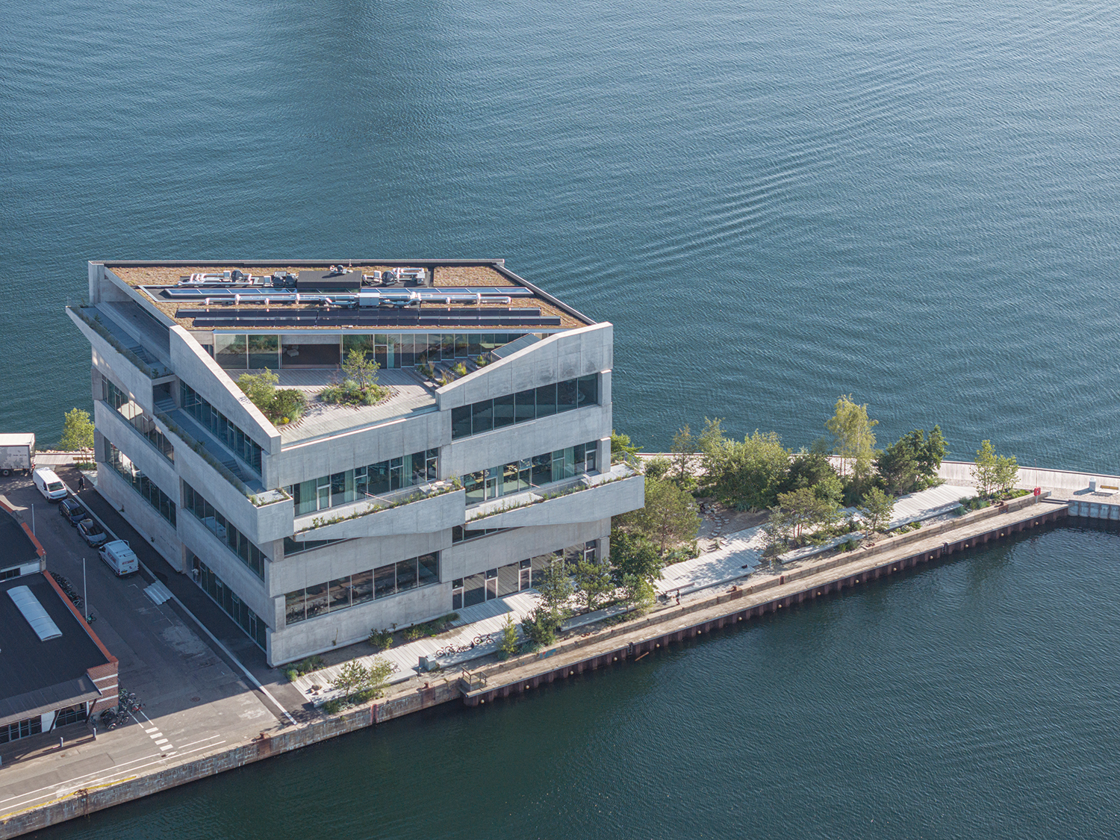
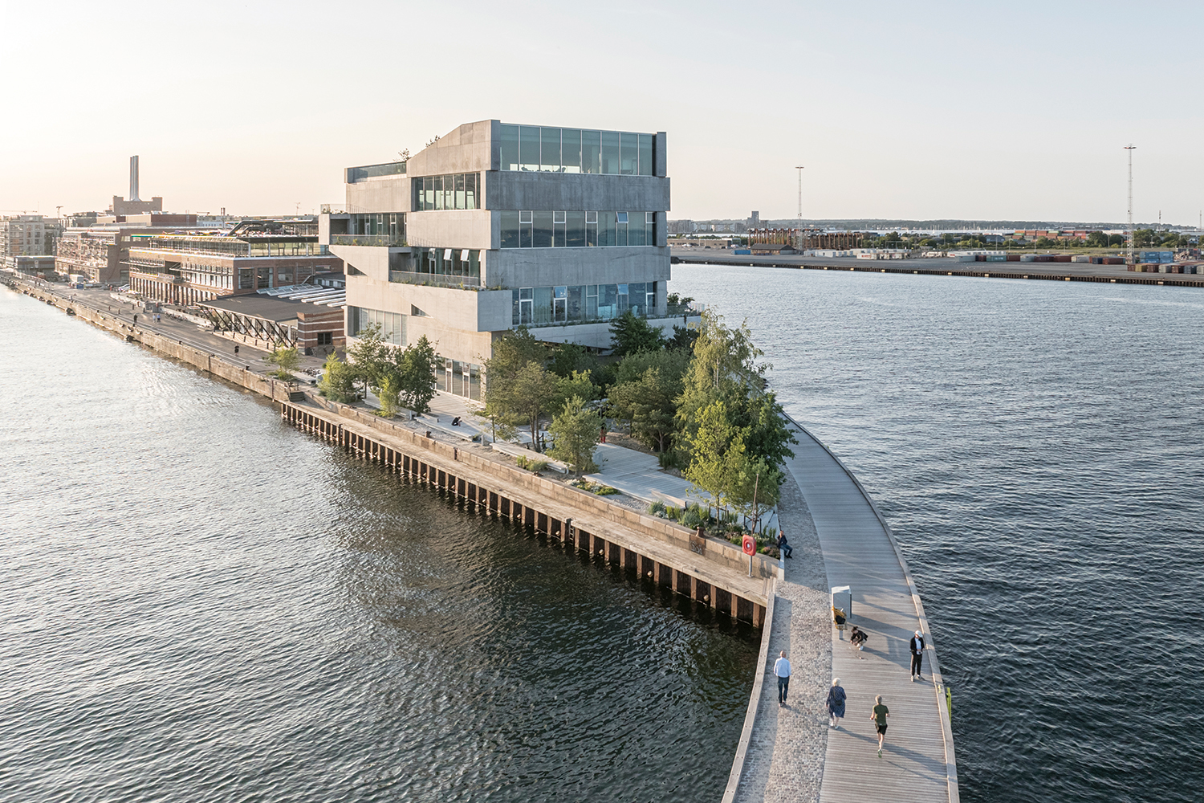
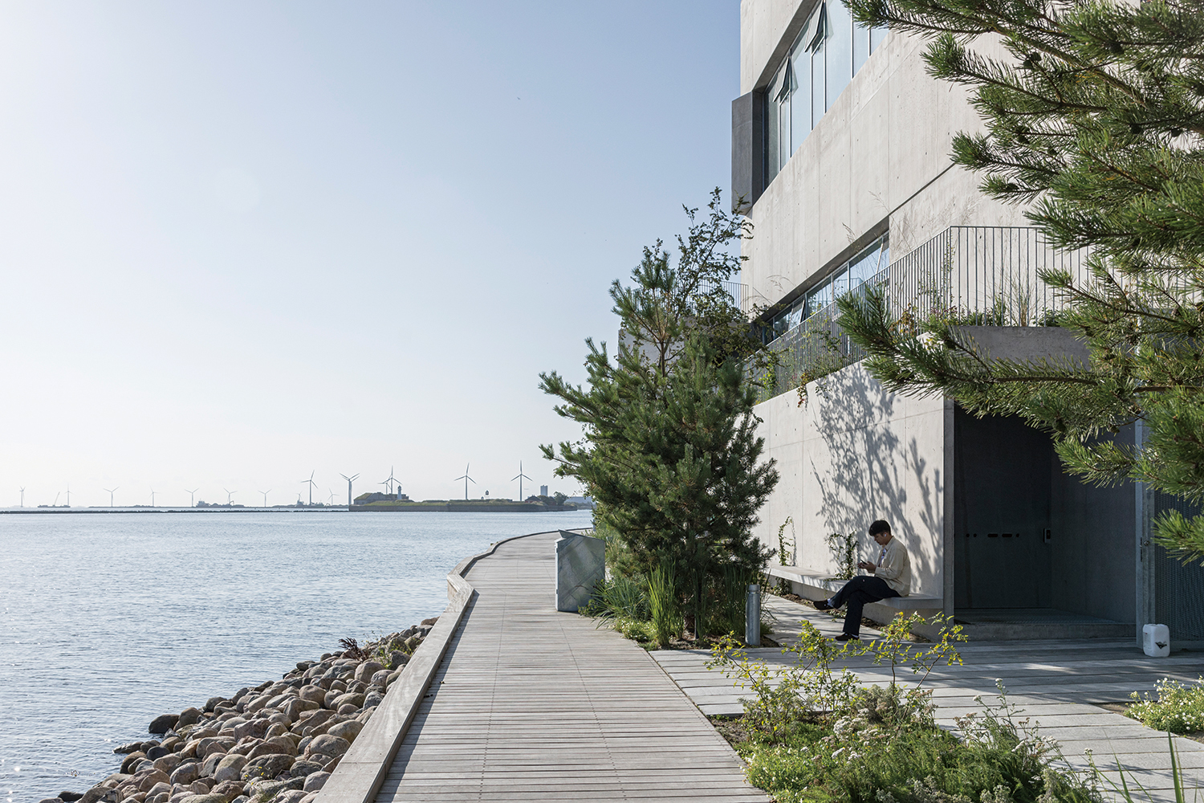
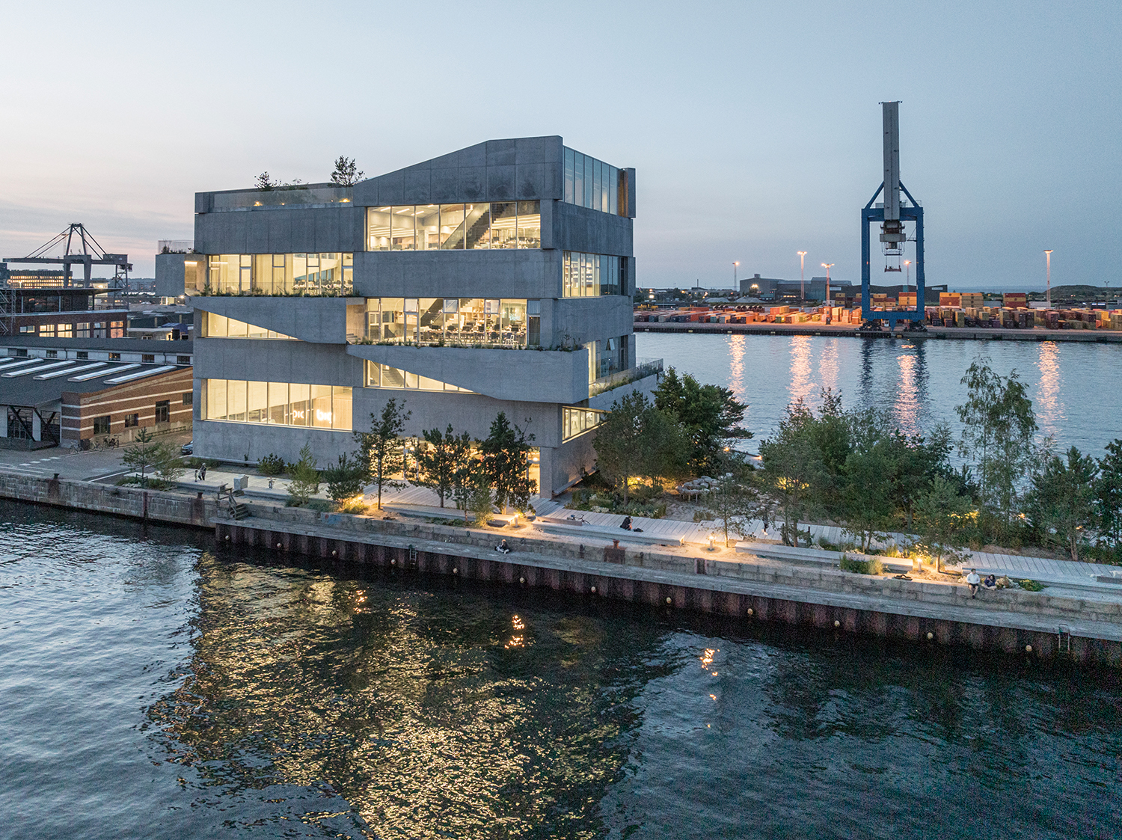
Frederik Lyng (Lyng): The site is truly an amazing location in Copenhagen at the transition between the harbour and the sea. From the site you have views towards the open water, down to the inner harbour lined with historic landmark buildings and across to the new development area of Nordhavn, of which the site is a part.
It establishes a sense of connection with the city as well as one of quiet isolation at the end of the pier, where the sounds of the city traffic fade and gives way to seagulls, the lapping of water, and the occasional toot from one of the ferries leaving for Norway. The juxtaposition of an old industrial harbour and new 21st century pedestrian-focused city development was inspiring as we began to design the building.
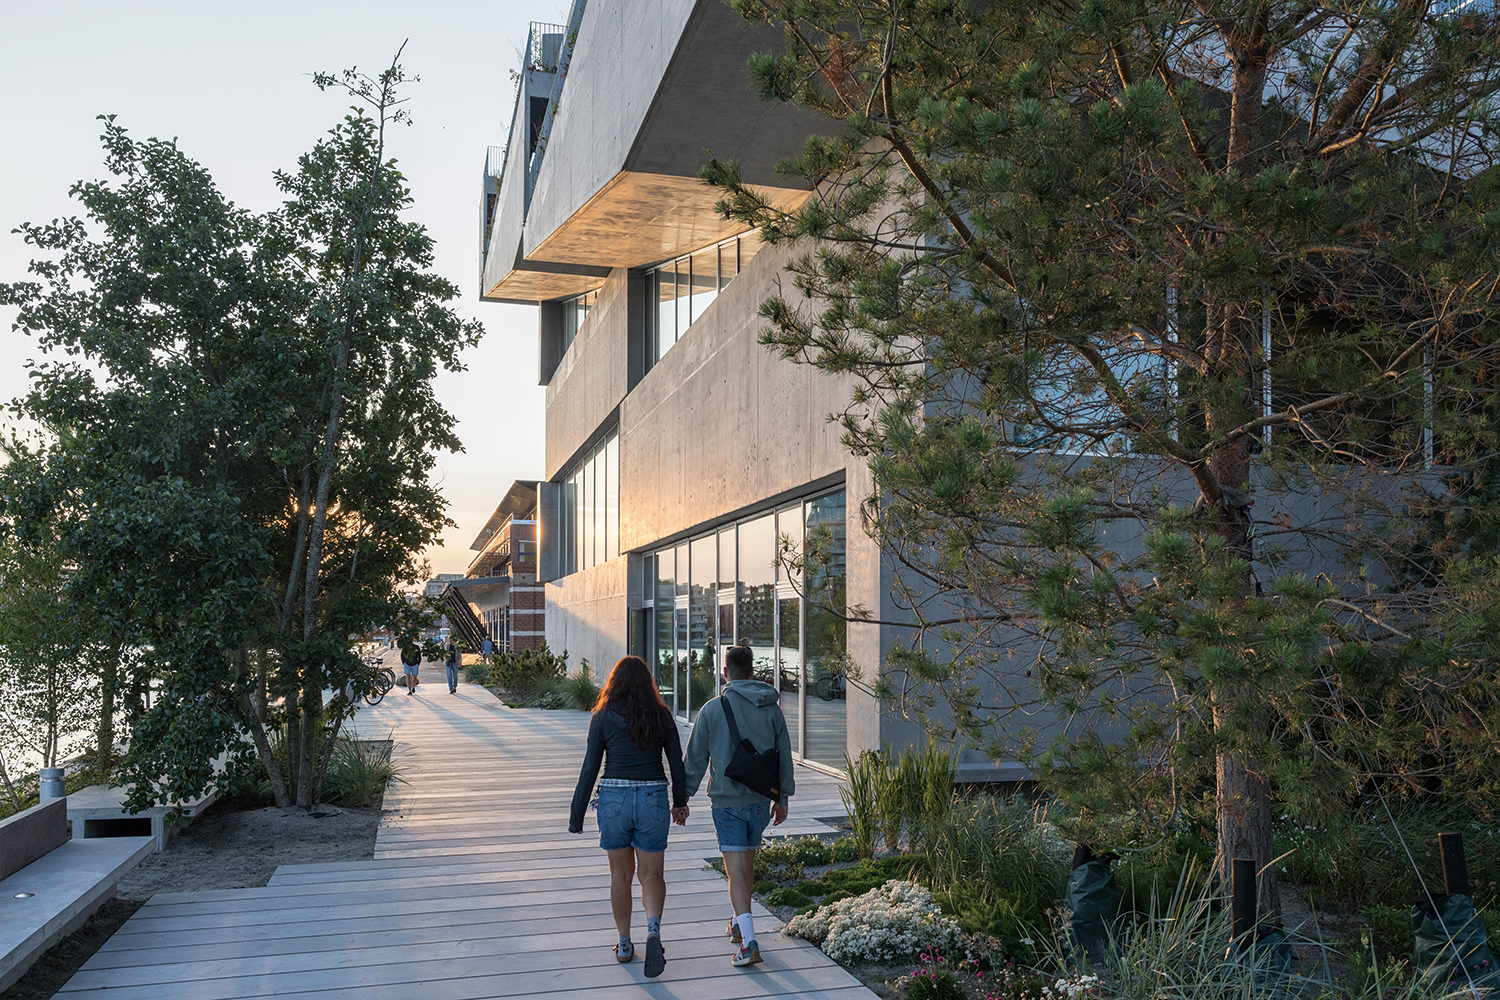
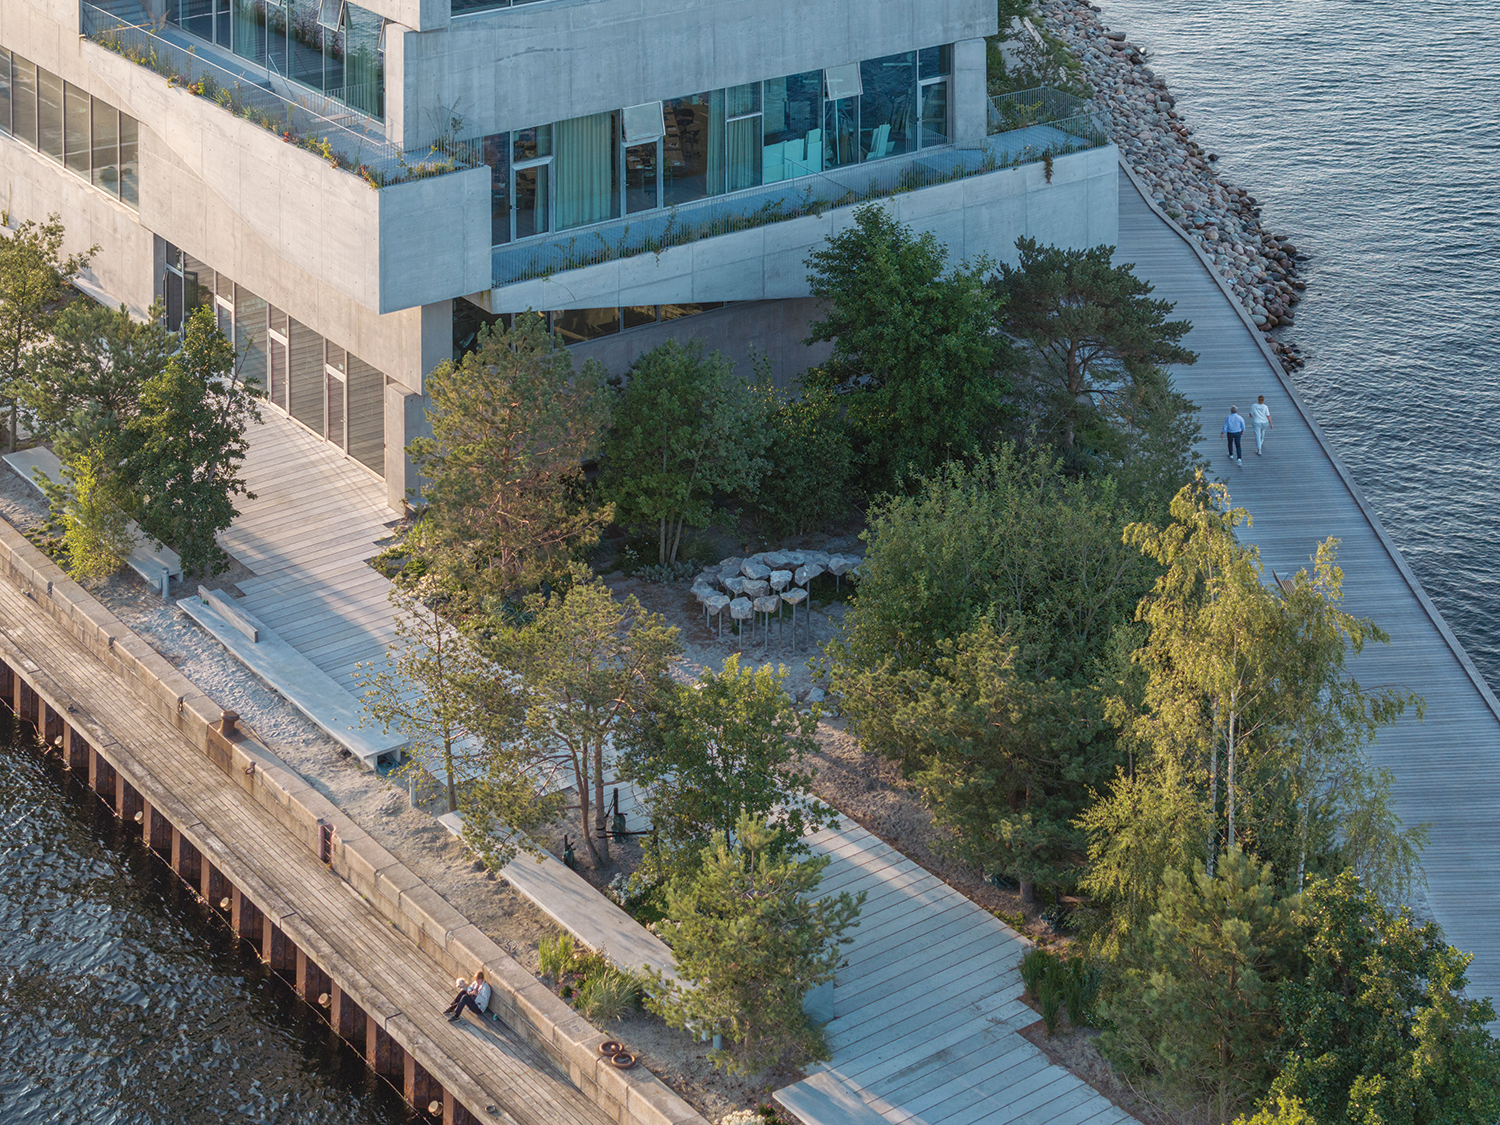
With BIG HQ, we tried to connect the building both with the industrial heritage of Copenhagen as it was 50–100 years ago and with the soft characteristics of Copenhagen today. Large, industrial scale structures enable open floor plans that encourage collaboration and exchange of ideas, and a park consisting of Danish coastal biotopes surrounds and climbs up the building, inviting the public out to the end of the pier to spend time in the sun between the fir trees, sand, and tall grasses.
Giulia Frittoli (Frittoli): The landscape was also an opportunity to demonstrate how former industrial land can be transformed. We remediated contaminated harbour soils and turned what could have remained parking and hardscape into a public park as a small gift back to the city and the community. At the same time, the landscape is highly performative: native and locally adapted planting creates habitat, responds to the exposed coastal conditions, and helps demonstrate that landscape can simultaneously be infrastructure, ecology, and public space.
©Laurian Ghinitoiu
Kim: On a site too small to fit one continuous large-floor office, you chose to weave seven floors into a single open space instead. Open-plan offices aren’t a new idea in themselves, so what drove the choice behind this particular typology?
Lyng: We were always in one large space on one floor in our previous offices in Copenhagen. The small footprint of the new site in Nordhavn made us nervous about being stacked in a series of disconnected floors that might limit spread of ideas and lead to isolated silos within the office.
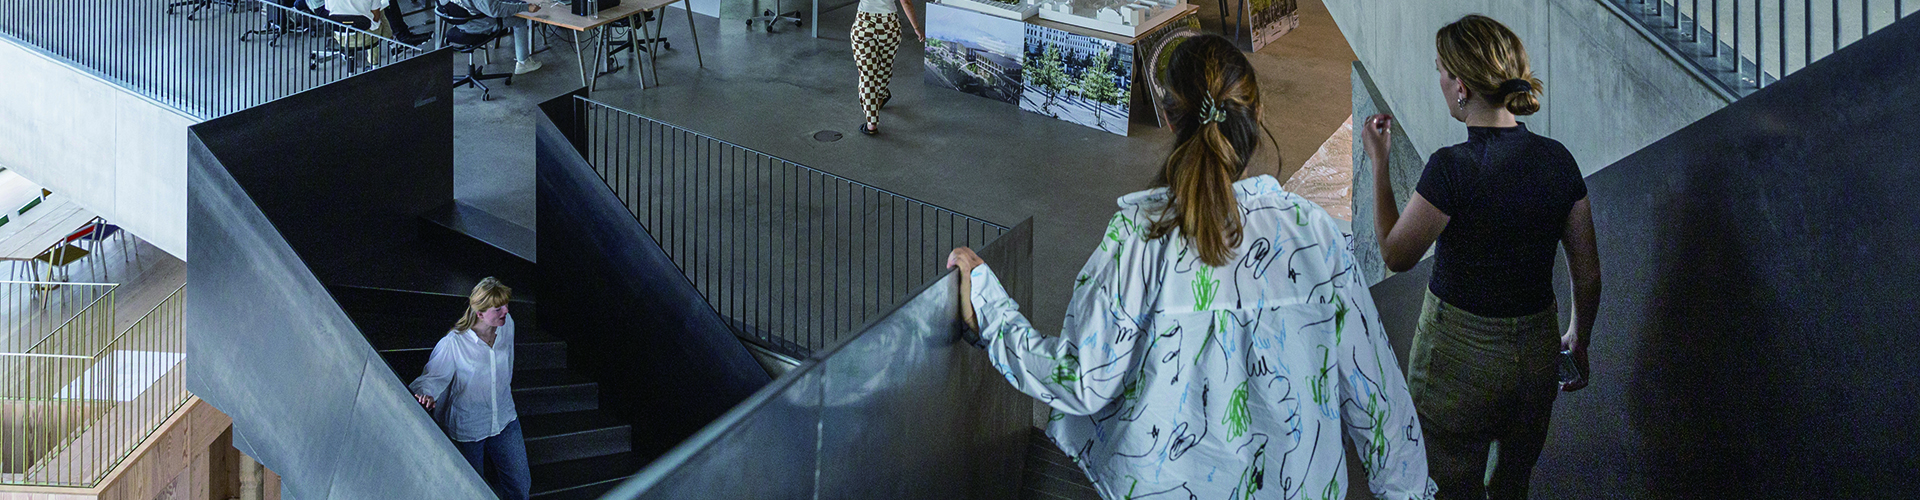
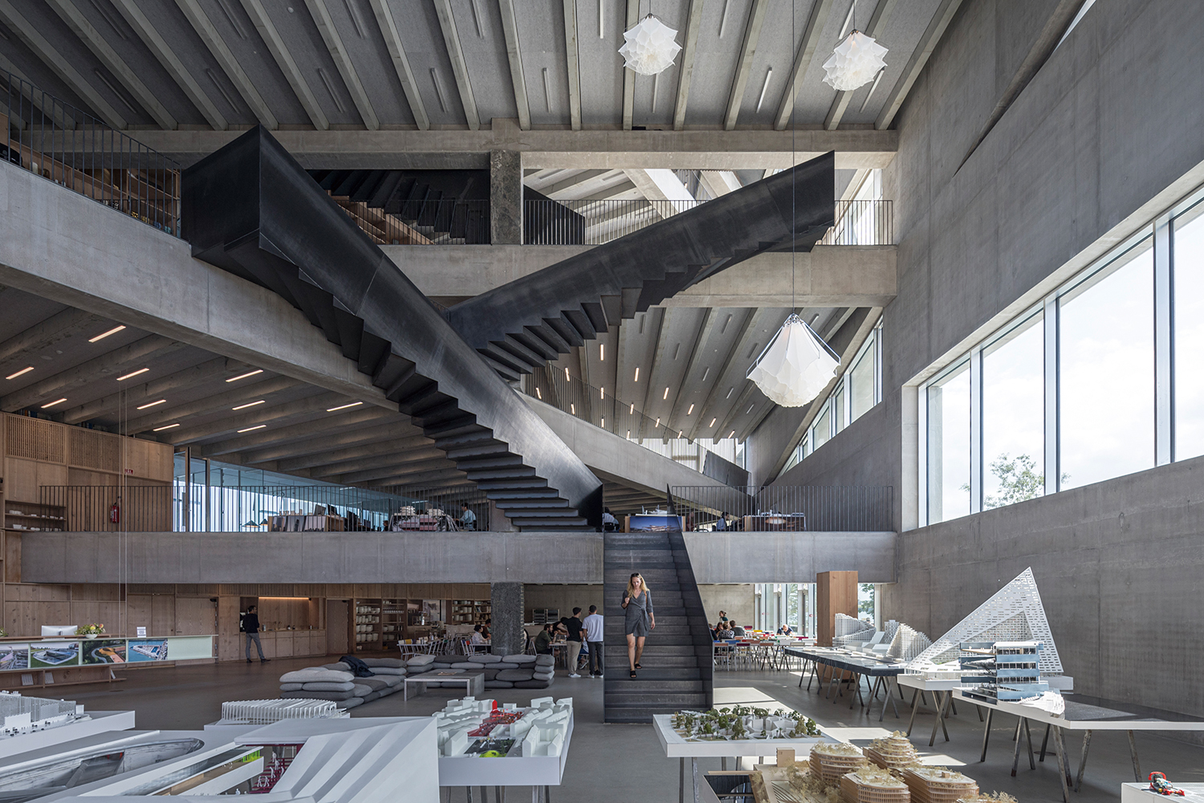
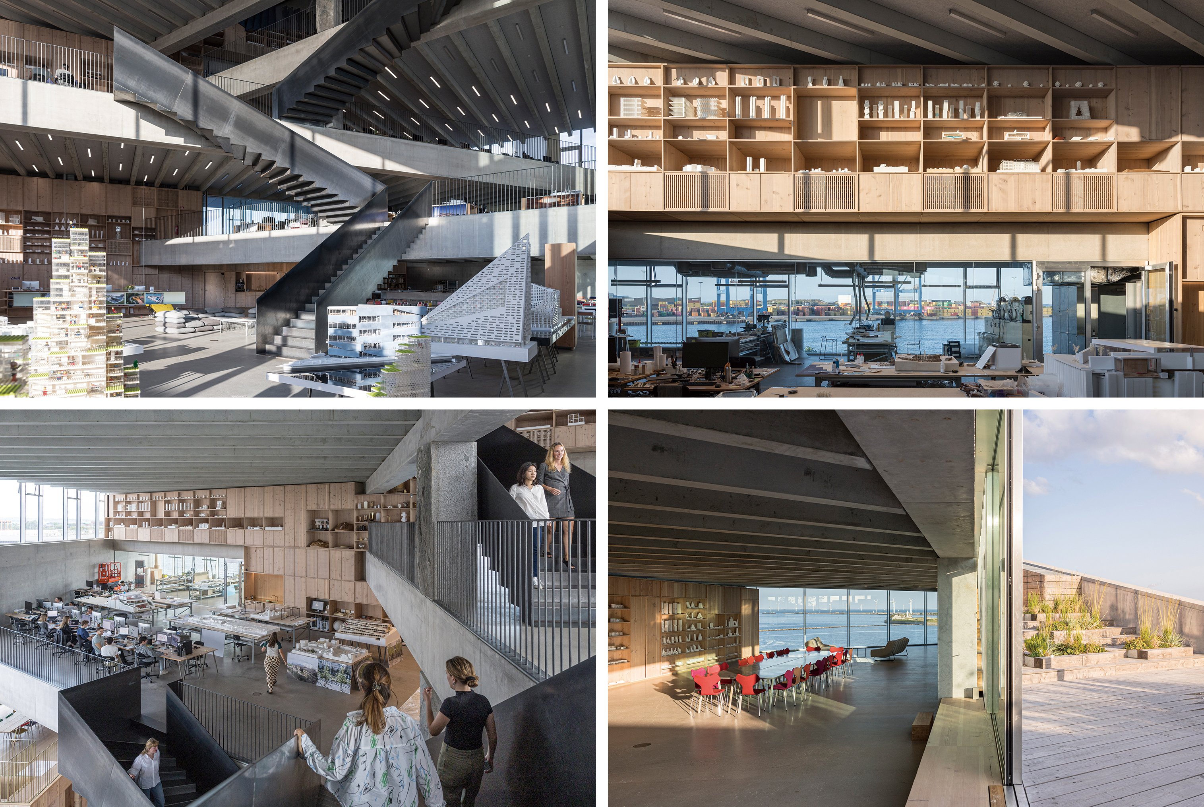
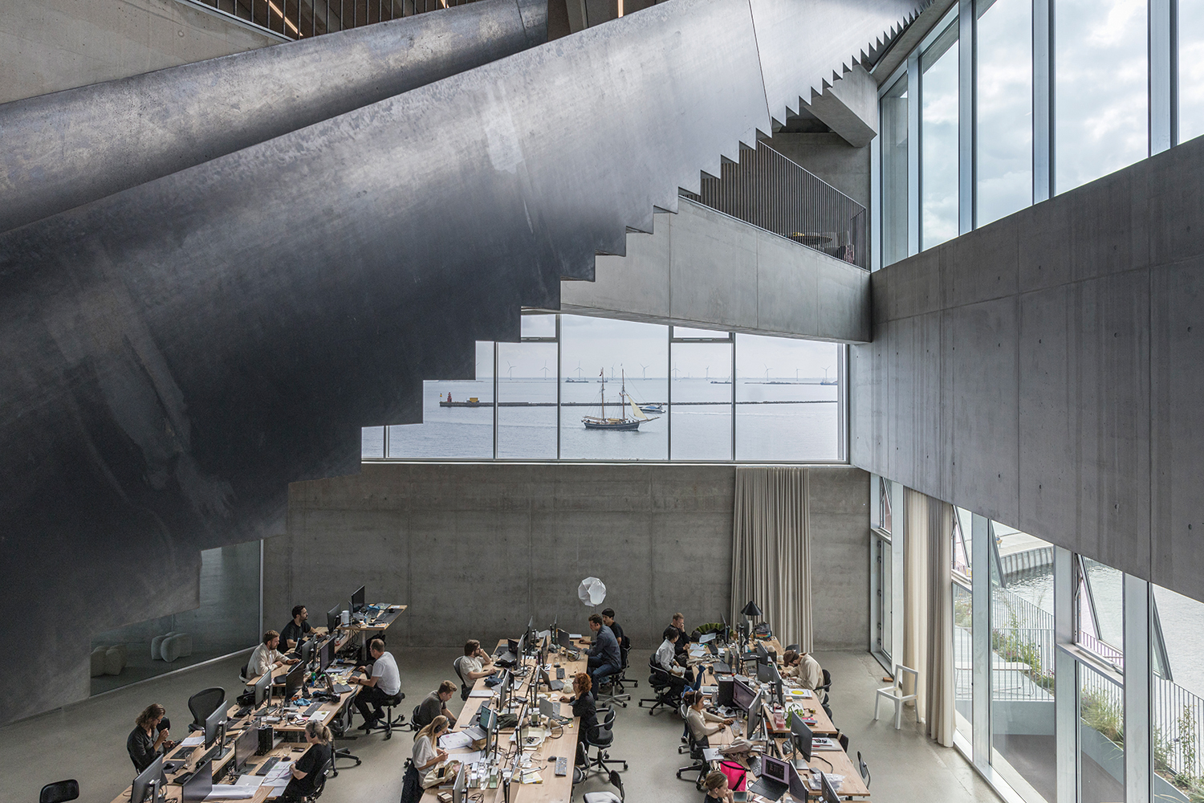
We reconfigure teams all the time from project to project and, outside of the administrative functions, have very few established departments that specialise in one specific thing. Staff flow relatively freely across the office, so we always form the best possible team for the job, and the openness of the office interior needed to reflect this, even if the smaller footprint required us to have 5–6 different floors to reach the right floor area. So open, flexible floor plates that were organised vertically but felt as connected as one floor was the goal.
©Laurian Ghinitoiu
Kim: It’s striking that the terraces linking the roof to the ground double up as the main means of egress—it brings to mind the circulation loop in 8 House and other projects. What’s the single most important new idea BIG HQ set out to realise?
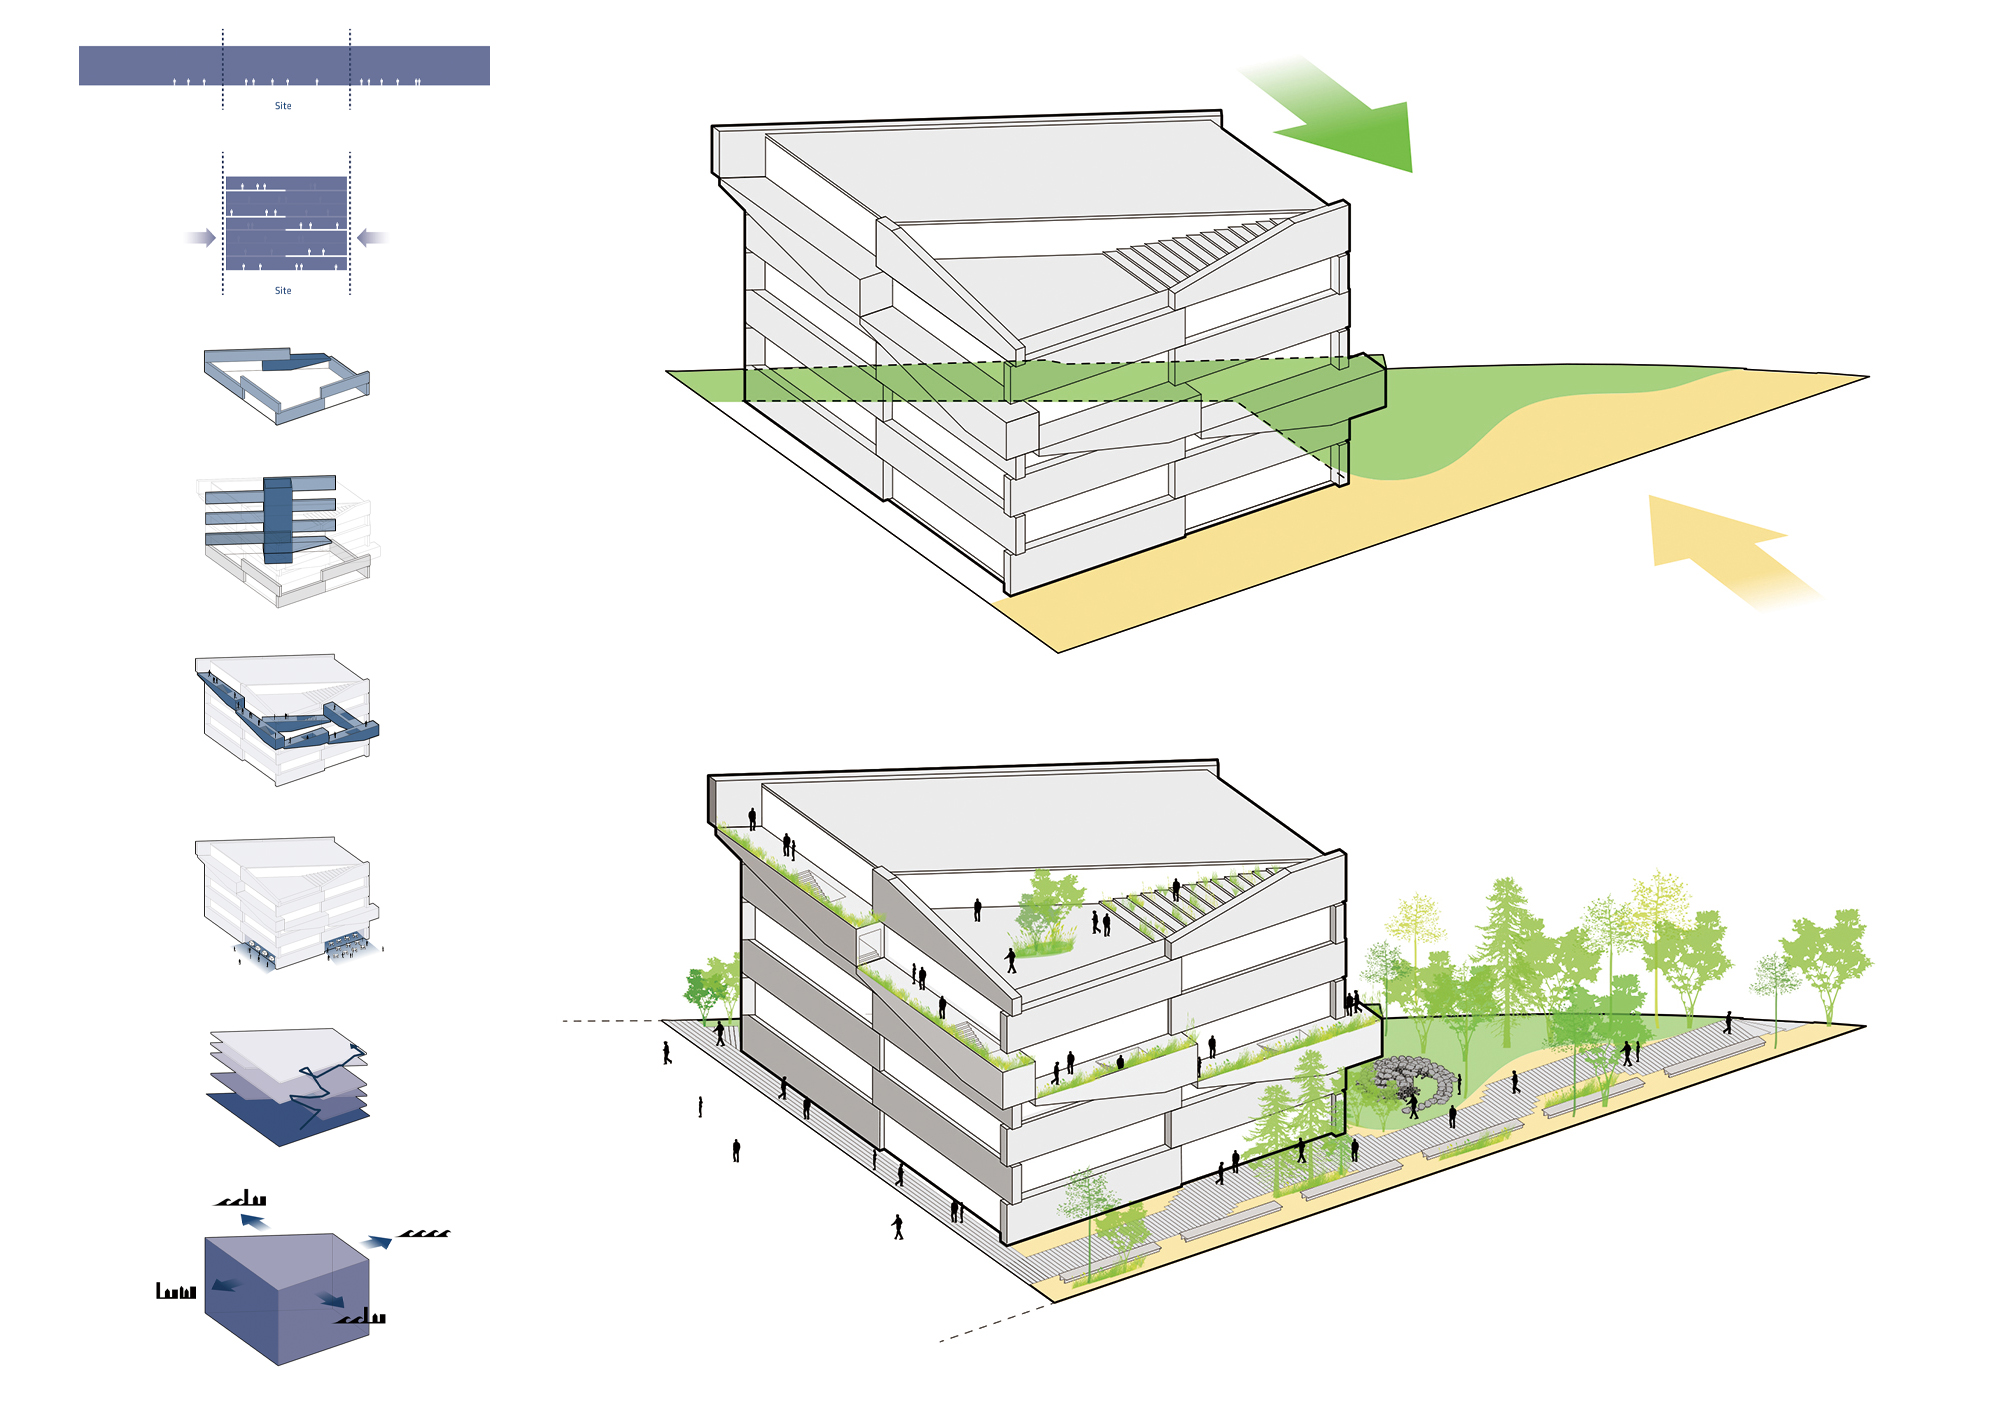
Lyng: BIG HQ shares some DNA with the office atrium building, which has been a popular typology in new office buildings the last 20 years or so, but at the same time attempts to rethink it to do away with its flaws. Many of those office atrium buildings tend to be a 5–6-floor stack of doughnut plans—a hole in the centre followed by circulation, cores and meeting rooms at the centre of the floor plate and finally the open office areas distributed along the outer facade where there is daylight. This means that the ‘exciting’ space in the building is typically on the ground floor, the atrium lobby, which is rarely active during the day and mainly experienced when people enter or leave the building.
By rotating the floors in different configurations around the central point, we distribute the exciting double, triple, and quadruple height spaces across the office floors where people actually spend their time, making the building varied and spatially interesting in all areas and helping to pull daylight deep into the relatively deep floor plates of the building.
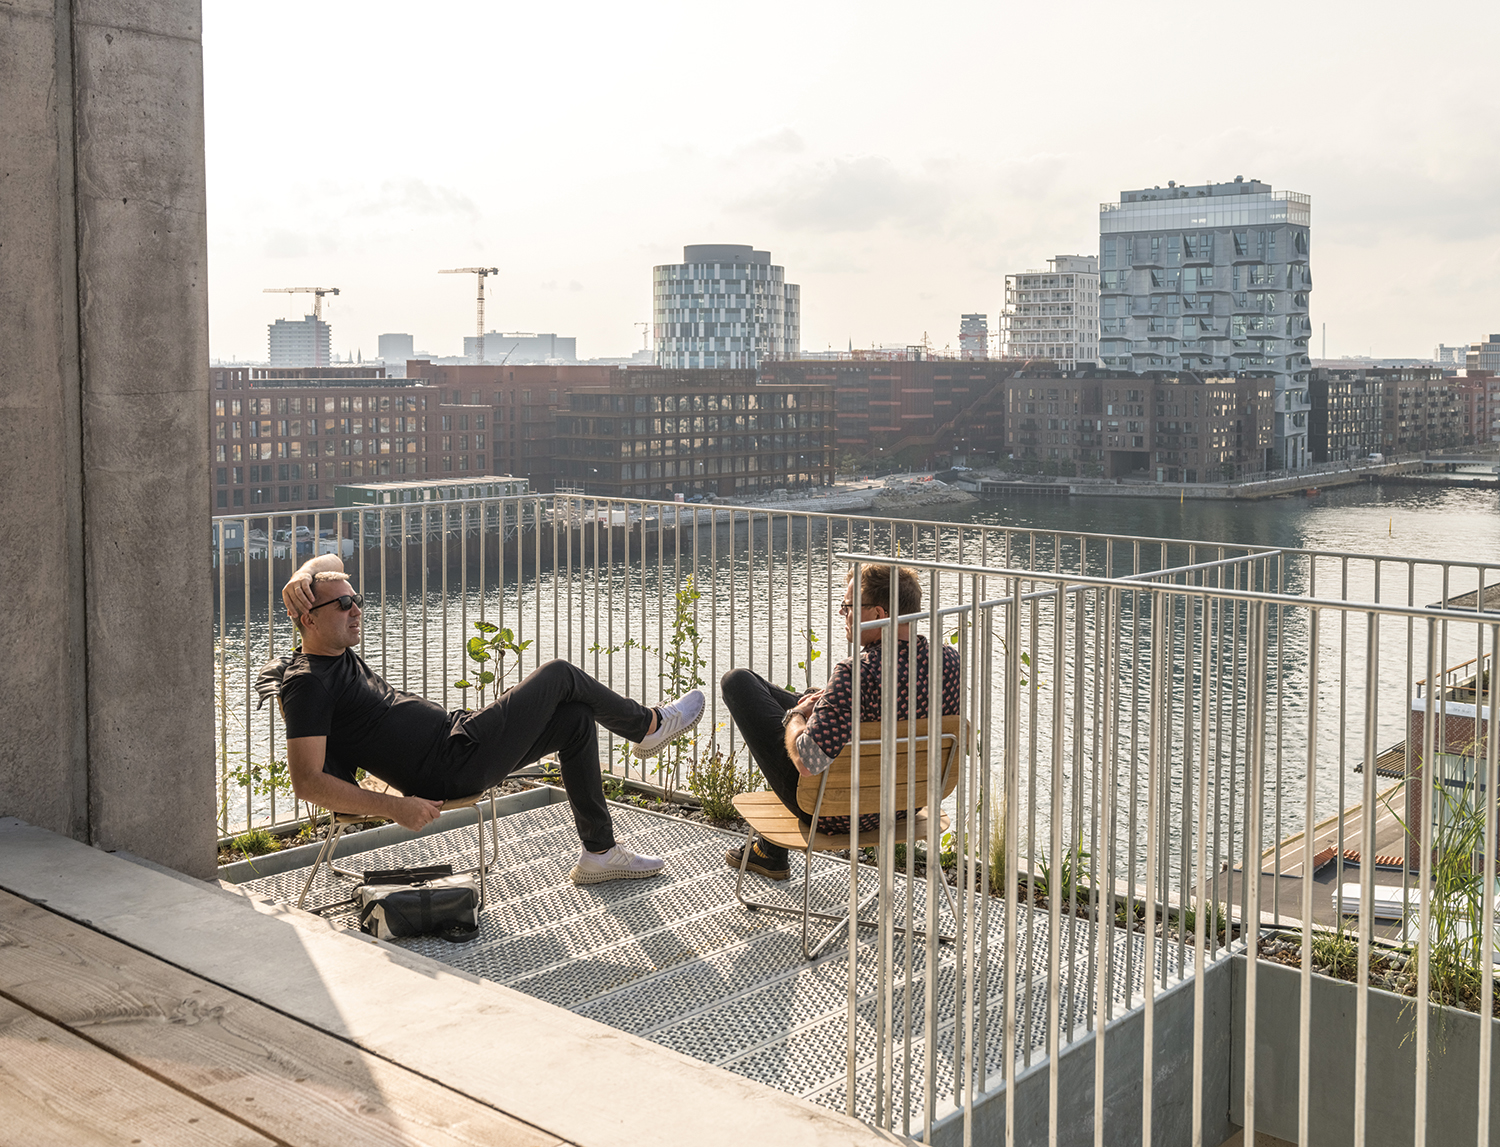
Frittoli: The terraces extend this idea further. What is technically the main means of egress becomes an inhabited landscape spiralling from the ground all the way to the roof. The terraces function as green planters, with herbs and edible plants alongside other vegetation, while also creating outdoor spaces and lookouts on every floor. Drainage is incorporated directly into the landscape and planters, making infrastructure part of the experience. In this way, circulation, landscape, and architecture become one continuous experience rather than separate systems.
Kim: This is BIG’s first project where the firm acted as both client and architect. I guess there was some experimentation or moves you were able to make specifically because there was no external client.
Lyng: Internally, at BIG, we organised ourselves into two groups, a client group and a consultant group. We did this in order to emulate the normal client–consultant relationship and to help ensure a healthy balance between cost, functionality and design by giving someone the responsibility of writing the brief, setting the budget and making sure the consultants follow those. In the end it meant that the building was optimised to the point where it is no more expensive than a completely standard office building but in terms of its design really is much more than standard.
Being able to make decisions as the client meant that we could prioritise certain aspects of the building, for example the use of natural ventilation in the open office areas means that airflow and temperature is a little less constant and predictable than a standard fully mechanical system.
Another example is the use of materials in the building, where some of the materials used – such as reclaimed wood, raw steel, raw natural stone and raw aluminum – might normally have raised questions about maintenance and wear over time. We’ve prioritised natural materials that age and change character beautifully with time, and being the users of the building, we can ensure their ongoing maintenance as well. It’s an interesting, ongoing learning experience to see day-to-day use of our design and the materials we put together and how they change over the years.
©Laurian Ghinitoiu
Kim: What structural solutions were needed to let seven floors interweave into one open office?
Lyng: The structural project appears quite simple, even naive at a glance, appearing as a crude stack of beams, but it required a lot of work and quite a few iterations to find the right solution in the end.
In order to avoid a central core that might otherwise have been used to stabilise the building in the lateral direction (but would have reduced the visual and spatial connection between the seven floors), we moved the vertical core to the north side of the building. This means that the floors need to transfer lateral loads to the core, which helped to determine the logic that the interweaving follows.
While engineering the large spans of the load bearing façade elements, we found that we needed to break each side of the façade into two modules, halving the span to a more workable 20m max, which then in turn formed the checkered façade pattern that geometrically resolves the way the egress stair and terrace garden elements wrap around the building. Structure, egress, architecture, landscape all logically interconnected.
©Laurian Ghinitoiu
©asmus Hjortshøj – COAST
Kim: The single stone column near the central staircase uses several types of stone, from granite to marble. Why a stone column in particular, and why use multiple types of stone within it?
Lyng: This ties to the challenges we discovered engineering the structure. We wanted a completely open centre—we were dreaming about a house with no columns, maximum flexibility. When the height of the concrete beams crossing the centre would have been so tall you couldn’t pass under without crouching, we added one column. But rather than one lonely concrete column, we decided to celebrate it by turning it into seven individual pieces that appear wedged between the beams.
To contrast with the smooth surface of the concrete, we decided to incorporate seven pieces of rough, massive natural stone, thus bringing another piece of nature to the heart of the building made from massive, industrial structural components, and anticipating the renaissance that engineering with natural stone has been experiencing in recent years.
©Laurian Ghinitoiu
Kim: BIG HQ was the first project to fully deploy the integrated LEAPP (landscape, engineering, architecture, product, planning) design method. Specifically, how did the five disciplines design together within a single project, and what does this achievement mean for BIG? Were there any particularly memorable moments of collaboration along the way?
Lyng: The unique solutions used in the building are possible because of a very tight knit, vertically integrated design process. For example, the large span structures and decentralisation resulted in an open connection between the office floors, improving daylight and reducing the need for artificial light and enabling the use of natural/passive ventilation for the office spaces.
The fire engineering and simulations meant one exit stairway spirals around the façade of the building from street to roof, doubling as recreational terraces for each floor. Custom loose and fixed furniture, coupled with off-the-shelf products of our own and others’ design, ties the functionality of the office interior with the materiality and architecture of the building, so it feels like a coherent whole.
Frittoli: The building and landscape were also designed together from the outset. Structural beams become benches; loads on the roof are strategically distributed to allow for dense planting while minimising structural sizing; drainage from the building feeds the planters; and trees are strategically positioned in response to the building’s climate performance. Rather than architecture, with engineering and landscape in separate layers, each discipline informed the others to create a single integrated system.
©Laurian Ghinitoiu
©Laurian Ghinitoiu
BIG (Bjarke Ingels, Finn Nørkjær, Giulia Frittoli)
Adrianna Szmidt, Agla Egilsdottir, Alda Sol Hauksdóttir, Alexandra-Madalina Nita, Andrea Angelo Suardi, Andreas Klok Pedersen, Anna Viktoria Wozniak, Anne-Charlotte Wiklander, Annette Jensen, Arthur Martinevski, Atibadi Brugnano, Aya Fibert, Bart Ramakers, Brian Malig Collado, Celia de la Osa Muñoz, Celina Holck, Cris Guoyu Liu, Danyu Zeng, David Zahle, Dobrochna Anna Klimczak, Ewa Zapiec, Fabiana Cortolezzis, Felicia Olufsson, Filip Rozkowski, Frederik Skou Jensen, Gabrielle Nadeau,
Copenhagen, Denmark
office
1,030m² (11,087ft²)
4,770m² (51,344ft²)
4,770m²
7F
integrated bicycle parking, no car parking
26.4m
100%
~435%
RC, steel frame
concrete, glass, raw aluminium, galvanised steel
concrete, hot rolled steel, galvanised steel, pick
BIG
Kjellerup VVS, Influit
Helden, El Team Vest
LM Byg (concrete works), Pihl & Søn, HB Trapper (steel and wood structures), Eiler Thomsen (glass façades and skylights), Deko (contractor, interior glazing), Primatag (roofing), Optimus (landscaping), Krak Bau (concrete works), Alt om Fugning ApS (joints and sealing), YOUR PARTNER, Dansk Belægningsenterprise, PD Elevator (elevator), Viasol (solar energy)
2017–2019
2021–2023
Sundmolen BIG aps (BIG HQ Building), By & Havn (La
Rambøll
Jesper Boye Andersen
Ole Elkjær-Larsen
Frederik Lyng